Leave a Message

Thank you for your message. We will be in touch with you shortly.

N6464 1323rd Street
N6464 1323rd Street
N6464 1323rd Street
N6464 1323rd Street
N6464 1323rd Street
N6464 1323rd Street
N6464 1323rd Street
N6464 1323rd Street
N6464 1323rd Street
N6464 1323rd Street
N6464 1323rd Street
N6464 1323rd Street
N6464 1323rd Street
N6464 1323rd Street
N6464 1323rd Street
N6464 1323rd Street
N6464 1323rd Street
N6464 1323rd Street
N6464 1323rd Street
N6464 1323rd Street
N6464 1323rd Street
N6464 1323rd Street
N6464 1323rd Street
N6464 1323rd Street
N6464 1323rd Street
N6464 1323rd Street
N6464 1323rd Street
N6464 1323rd Street
N6464 1323rd Street
N6464 1323rd Street
N6464 1323rd Street
N6464 1323rd Street
N6464 1323rd Street
N6464 1323rd Street
N6464 1323rd Street
N6464 1323rd Street
N6464 1323rd Street
N6464 1323rd Street
N6464 1323rd Street
N6464 1323rd Street
N6464 1323rd Street
N6464 1323rd Street
N6464 1323rd Street
N6464 1323rd Street
N6464 1323rd Street
N6464 1323rd Street
N6464 1323rd Street
N6464 1323rd Street
N6464 1323rd Street
N6464 1323rd Street
N6464 1323rd Street
N6464 1323rd Street
N6464 1323rd Street
N6464 1323rd Street
N6464 1323rd Street
N6464 1323rd Street
N6464 1323rd Street
N6464 1323rd Street
N6464 1323rd Street
N6464 1323rd Street
N6464 1323rd Street
N6464 1323rd Street
N6464 1323rd Street
N6464 1323rd Street
N6464 1323rd Street
N6464 1323rd Street
N6464 1323rd Street
N6464 1323rd Street
N6464 1323rd Street
N6464 1323rd Street
N6464 1323rd Street
N6464 1323rd Street
N6464 1323rd Street
N6464 1323rd Street
N6464 1323rd Street
N6464 1323rd Street
N6464 1323rd Street
N6464 1323rd Street
N6464 1323rd Street
N6464 1323rd Street
N6464 1323rd Street
N6464 1323rd Street
N6464 1323rd Street
N6464 1323rd Street
VIEW PHOTOS
Courtesy of Keller Williams Integrity WI/MN, Listing Contact:  
$565,000

N6464 1323rd Street

3 Beds 3 Baths 2,742 Sq.Ft. 1 Acres

Description

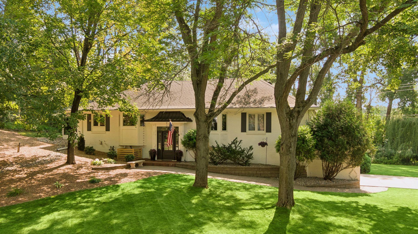
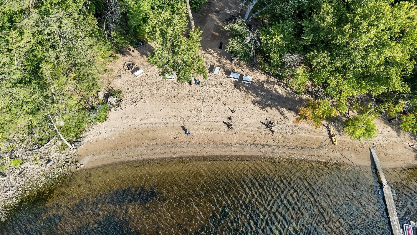
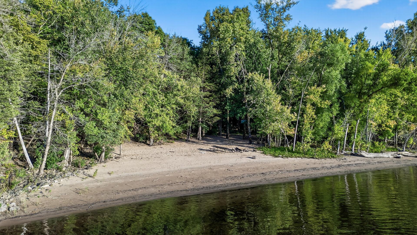
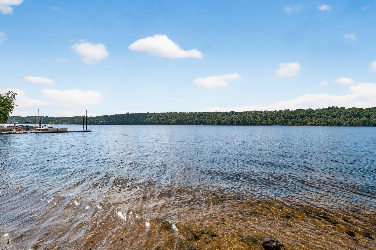
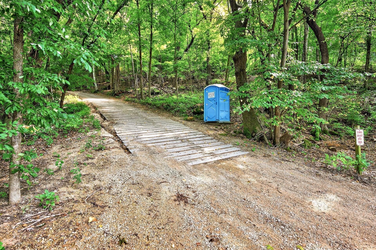
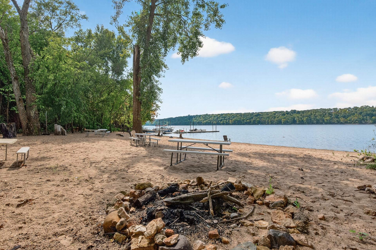
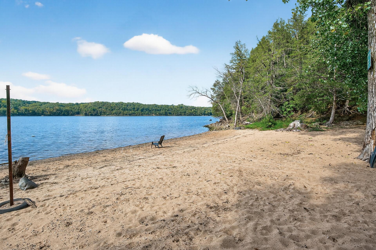
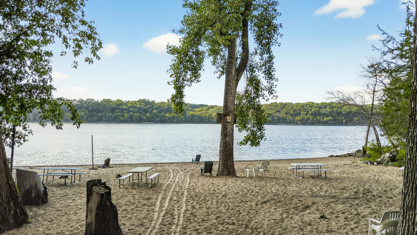
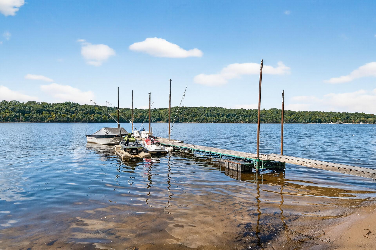
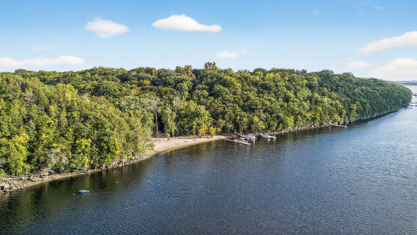
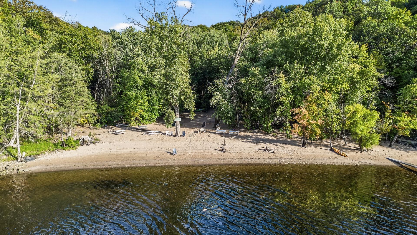
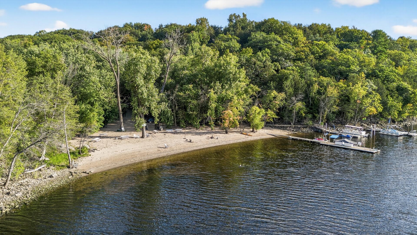
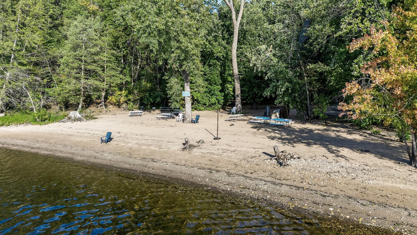
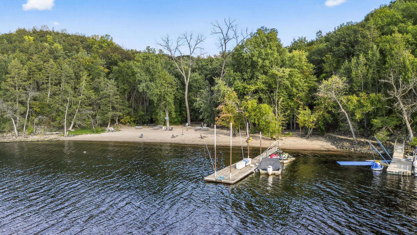
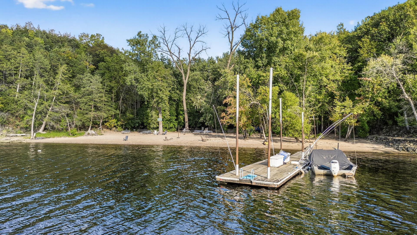
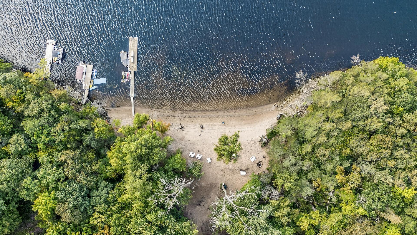
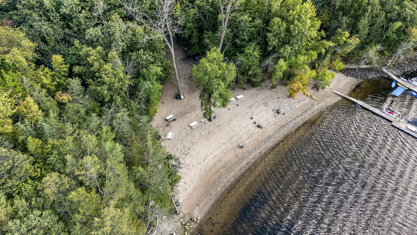
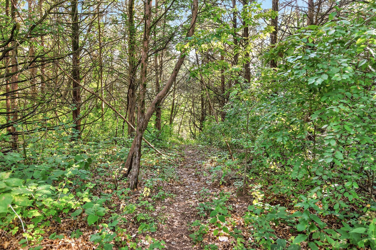
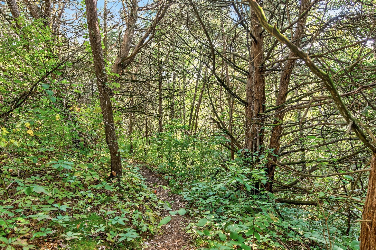
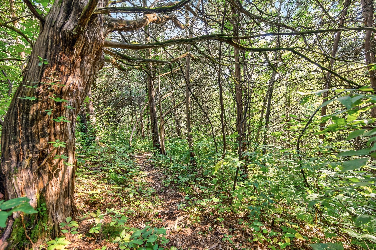
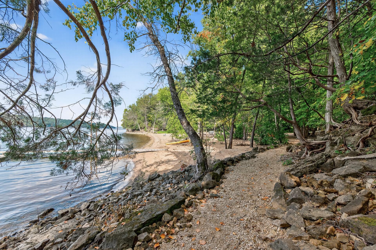
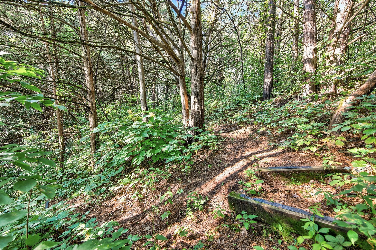
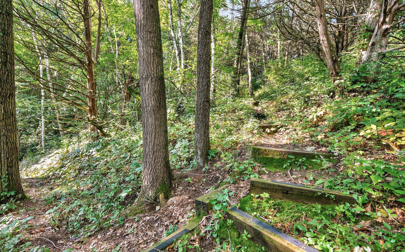
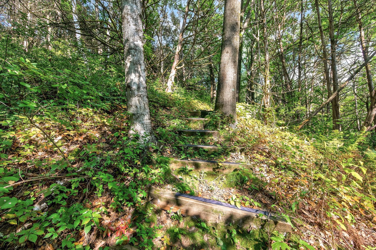
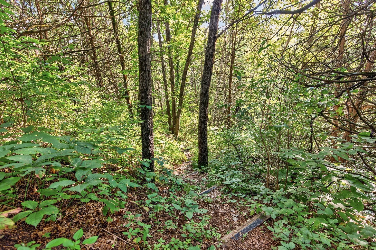
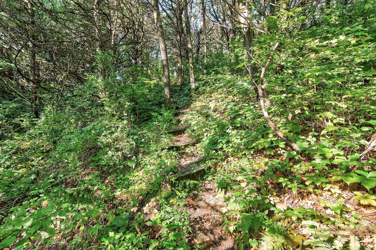
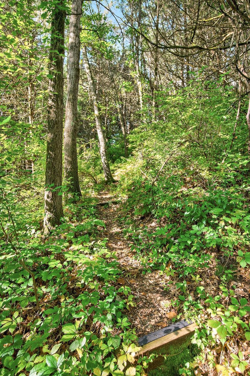
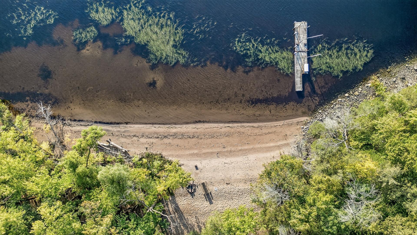
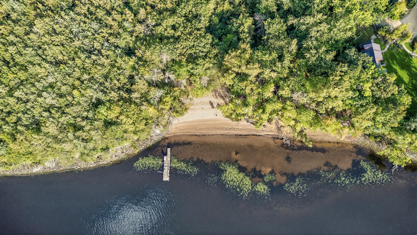
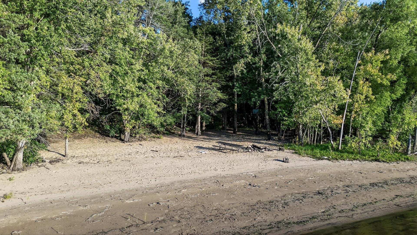
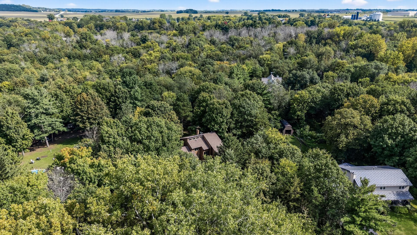
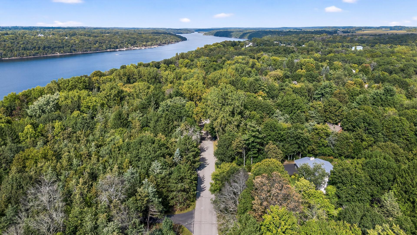
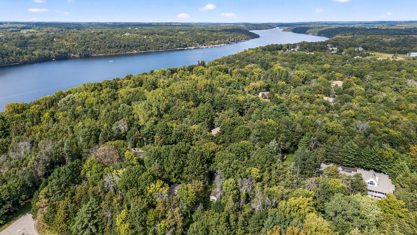
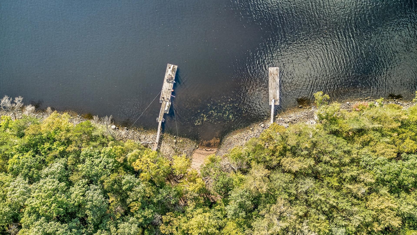
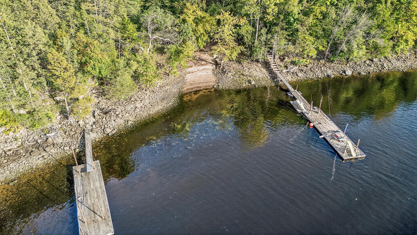
Welcome to your serene sanctuary nestled in the Cedar St. Croix Association neighborhood! As a part of the Cedar St. Croix Association, you'll have exclusive access to not one, but three private sandy beaches along the breathtaking St. Croix River! Picture warm summer days spent lounging by the water, picnicking on the shore, or kayaking along the scenic river. The main beach is accessed through a locked gated entrance where you can drive your vehicle right down to the beach, while two scenic walking trails wind through wooded landscapes, leading you to two charming smaller beaches.
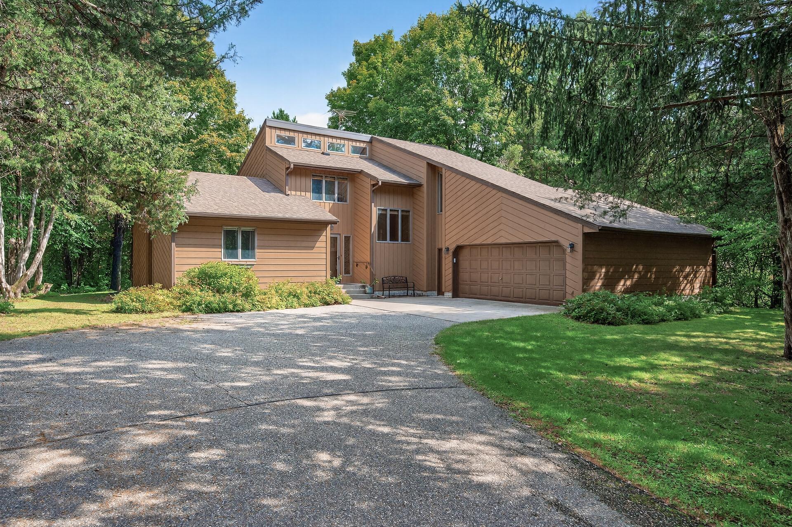
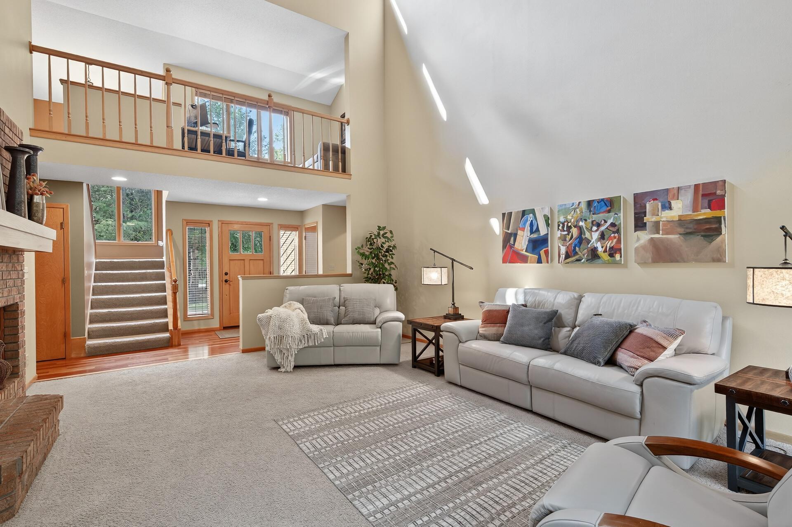
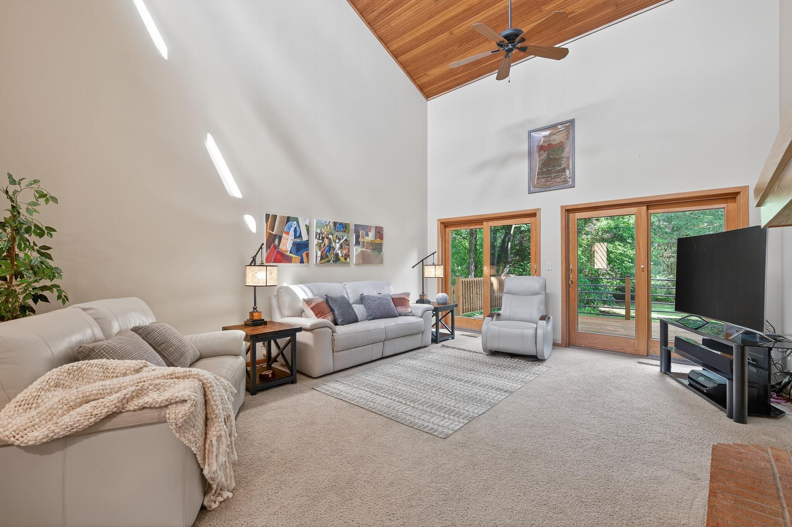
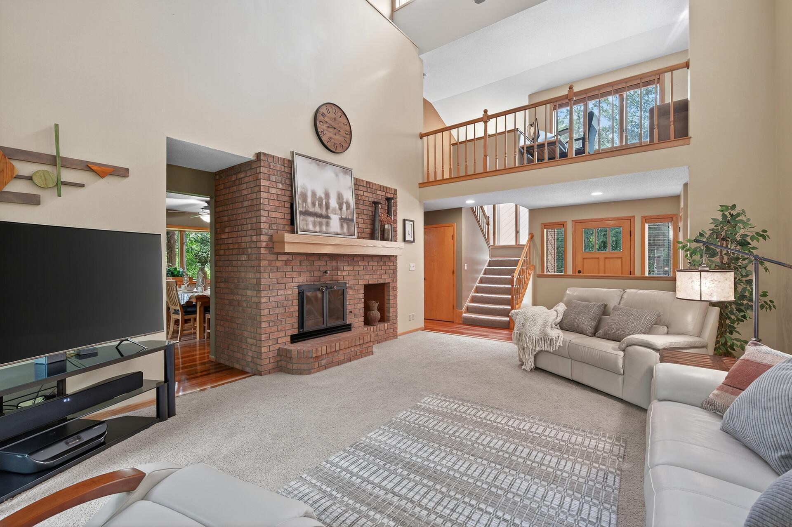
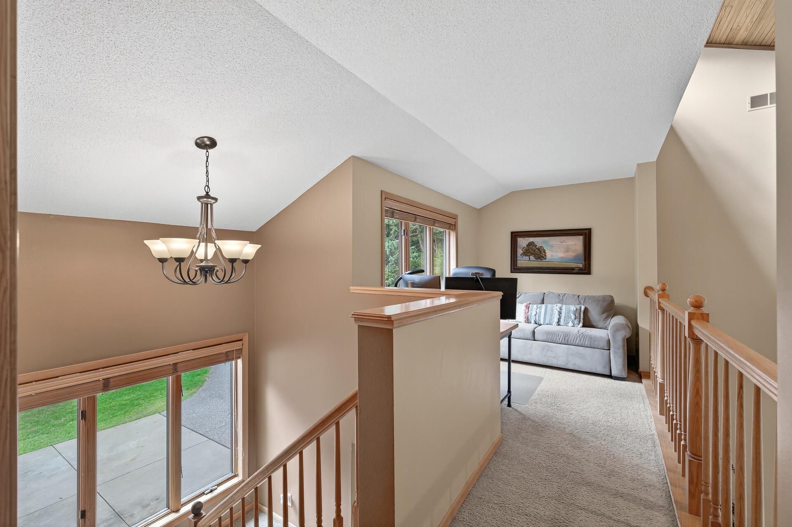
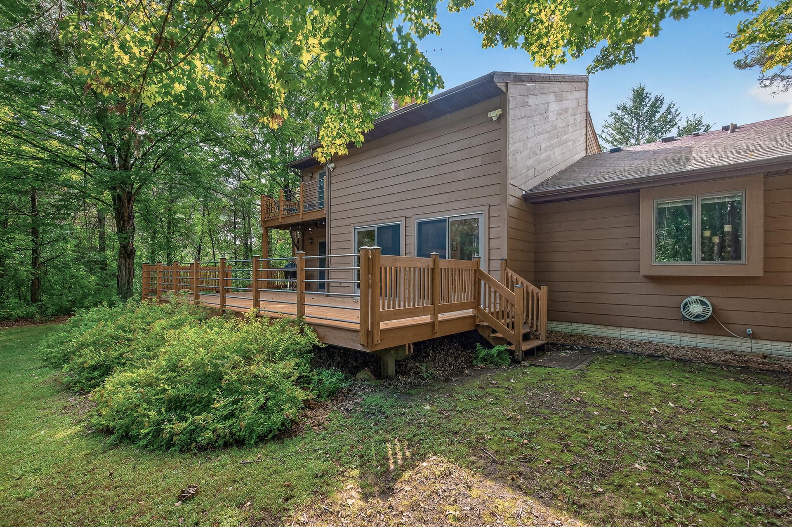
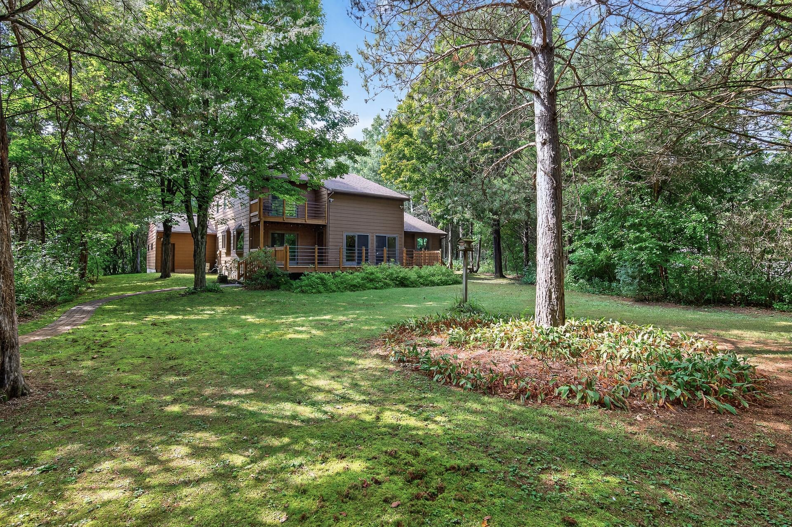
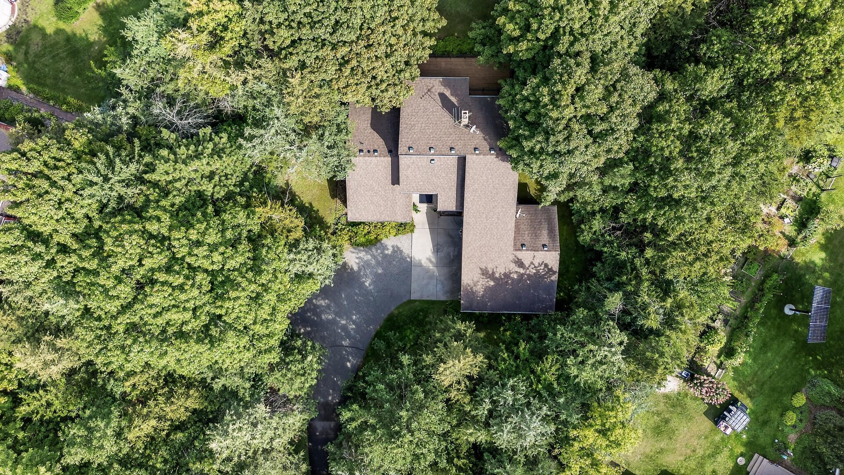
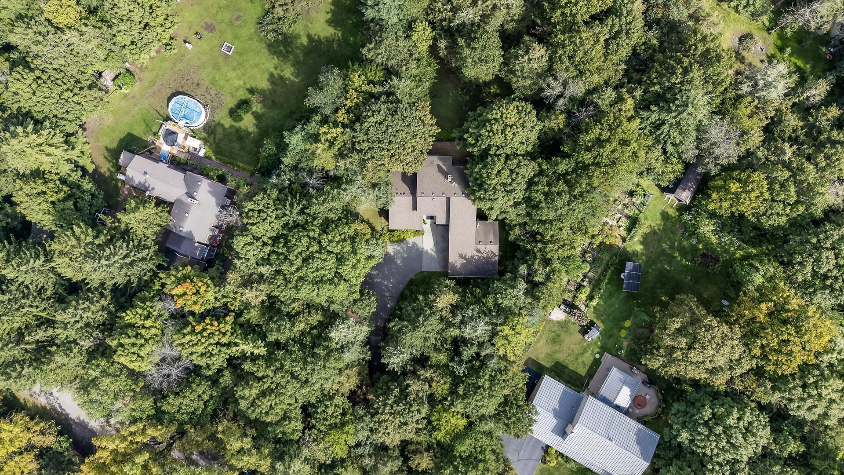
With a blend of comfort, style, and convenience, set against a backdrop of nature's beauty on a lush 1+ acre wooded lot. You're welcomed into the home with a warm and inviting living room featuring an impressive, vaulted ceiling and a cozy wood burning fireplace, with two sets of patio doors opening onto the large backyard deck.
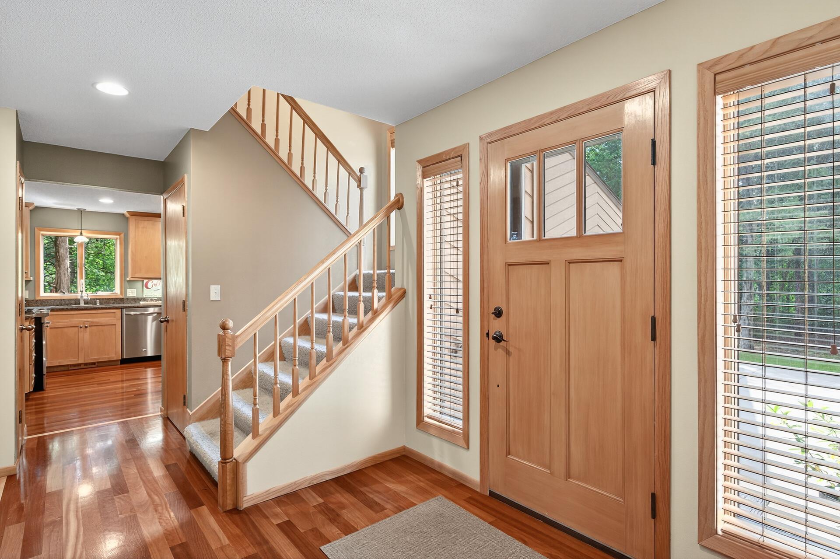
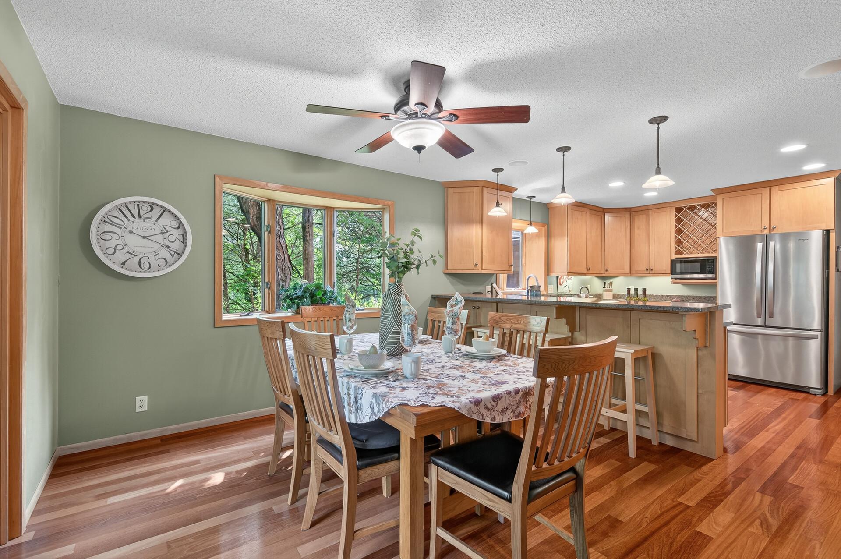
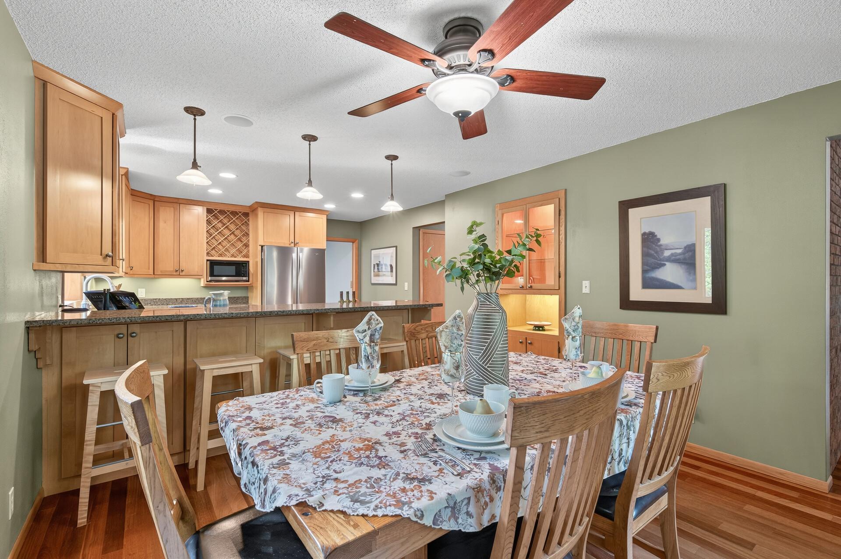
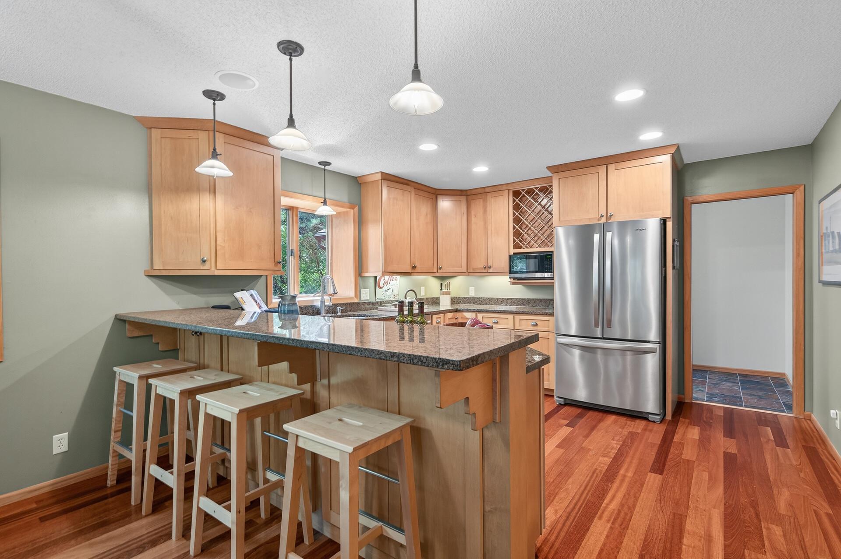
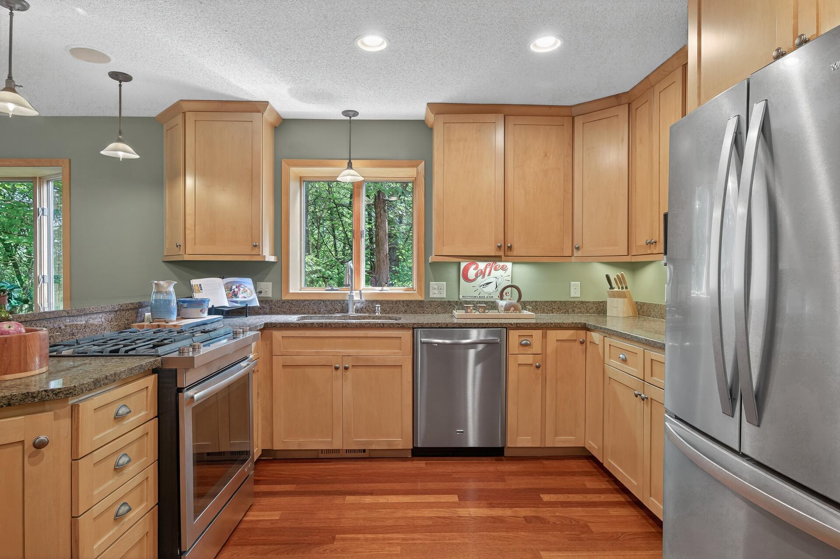
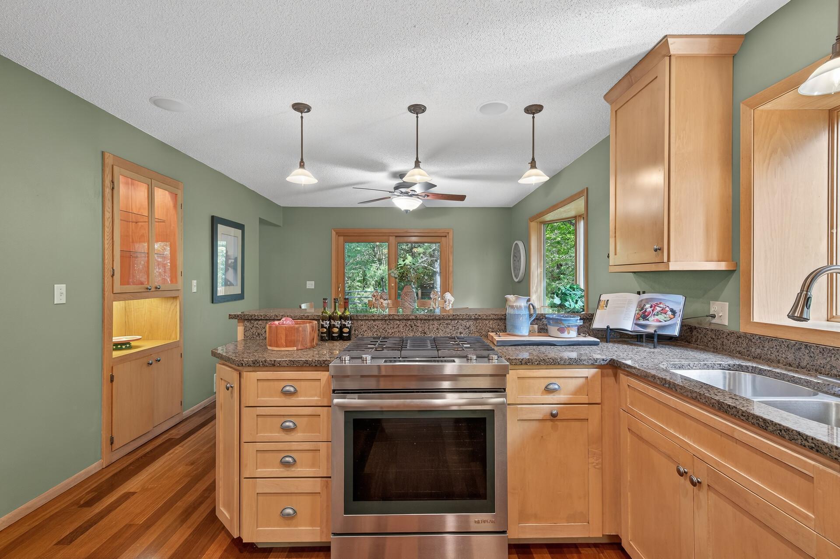
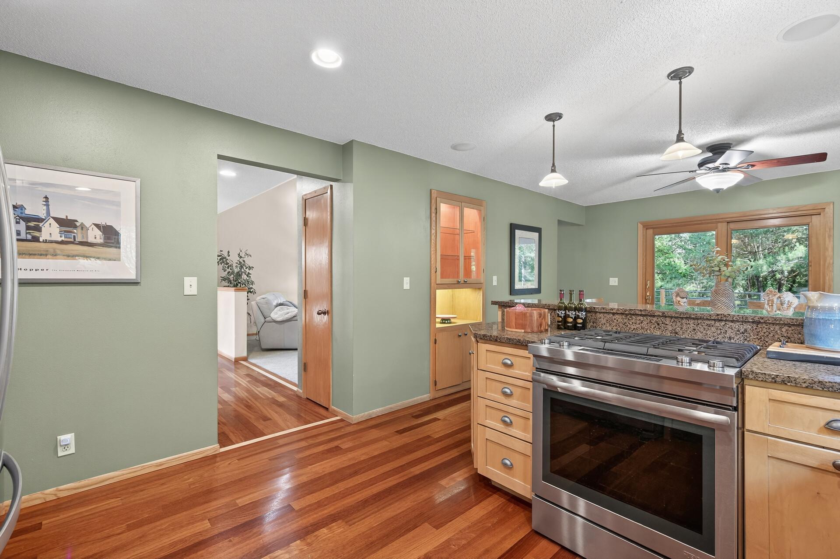
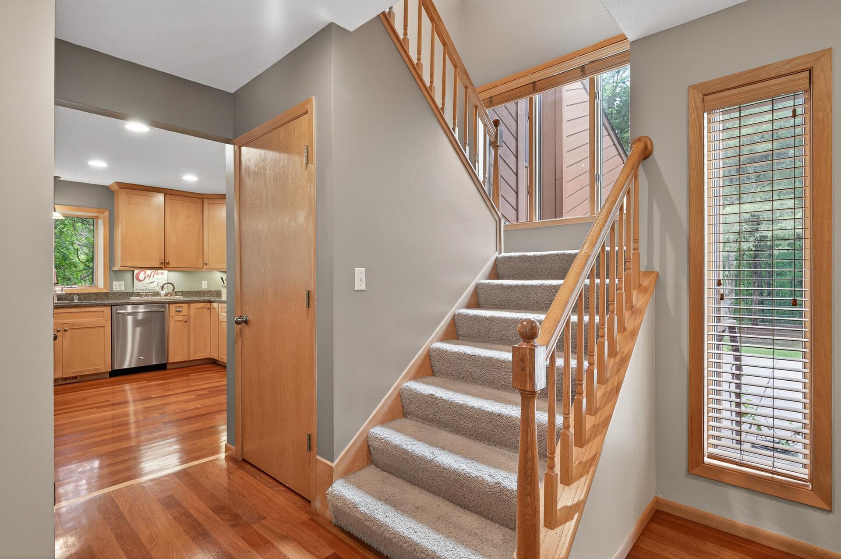
The kitchen has custom maple cabinets and beautiful cherry hardwood floors that add a touch of elegance and offer ample counter space and modern appliances, along with an adjacent dining area perfect for dinners and easy access to the deck.
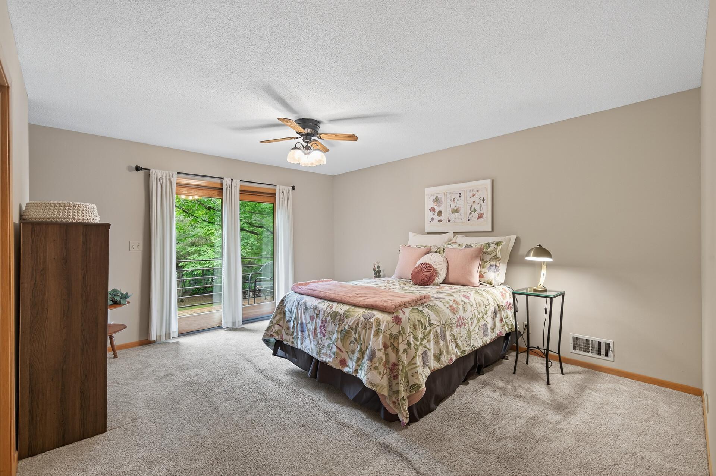
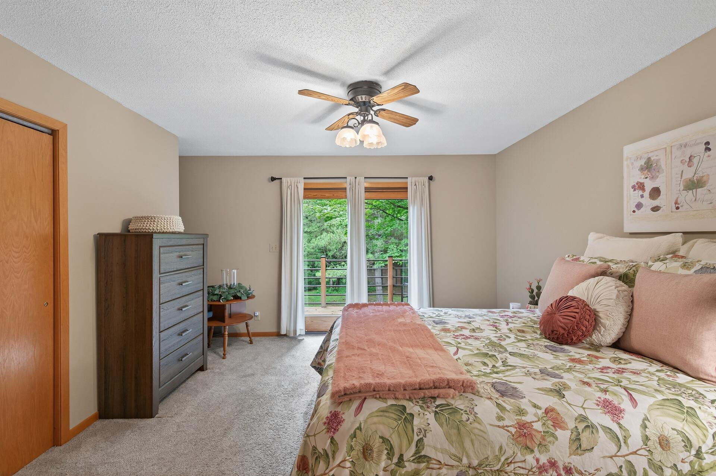
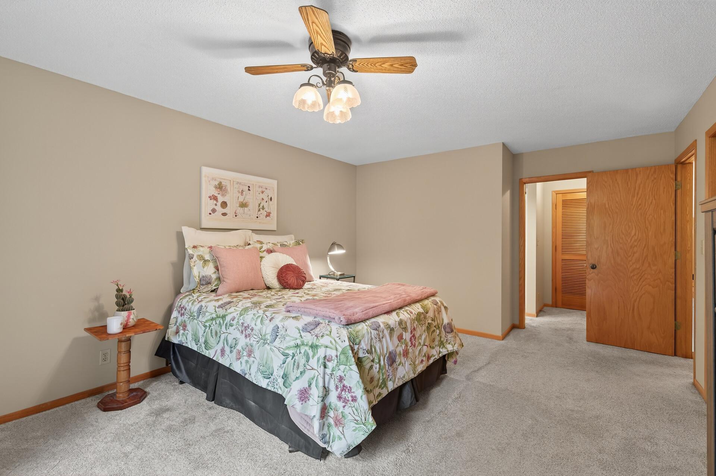
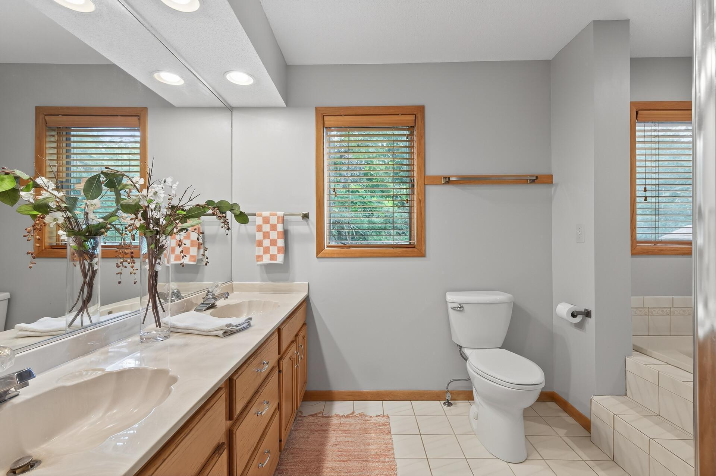
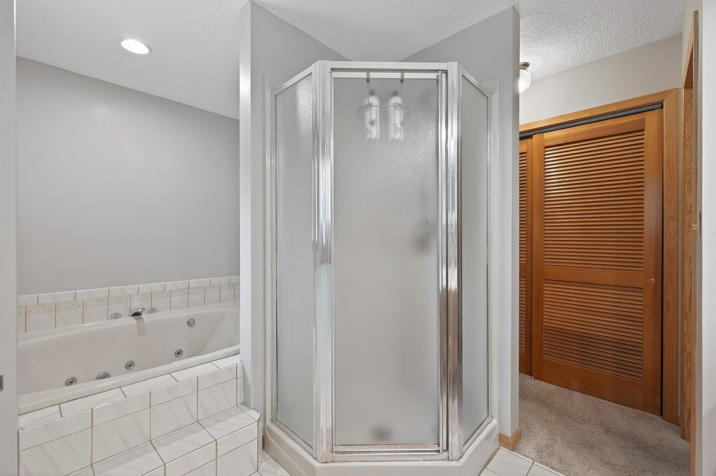
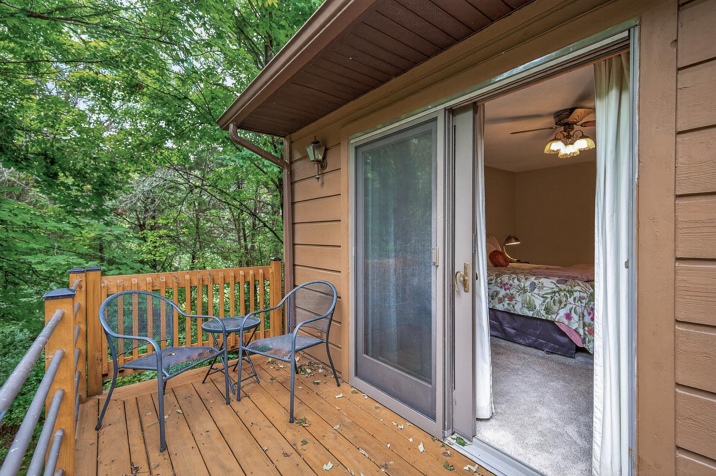
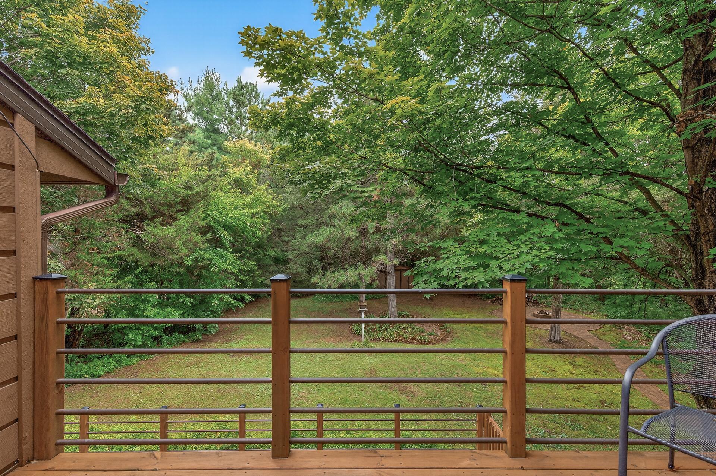
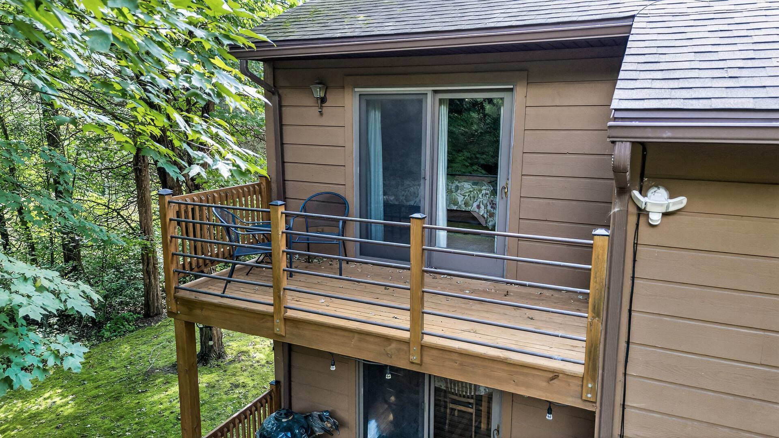
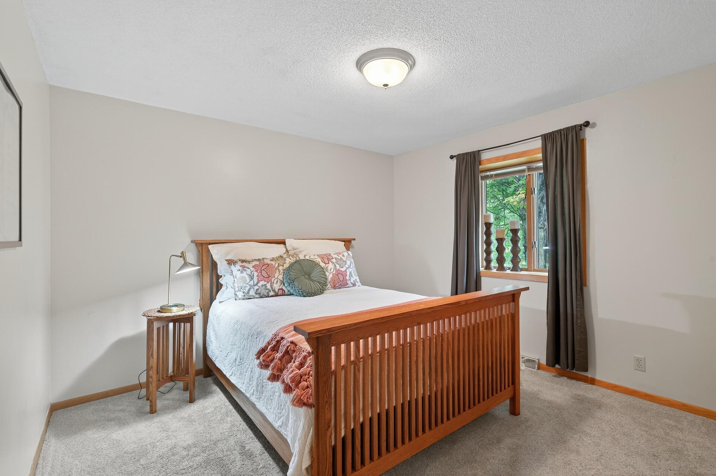
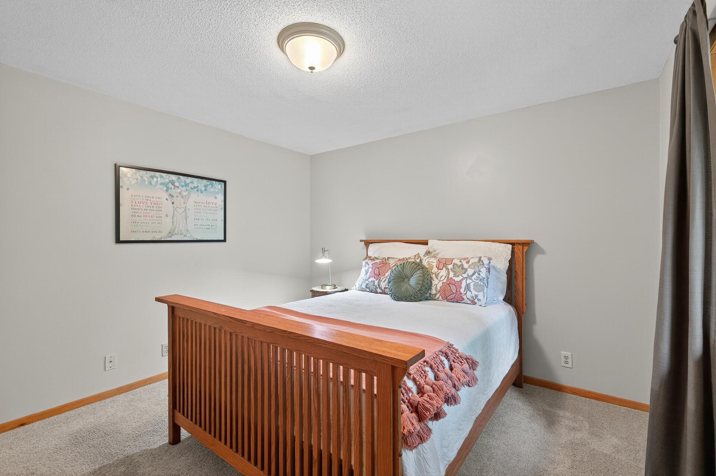
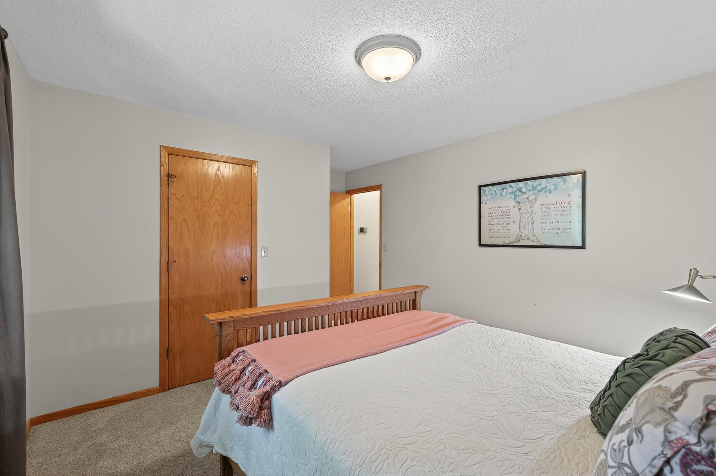
Retreat to the tranquil primary bedroom featuring its own private deck, the perfect spot for morning coffees or stargazing at night. The attached en-suite bath offers you a peaceful escape, where you can relax and rejuvenate in style.
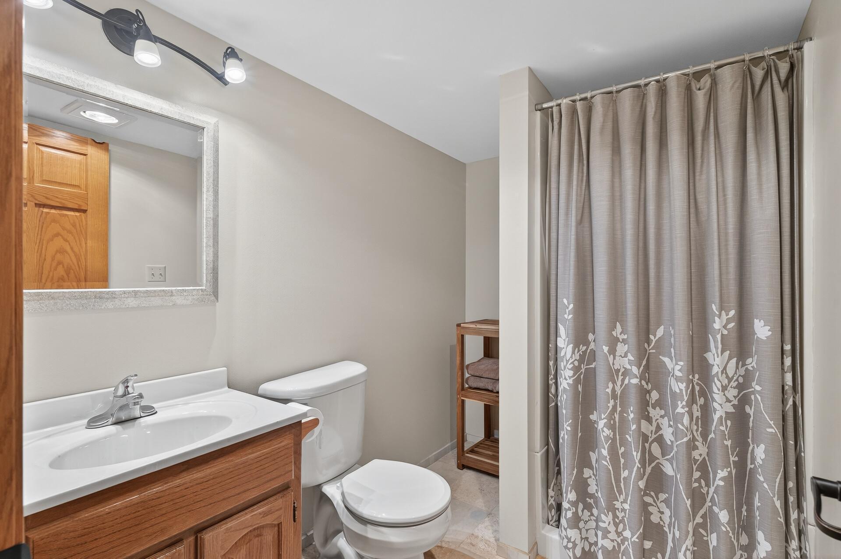
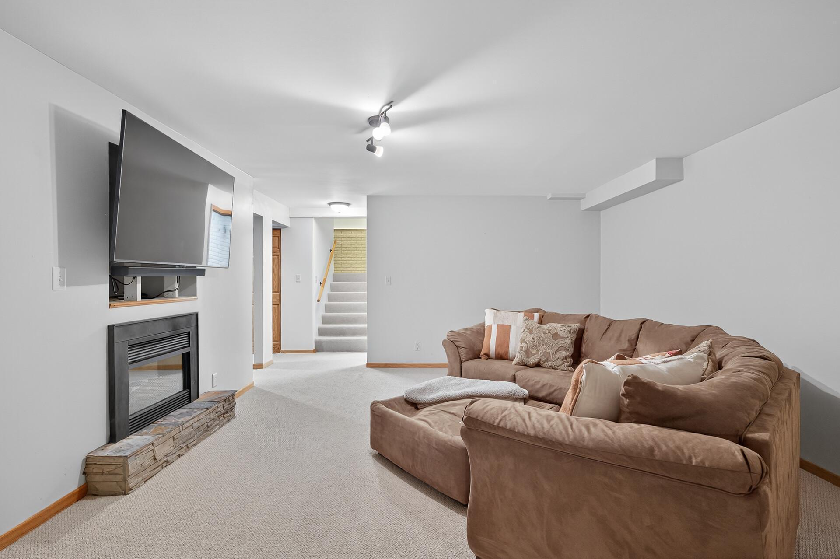
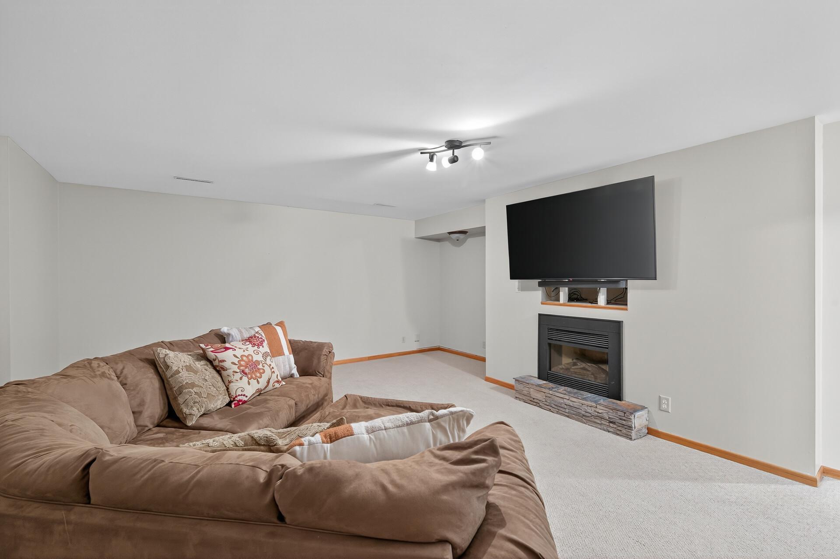
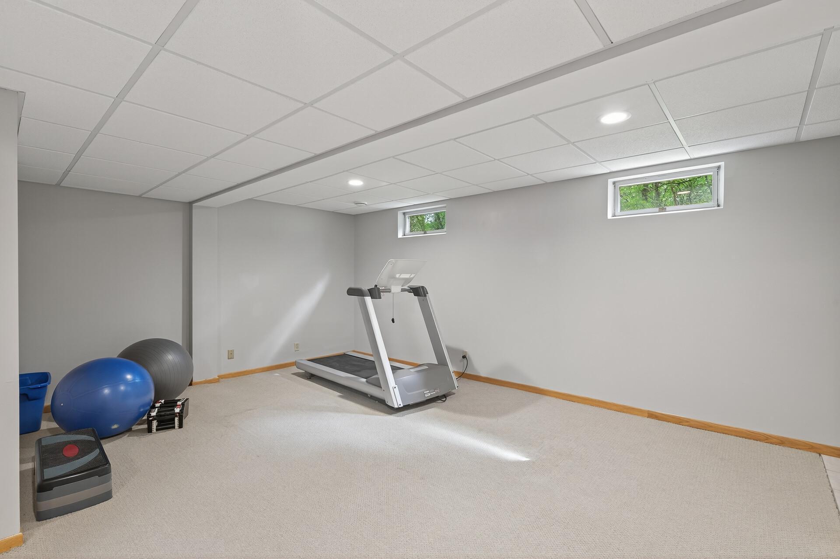
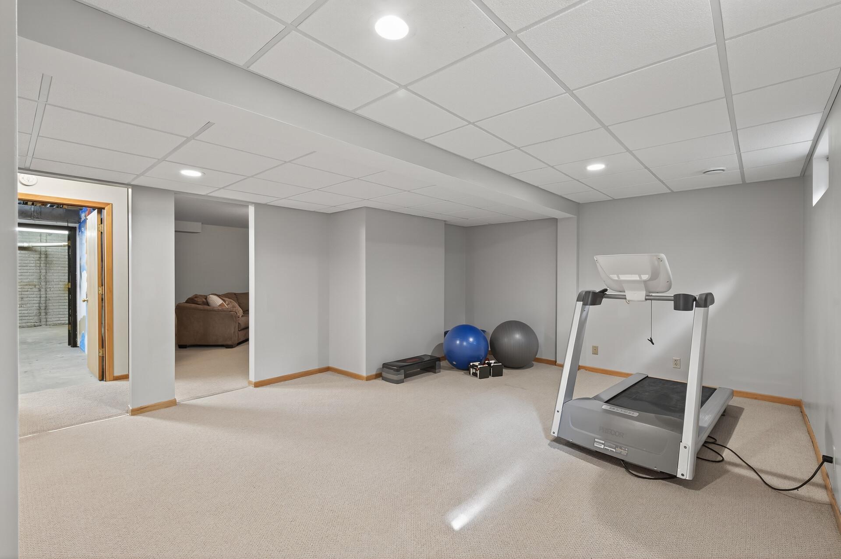
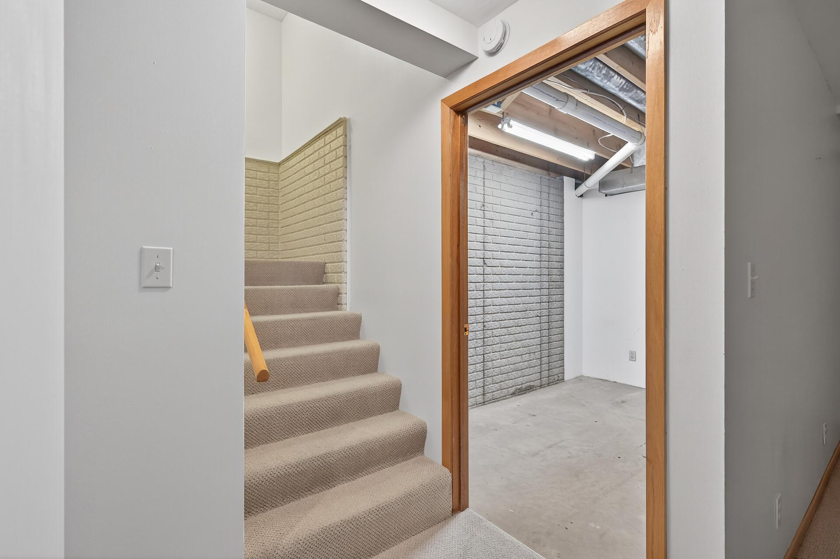
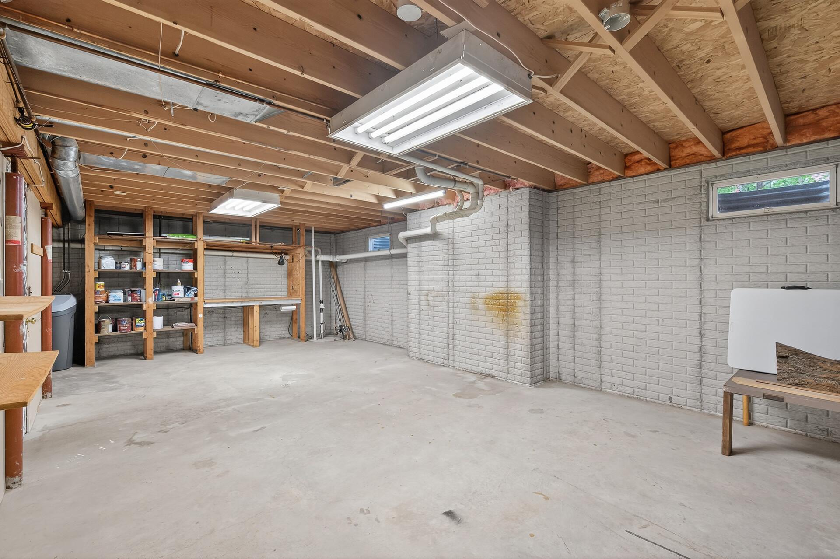
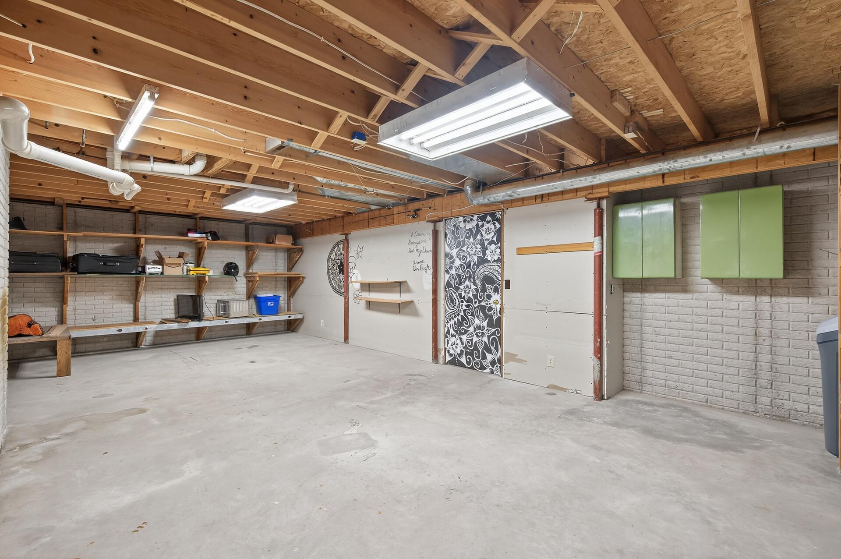
The lower level of this home is complete with a spacious family room, a recreational area that's great for any of your needs (workout space, playroom, game night). A convenient 3/4 bath, along with ample storage space and access to the garage complete this area.
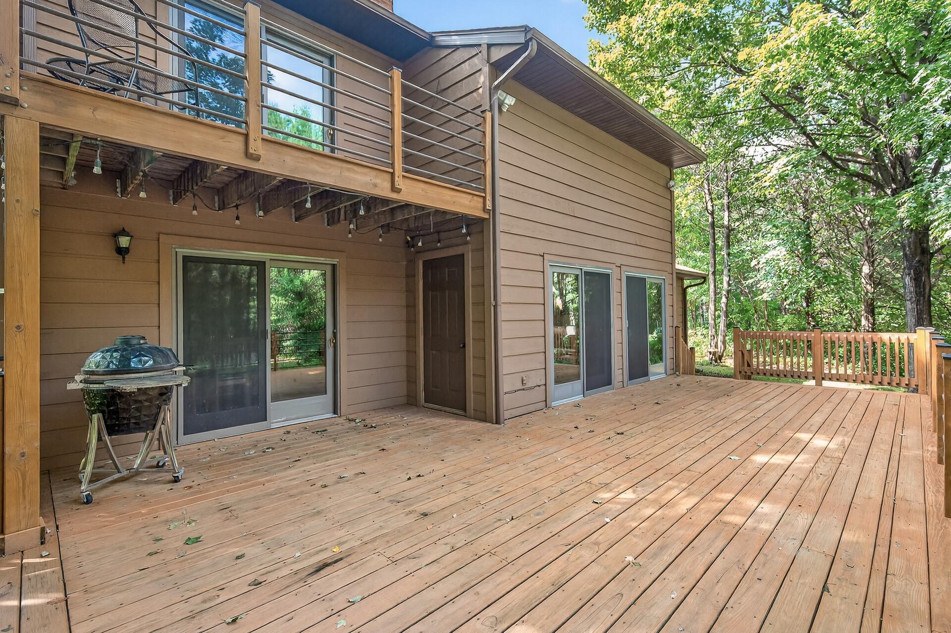
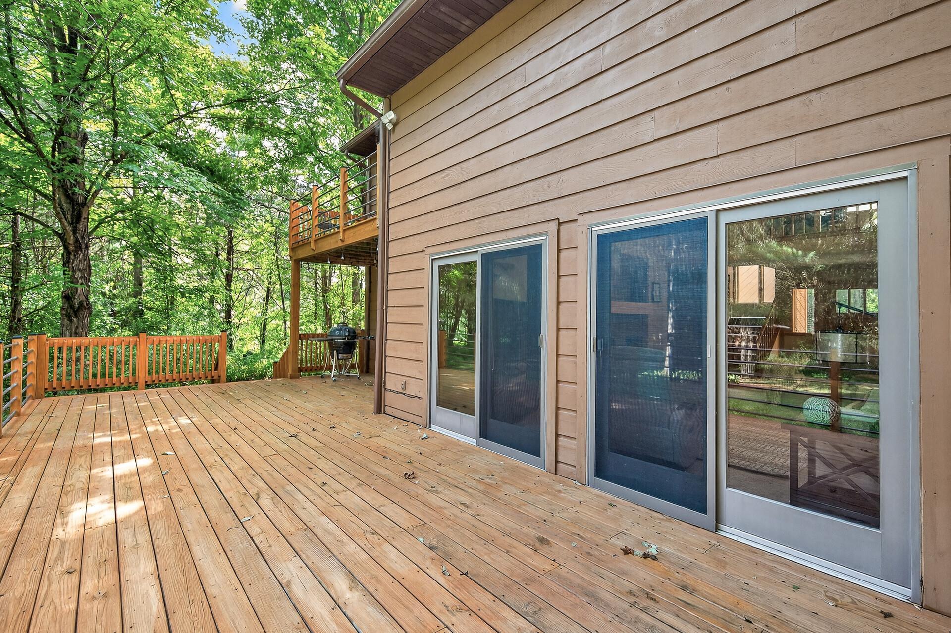
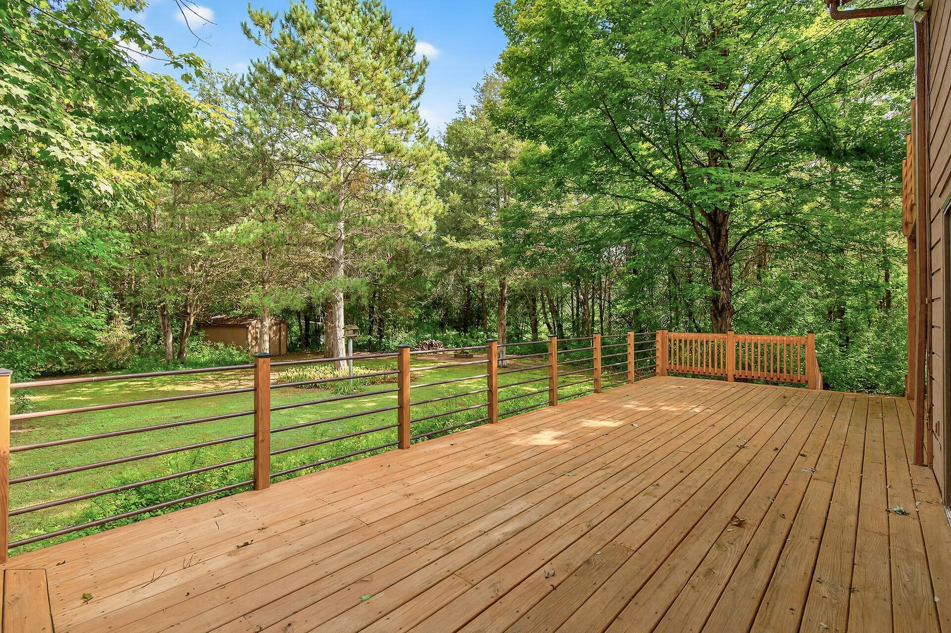
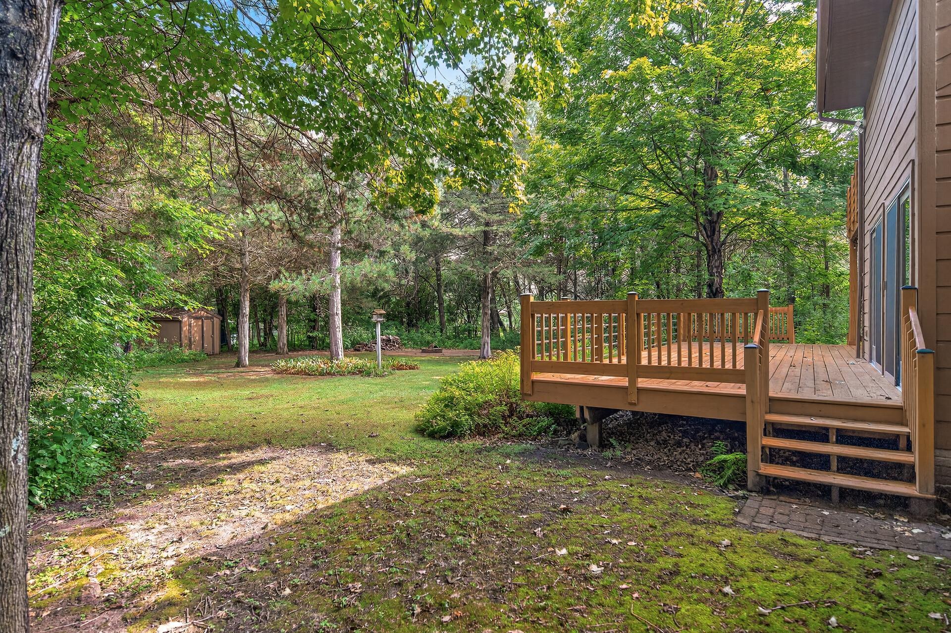
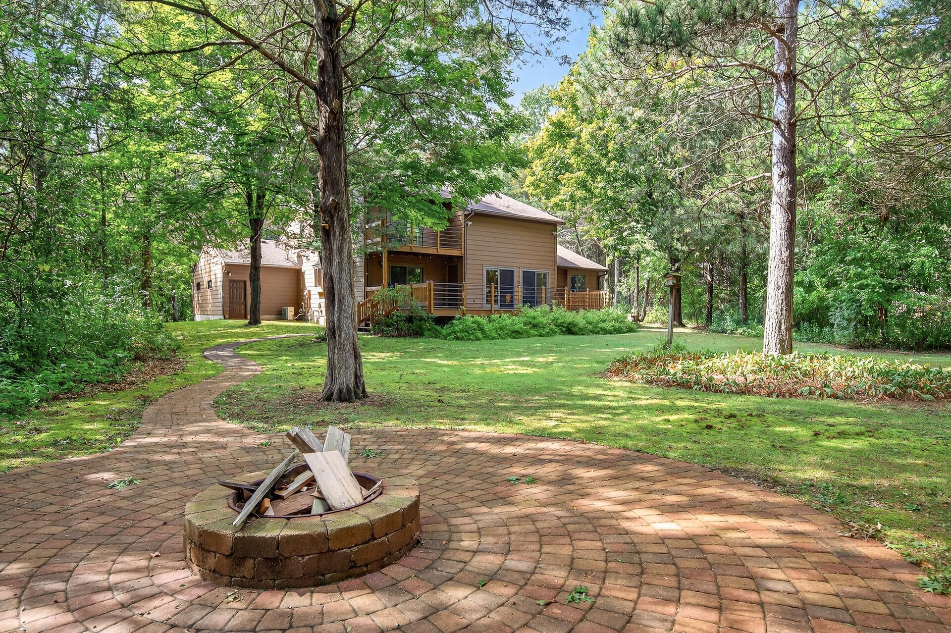
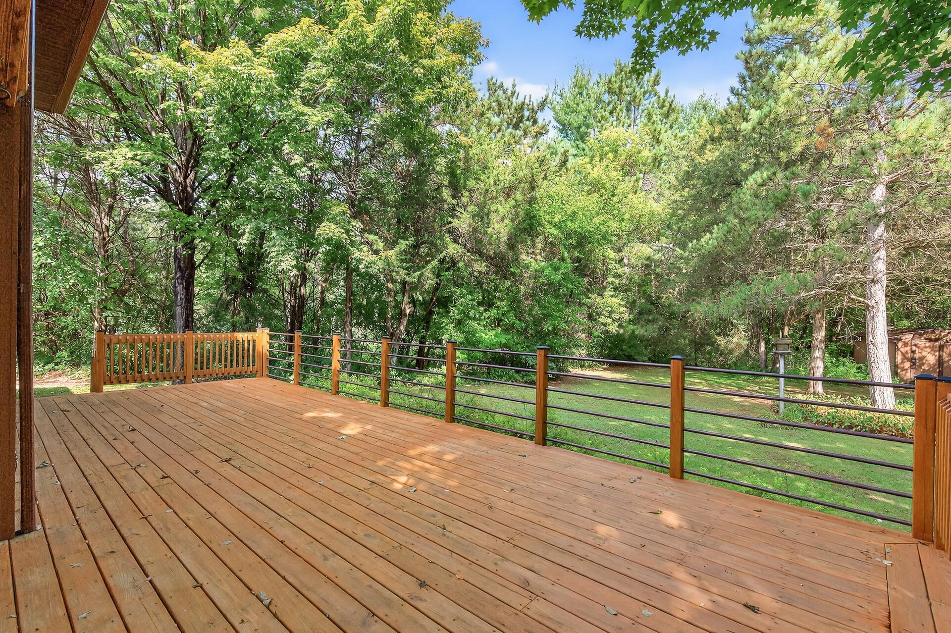
Step outside and discover your very own outdoor oasis! A custom paver walkway leads you to a beautifully designed circled paver firepit area, where evenings can be spent roasting marshmallows under a starlit sky. The oversized deck invites you to soak in the tranquility of nature, perfect for enjoying your morning coffee or hosting summer barbecues with friends and family.

Share Property

Location

N6464 1323rd Street, Prescott, WI 54021

Status

Sold

Date Sold

October 21, 2025

Property Amenities

Interior
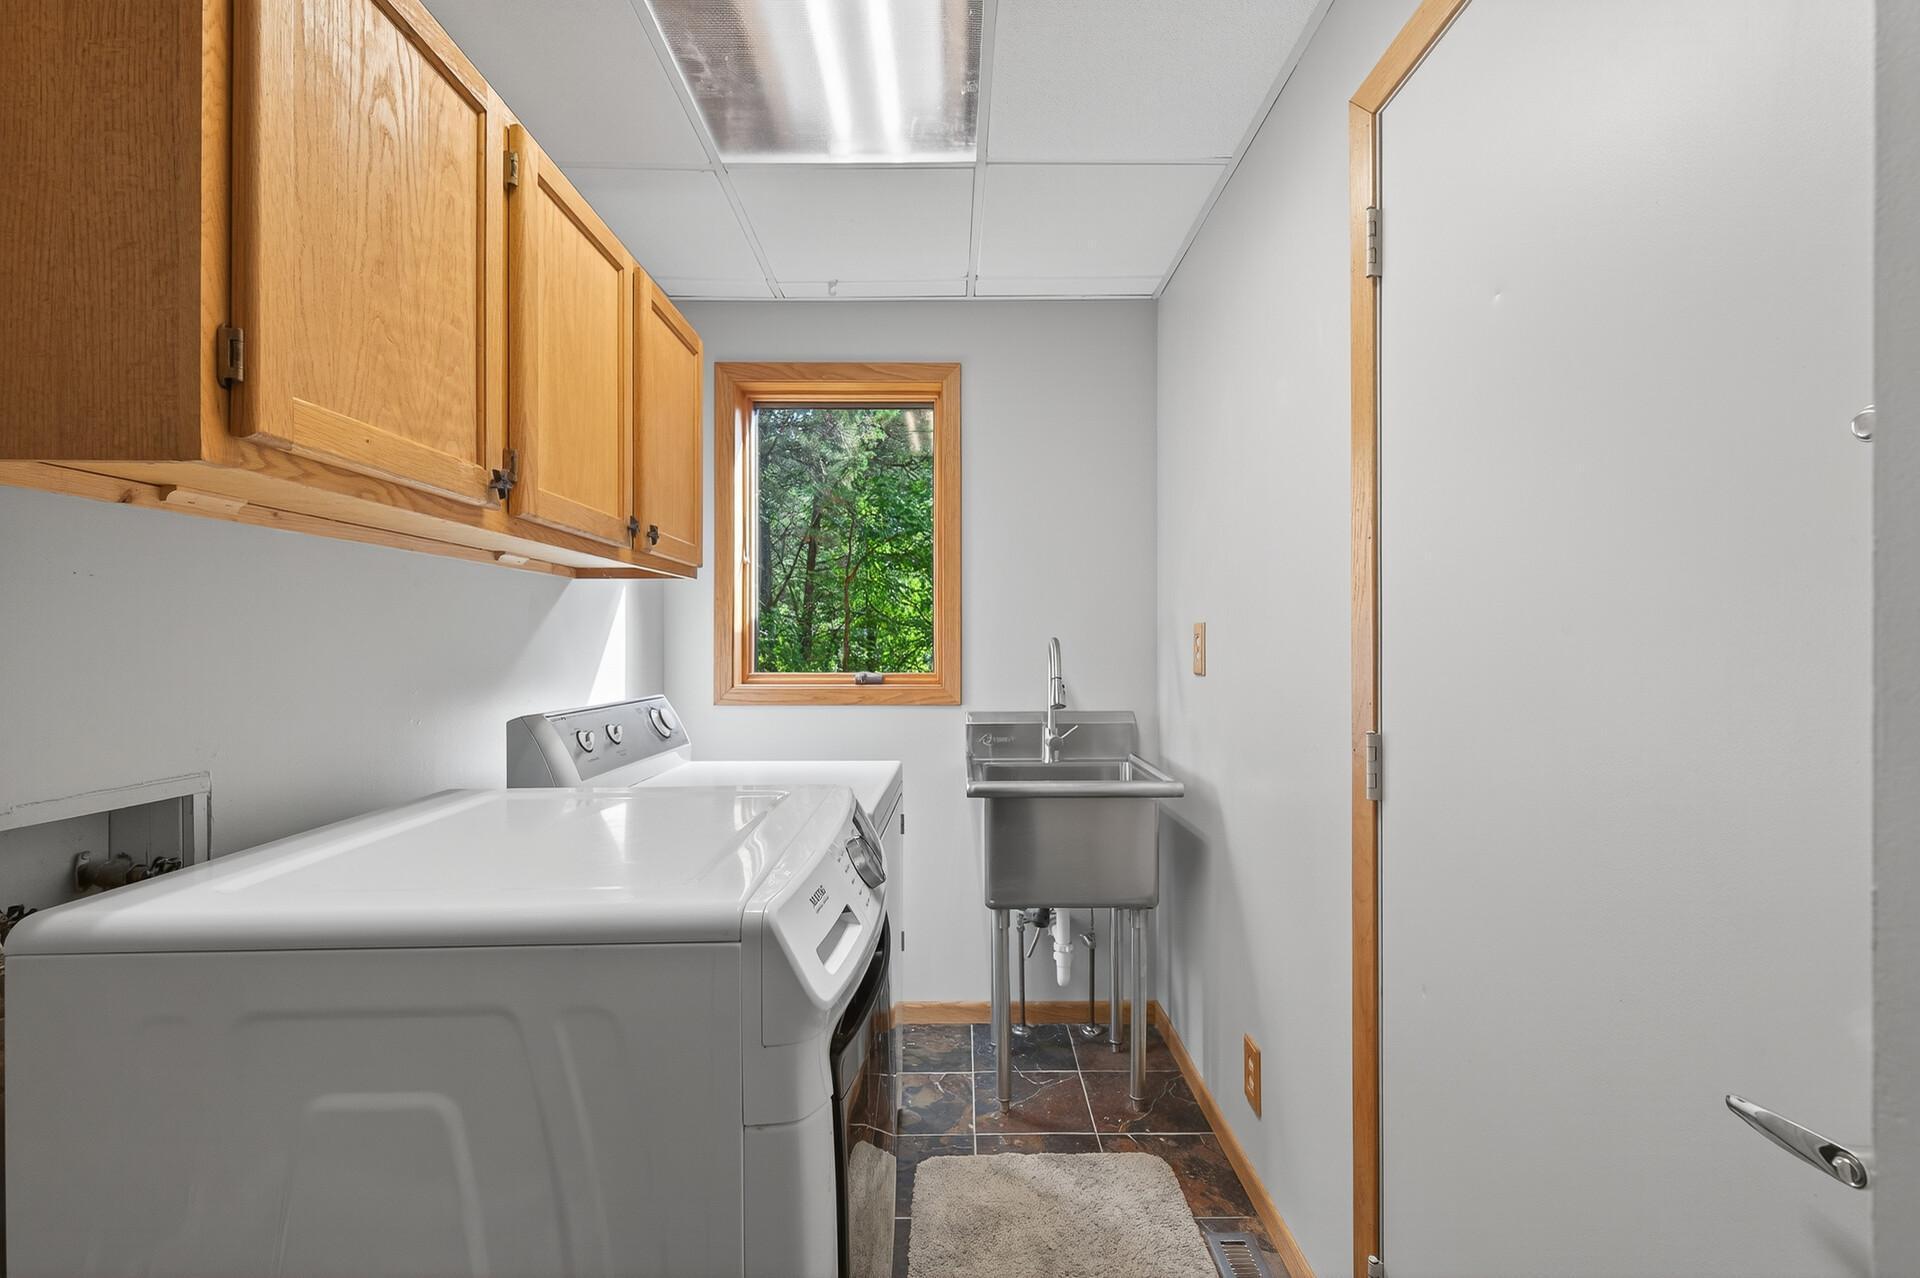
Laundry room Laundry Room, Main Level, Sink, Washer Hookup
Fireplace Brick, Family Room, Gas, Living Room, Wood Burning
Appliances Dishwasher, Dryer, Humidifier, Microwave, Range, Refrigerator, Stainless Steel Appliances, Washer, Water Softener Owned
Total Bedrooms: 3
Three-Quarter Bathrooms: 1
Full Bathrooms: 2
Area & Lot
Lot Area 1 Acres
Living area 2,742 Sq.Ft.
MLS® ID 6785699
Year Built 1987
School District Prescott
Water Frontage Association Access, Shared
Type Residential
Status Sold
Exterior
Stories 2
Air conditioning Central Air
Heat type Forced Air, Fireplace(s)
Disability Features None
Water Source Shared System, Well
Garage Space 2.0
Sewer Private Sewer
Parking Attached Garage, Asphalt, Garage Door Opener, Insulated Garage
Lot Features Tree Coverage - Heavy
Roof Age Over 8 Years, Architectural Shingle
Finance
Sales Price $565,000
HOA Fees $195 yearly
Real Estate Tax $6,238 yearly
Tom Distad

Tom Distad

TITLE

Real Estate Agent

360 Virtual Tour

Take a tour of this property

Partner With Us

Ready to get started? Reach out today and take the first step toward achieving your real estate goals!