Leave a Message

Thank you for your message. We will be in touch with you shortly.

2312 Sheridan Hills Road
VIEW PHOTOS
Courtesy of Coldwell Banker Realty, Claire Bisanz Distad Listing Contact:  
$1,125,000

2312 Sheridan Hills Road

4 Beds 3 Baths 2,957 Sq.Ft. 1.09 Acres

Open House

8/7/2026 4:30PM - 6:00PM CDT
8/8/2026 1:30PM - 3:00PM CDT

Description

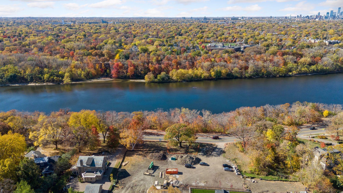

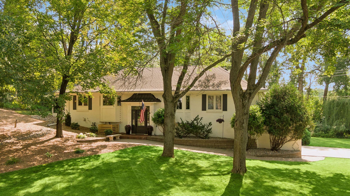
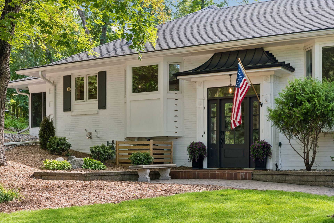
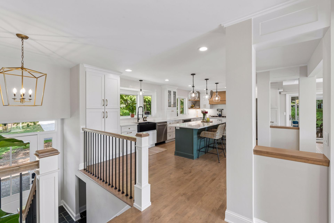
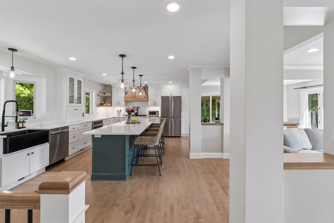
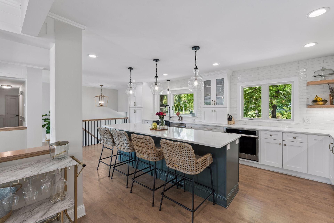
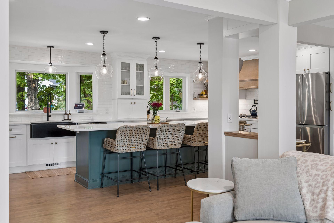
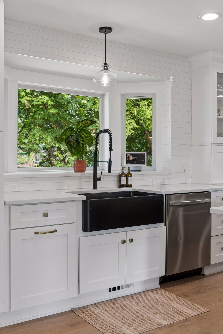
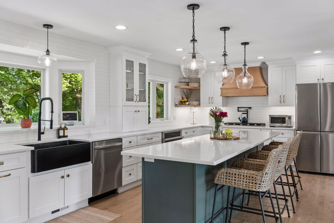
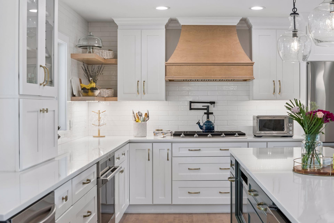
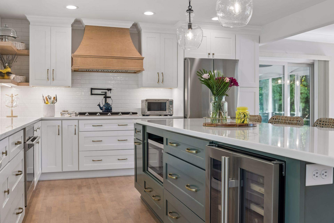
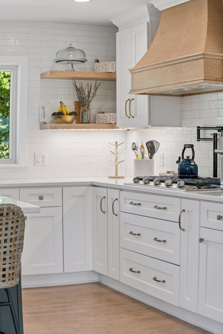
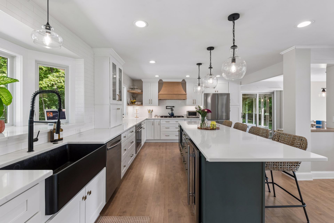
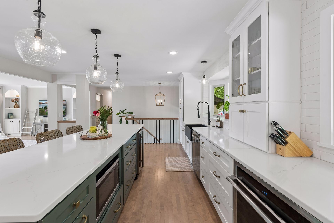
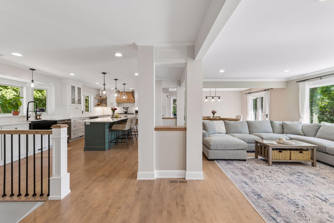
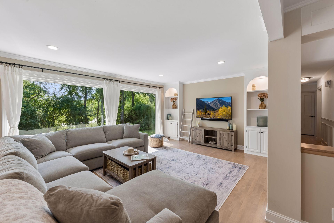
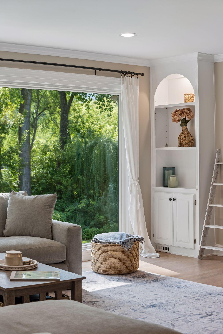
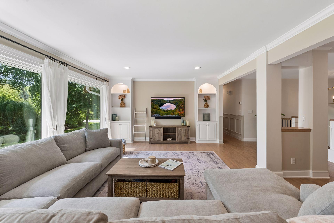
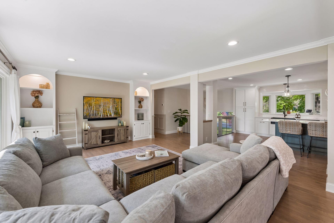
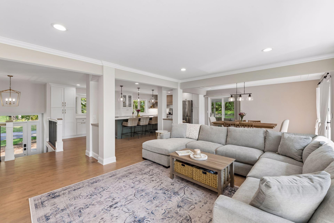
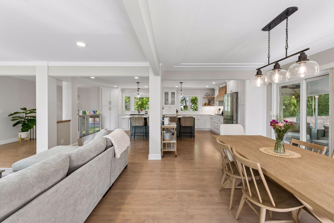
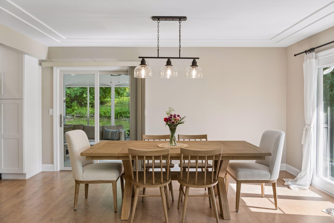
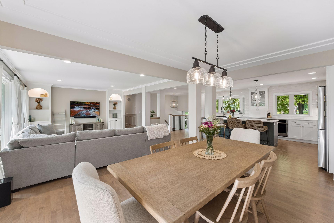
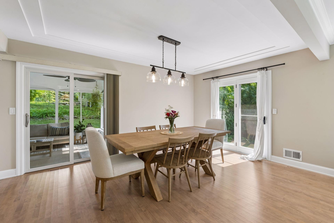
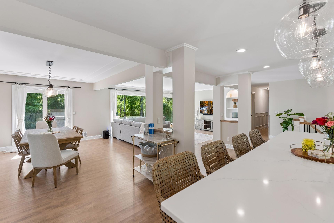
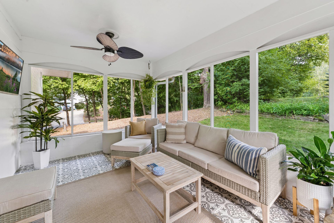
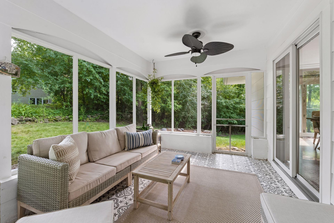
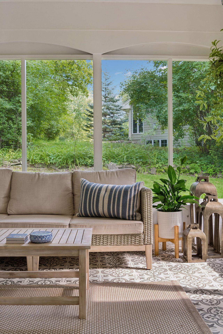
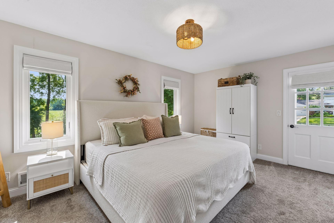
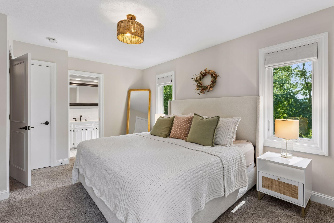
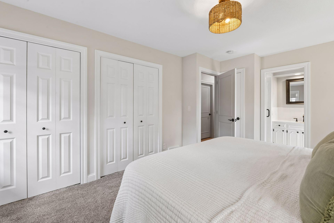
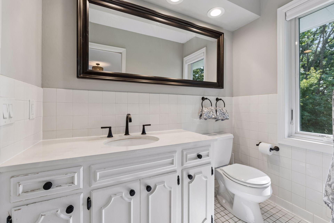
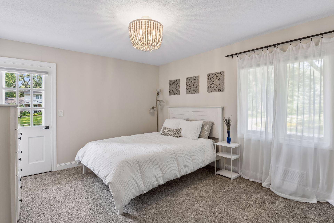
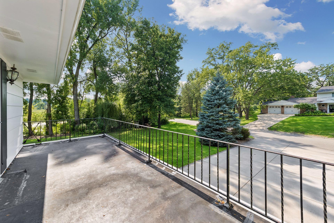
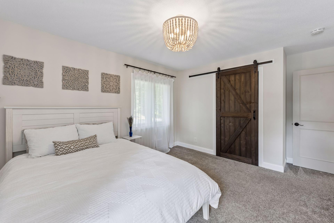
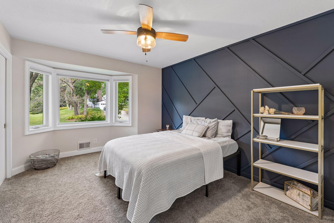
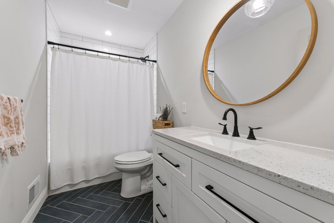
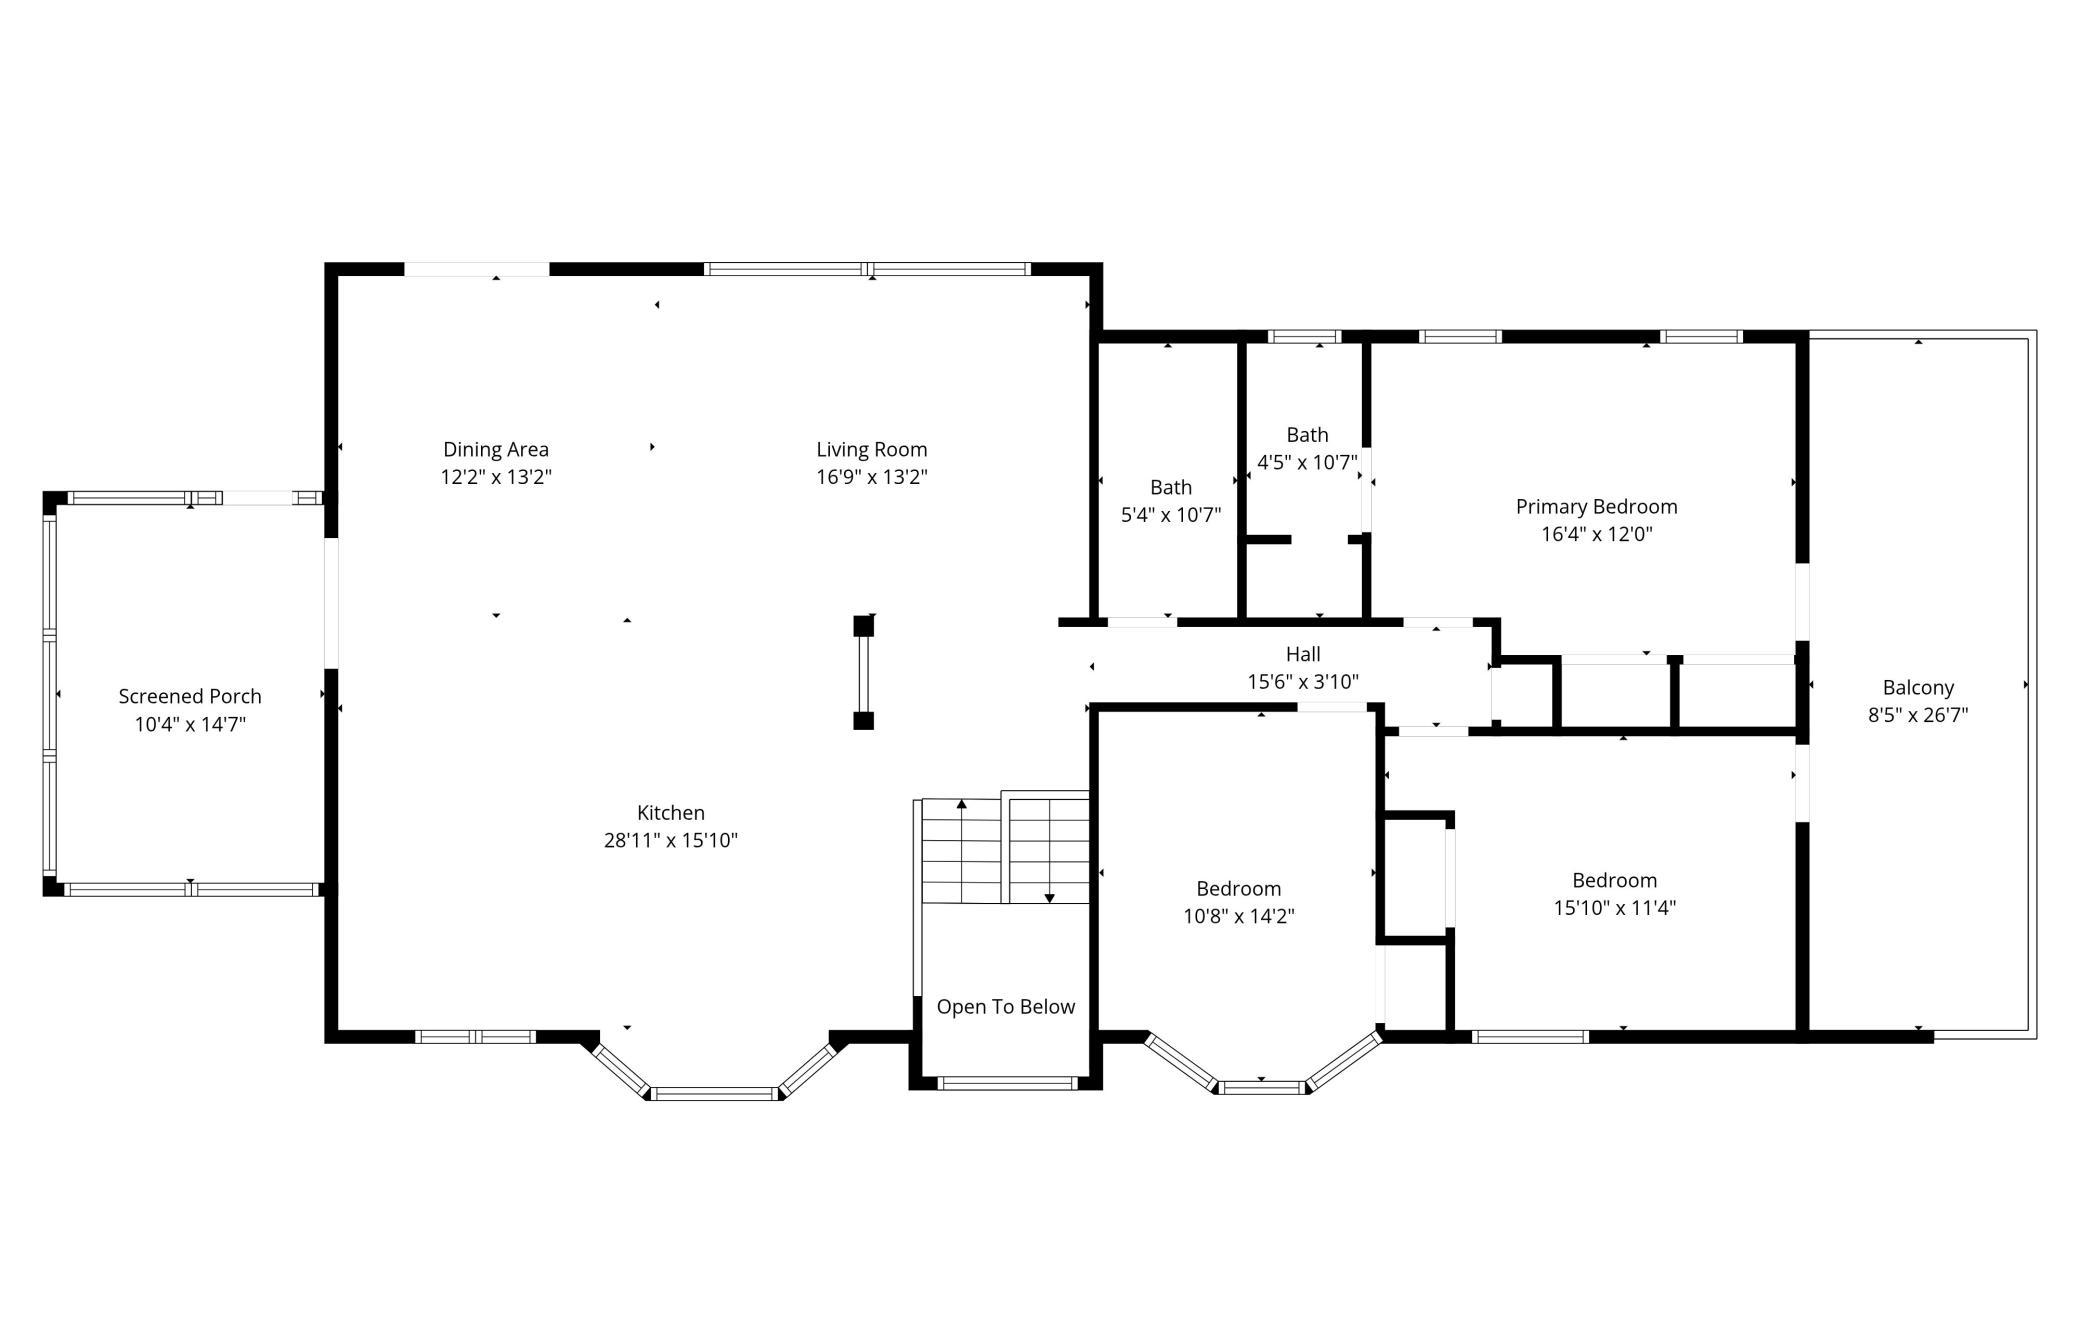
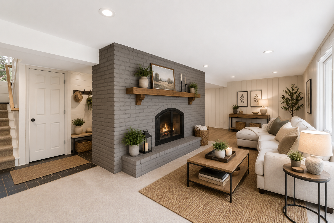
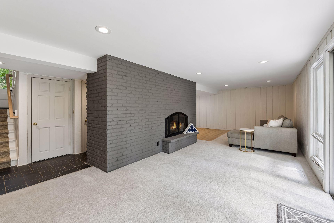
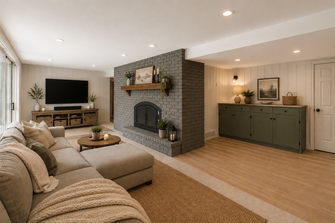
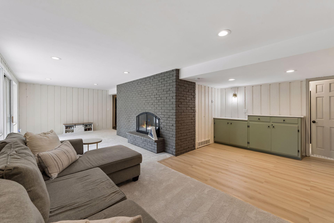
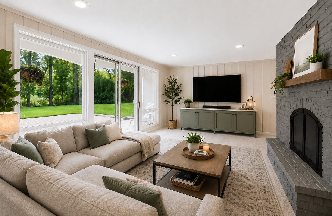
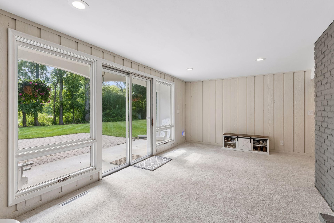
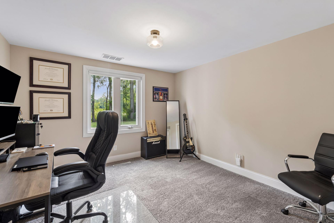
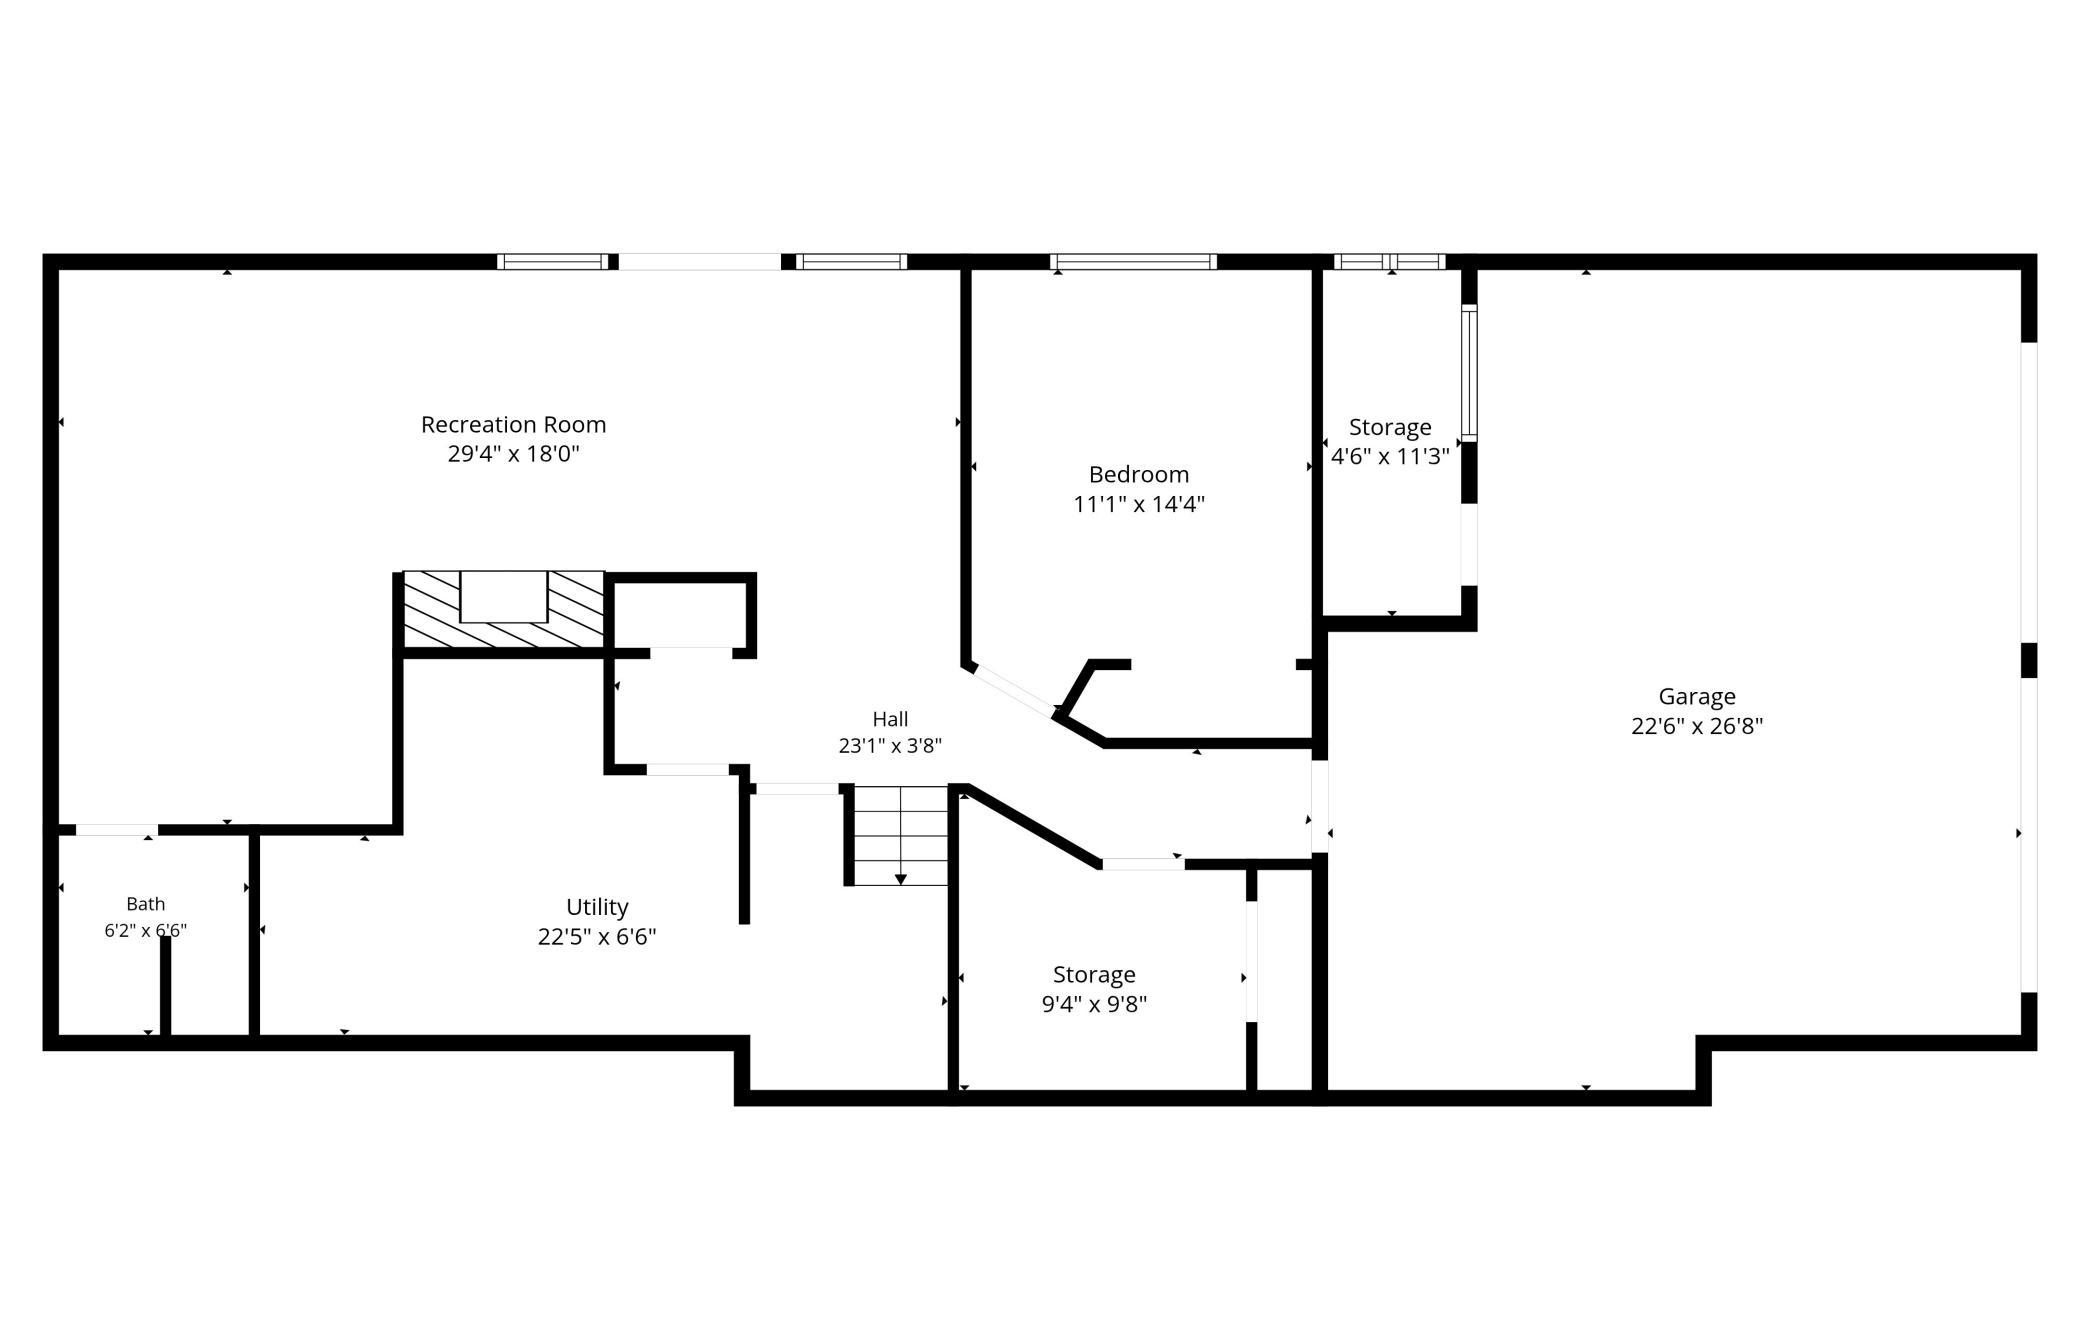
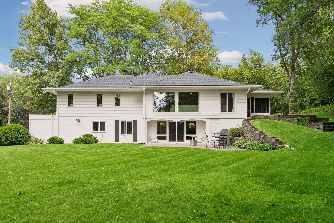
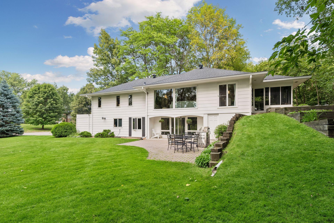
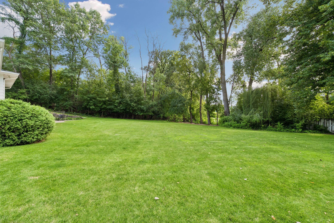
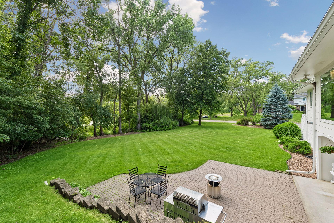
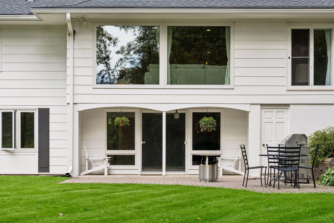
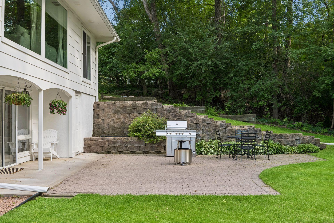
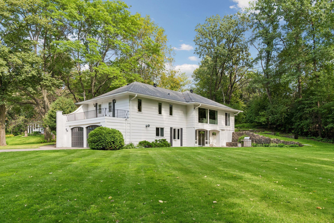
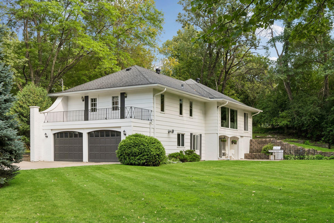
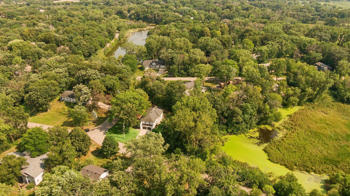
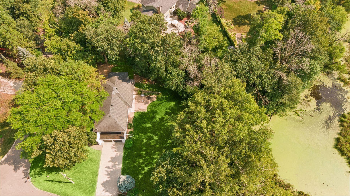
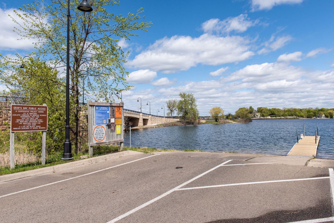
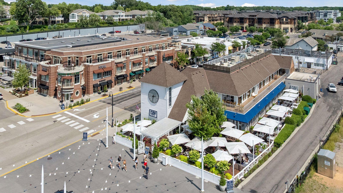
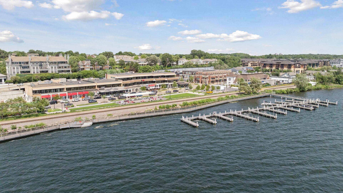
Located on an idyllic 1.09 acre lot with mature trees, captivating pond view and abundant wildlife, this remarkable property offers the kind of serenity that feels worlds away--yet remains just minutes from everything you need. From the moment you step inside, the home greets you with warmth, luxury, and functionality for everyday living. The reimagined main level has been opened up to create flow and ease, with the heart of the home found in the stunning kitchen redesign. Grand center island offers space for cooking, gathering, and abundance of storage. Completed with custom cabinetry, Samsung appliance package, quartz countertops, new lighting including both recessed and pendant lights, and wine cooler. Adjacent three season porch has been refreshed with professionally replaced screens, tile flooring, and dual fans for comfortable evenings! Sunlight pours through newly installed floor-to-ceiling Andersen windows (2026), filling the home with natural light and framing picturesque views in every direction. The updated Andersen windows are carried throughout the home, along with beautiful hardwood floors throughout main living spaces. Main floor primary bedrooms offers private three quarter bath, his & hers closets, updated lighting & window treatments. Completing this level is the additional two bedrooms and updated full bath. The walkout lower level expands the home's inviting atmosphere. New carpet, freshly repainted, including the brick fireplce which highlights & anchors this space. Also included in the lower level are a dry bar area with new LVP flooring and new lighting (plumbed and ready for the next owner's wet bar ideas!) refreshed three quarter bath, fourth bedroom, bountiful storage, and laundry with new Samsung Washer & Dryer in 2024. Furnace approx. 2022 with dual heating & cooling, water heater 2025, and water softener new in 2024. Access to the heated two car attached garage is conveniently located off the lower level as well. Outside, the property truly comes alive. Thoughtful landscaping enhancements and selective tree removal have opened breathtaking views of the pond while preserving the privacy and beauty of the surrounding landscape. The location is unmatched; minutes to the amenities of downtown Wayzata, Lake Minnetonka, and within the Award Winning Wayzata School District.

Share Property

Location

2312 Sheridan Hills Road, Wayzata, MN 55391

Status

Coming Soon

Mortgage Calculator

Estimate your monthly mortgage payment, including the principal and interest, property taxes, and HOA. Adjust the values to generate a more accurate rate.

All estimates are provided for informational purposes only. Actual amounts may vary.
$0,000 Your Payment 20 15 65
$0,000 Your Payment

Property Amenities

Interior
Laundry room Lower Level, Laundry Room
Fireplace Decorative, Family Room
Appliances Cooktop, Dishwasher, Disposal, Dryer, Exhaust Fan, Gas Water Heater, Microwave, Refrigerator, Stainless Steel Appliances, Wall Oven, Washer, Water Softener Owned, Wine Cooler
Total Bedrooms: 4
Three-Quarter Bathrooms: 2
Full Bathrooms: 1
Area & Lot
Open house

8/7/2026 4:30PM - 6:00PM CDT

8/8/2026 1:30PM - 3:00PM CDT

Total area 3,057 Sq.Ft.
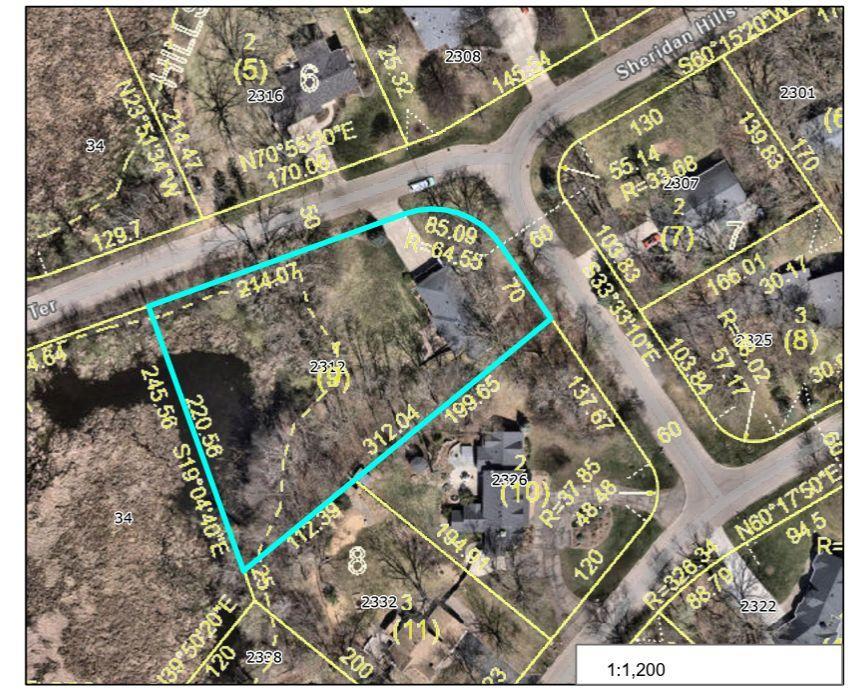
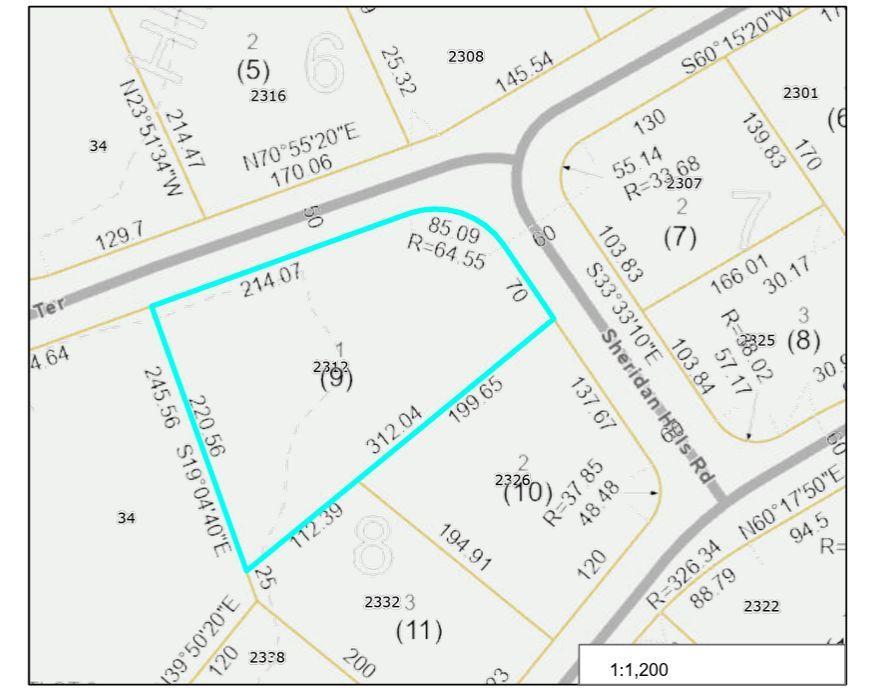
Lot Area 1.09 Acres
Living area 2,957 Sq.Ft.
MLS® ID 7122454
Year Built 1964
School District Wayzata
Type Residential
Status Coming Soon
Exterior
Stories 2
Pool None
Air conditioning Central Air
Heat type Forced Air
Disability Features None
Water Source City Water/Connected
Garage Space 2.0
Sewer City Sewer/Connected
Parking Attached Garage, Concrete, Garage Door Opener, Heated Garage, Tuckunder Garage
Lot Features Tree Coverage - Medium
Finance
Sales Price $1,125,000
Real Estate Tax $11,968 yearly
Claire Bisanz Distad

Claire Bisanz Distad

TITLE

Real Estate Agent

Minnetonka

Partner With Us

Ready to get started? Reach out today and take the first step toward achieving your real estate goals!