Leave a Message

Thank you for your message. We will be in touch with you shortly.

8355 Cooper Way
8355 Cooper Way
8355 Cooper Way
8355 Cooper Way
8355 Cooper Way
8355 Cooper Way
8355 Cooper Way
8355 Cooper Way
8355 Cooper Way
8355 Cooper Way
8355 Cooper Way
8355 Cooper Way
8355 Cooper Way
8355 Cooper Way
8355 Cooper Way
8355 Cooper Way
8355 Cooper Way
8355 Cooper Way
8355 Cooper Way
8355 Cooper Way
8355 Cooper Way
8355 Cooper Way
8355 Cooper Way
8355 Cooper Way
8355 Cooper Way
8355 Cooper Way
8355 Cooper Way
8355 Cooper Way
8355 Cooper Way
8355 Cooper Way
8355 Cooper Way
8355 Cooper Way
8355 Cooper Way
8355 Cooper Way
8355 Cooper Way
8355 Cooper Way
8355 Cooper Way
8355 Cooper Way
8355 Cooper Way
8355 Cooper Way
8355 Cooper Way
8355 Cooper Way
8355 Cooper Way
8355 Cooper Way
8355 Cooper Way
8355 Cooper Way
8355 Cooper Way
8355 Cooper Way
8355 Cooper Way
8355 Cooper Way
8355 Cooper Way
8355 Cooper Way
8355 Cooper Way
8355 Cooper Way
8355 Cooper Way
8355 Cooper Way
8355 Cooper Way
8355 Cooper Way
8355 Cooper Way
8355 Cooper Way
8355 Cooper Way
8355 Cooper Way
8355 Cooper Way
8355 Cooper Way
8355 Cooper Way
8355 Cooper Way
8355 Cooper Way
8355 Cooper Way
8355 Cooper Way
8355 Cooper Way
VIEW PHOTOS
Courtesy of Real Broker, LLC, Listing Contact:  
$431,000

8355 Cooper Way

4 Beds 4 Baths 2,415 Sq.Ft. 0.31 Acres

Description

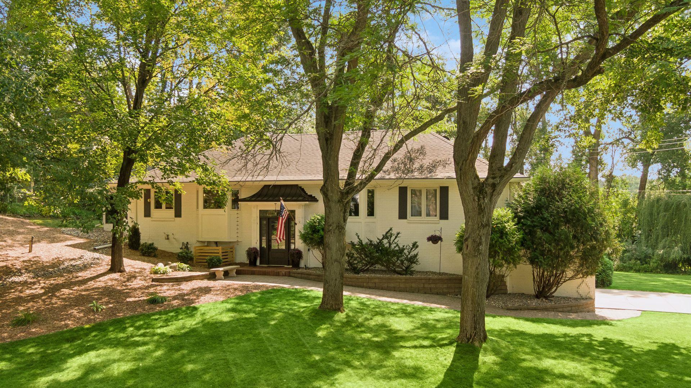
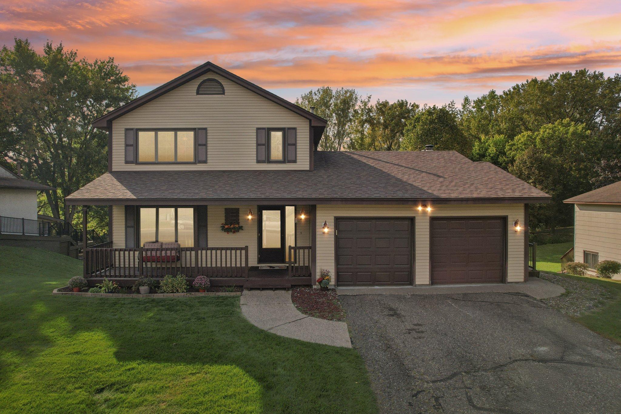
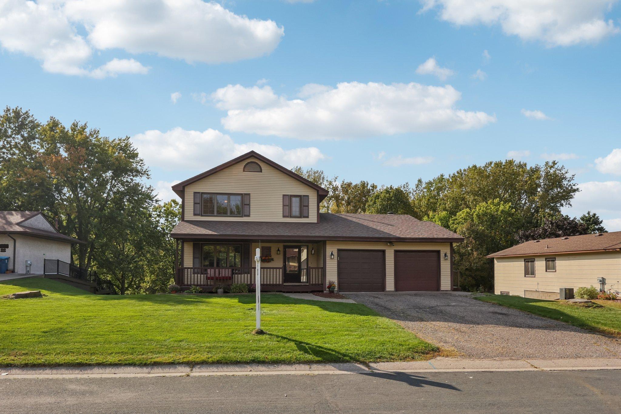
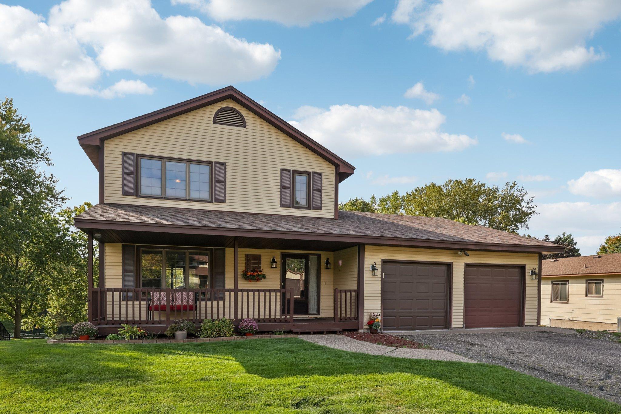
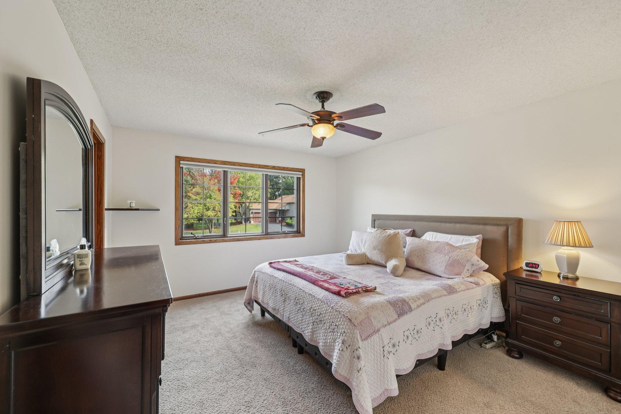
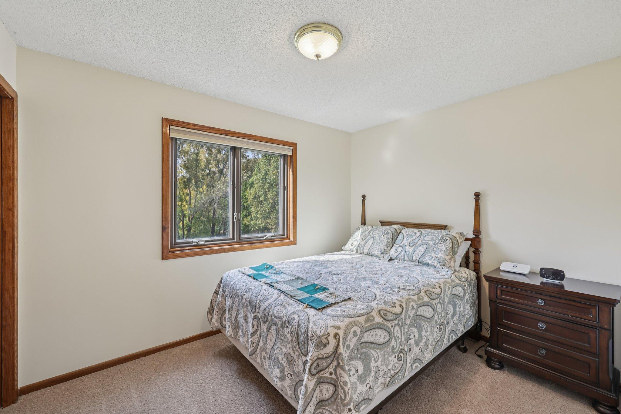
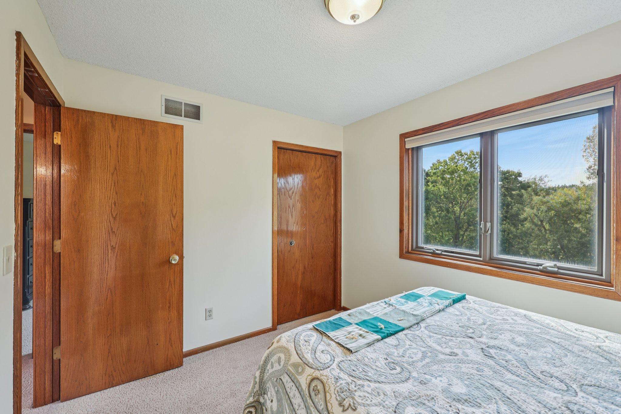
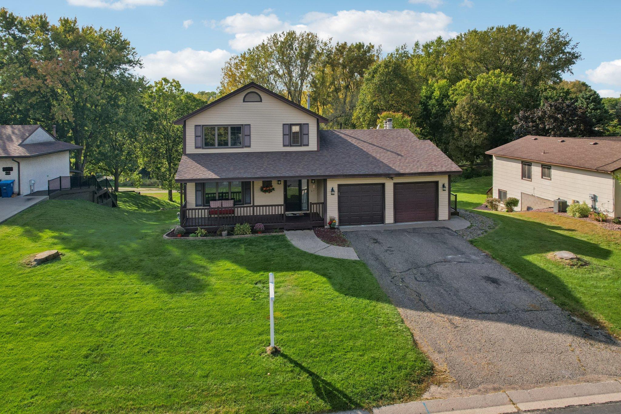
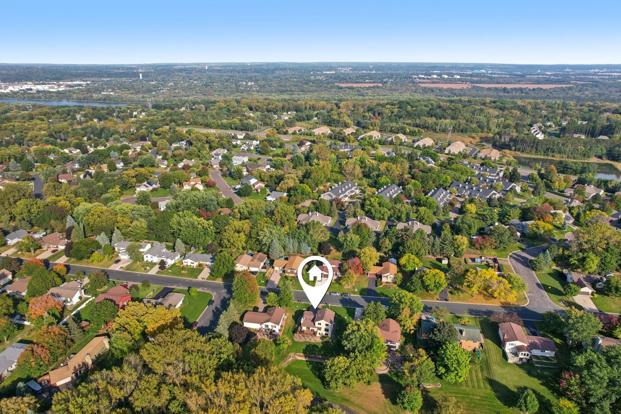
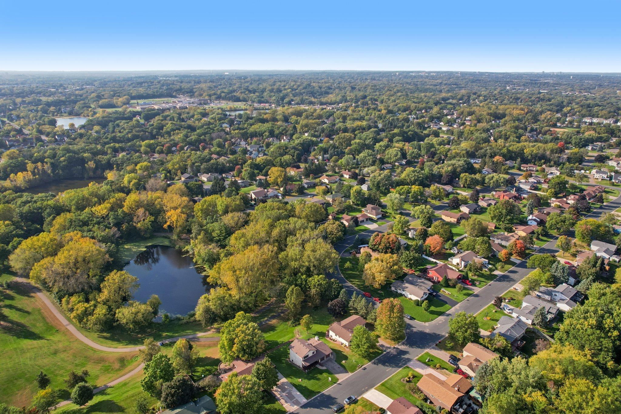
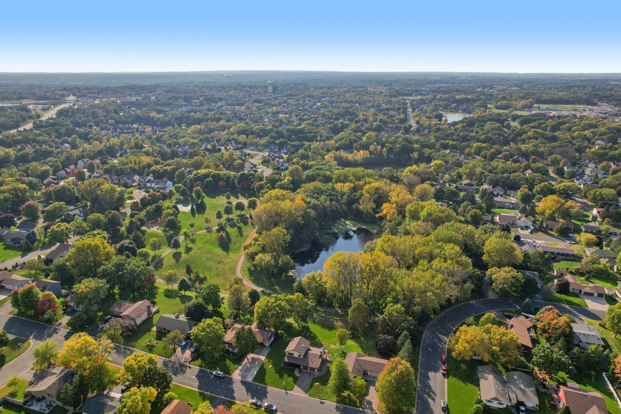
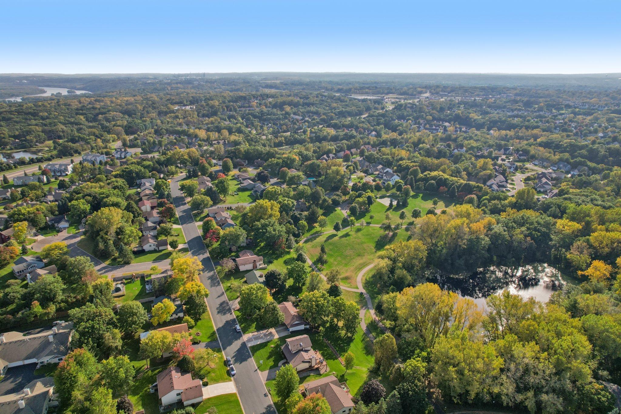
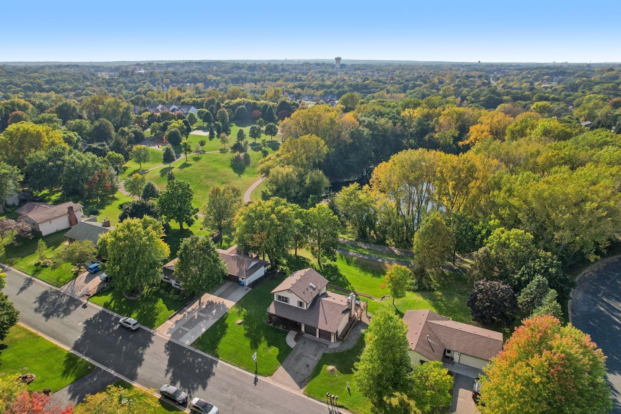
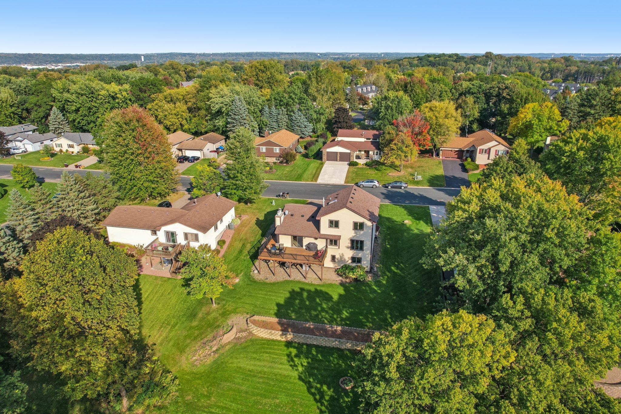
Welcome to your dream home by Sleepy Hollow Park!

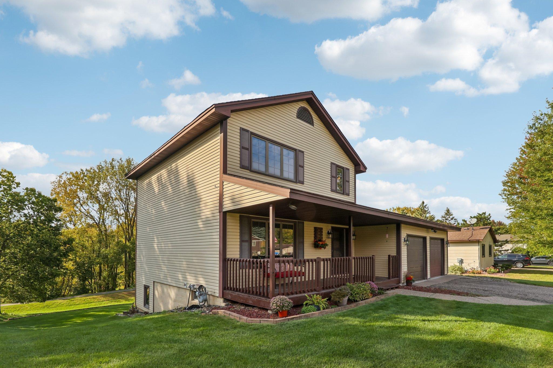
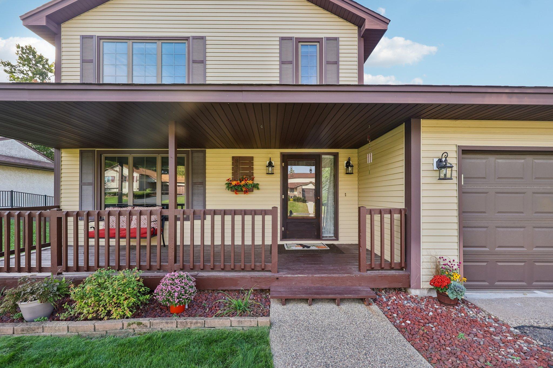
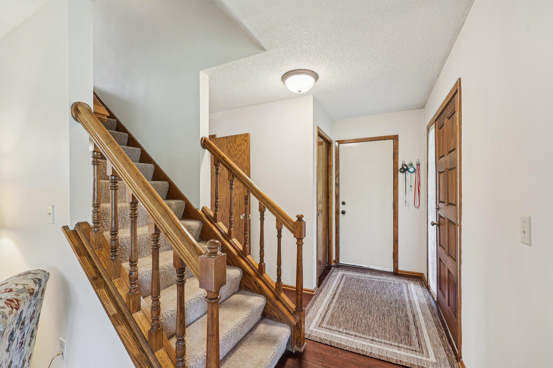
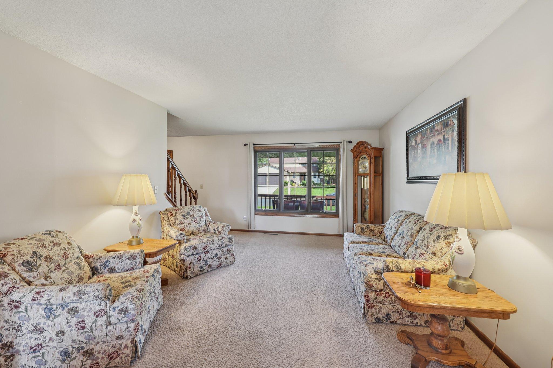
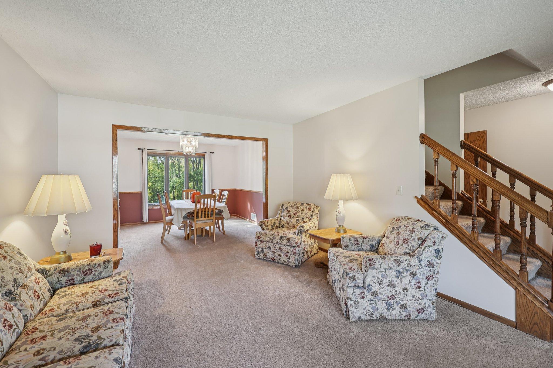
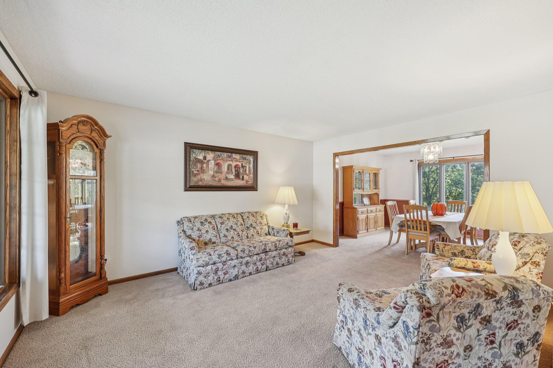
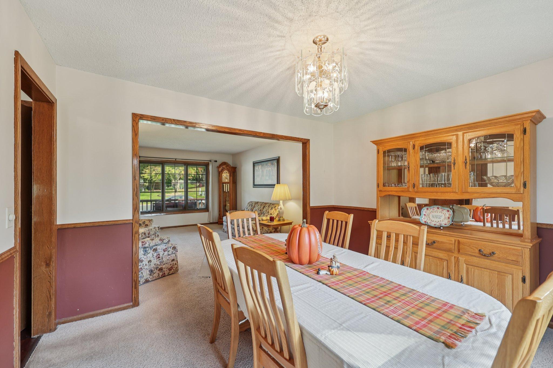
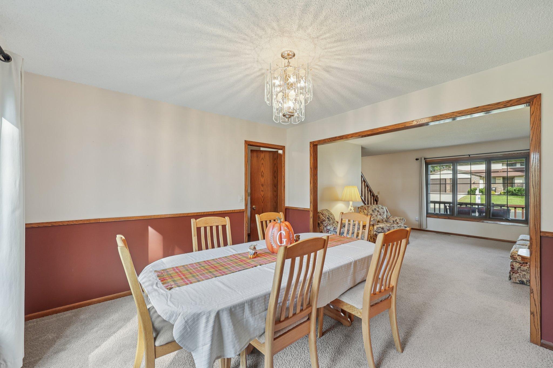
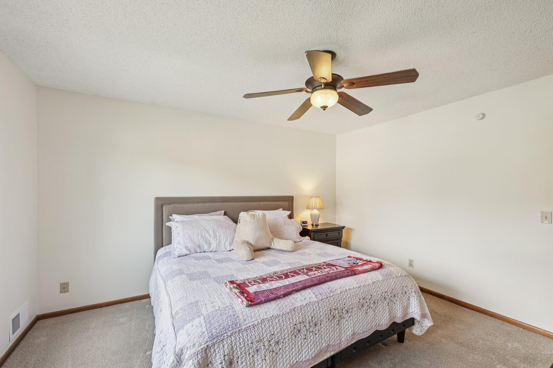
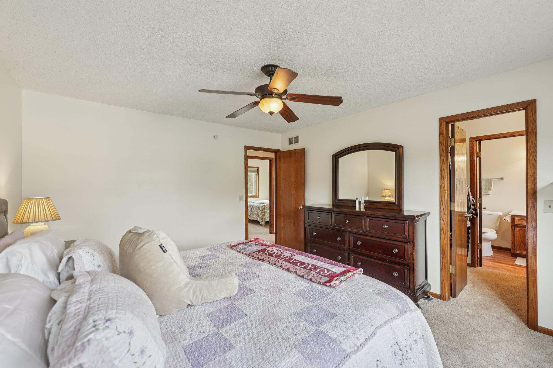
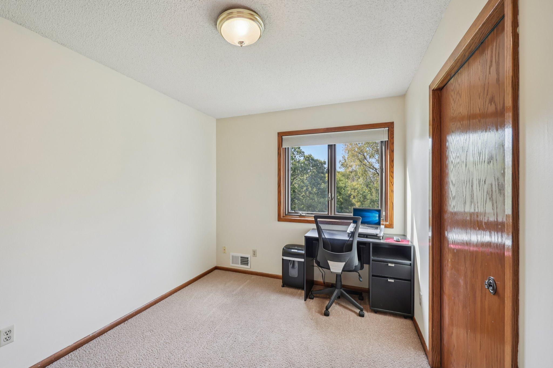
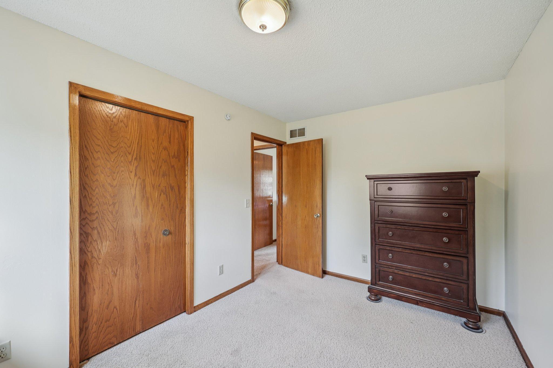
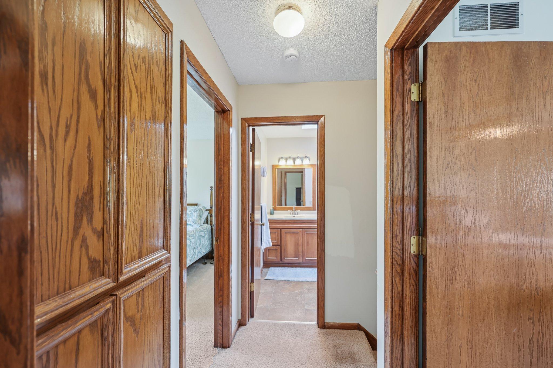
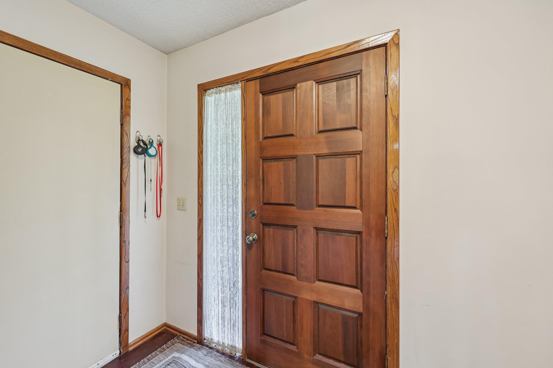
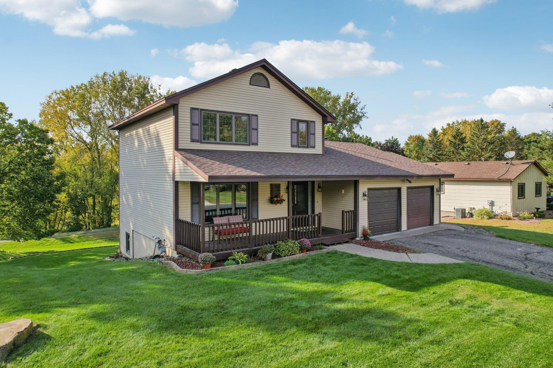
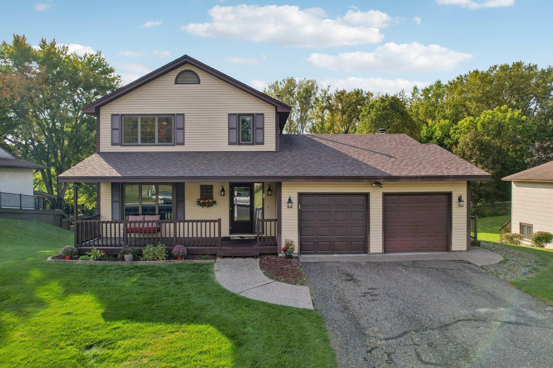
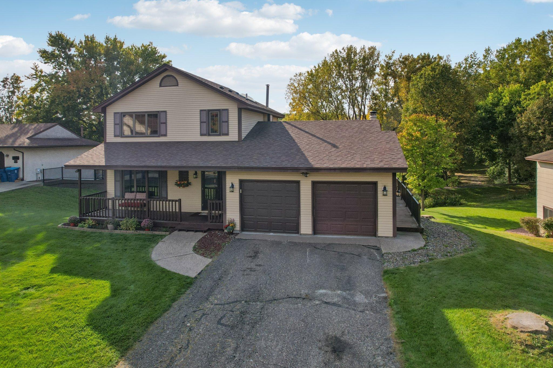
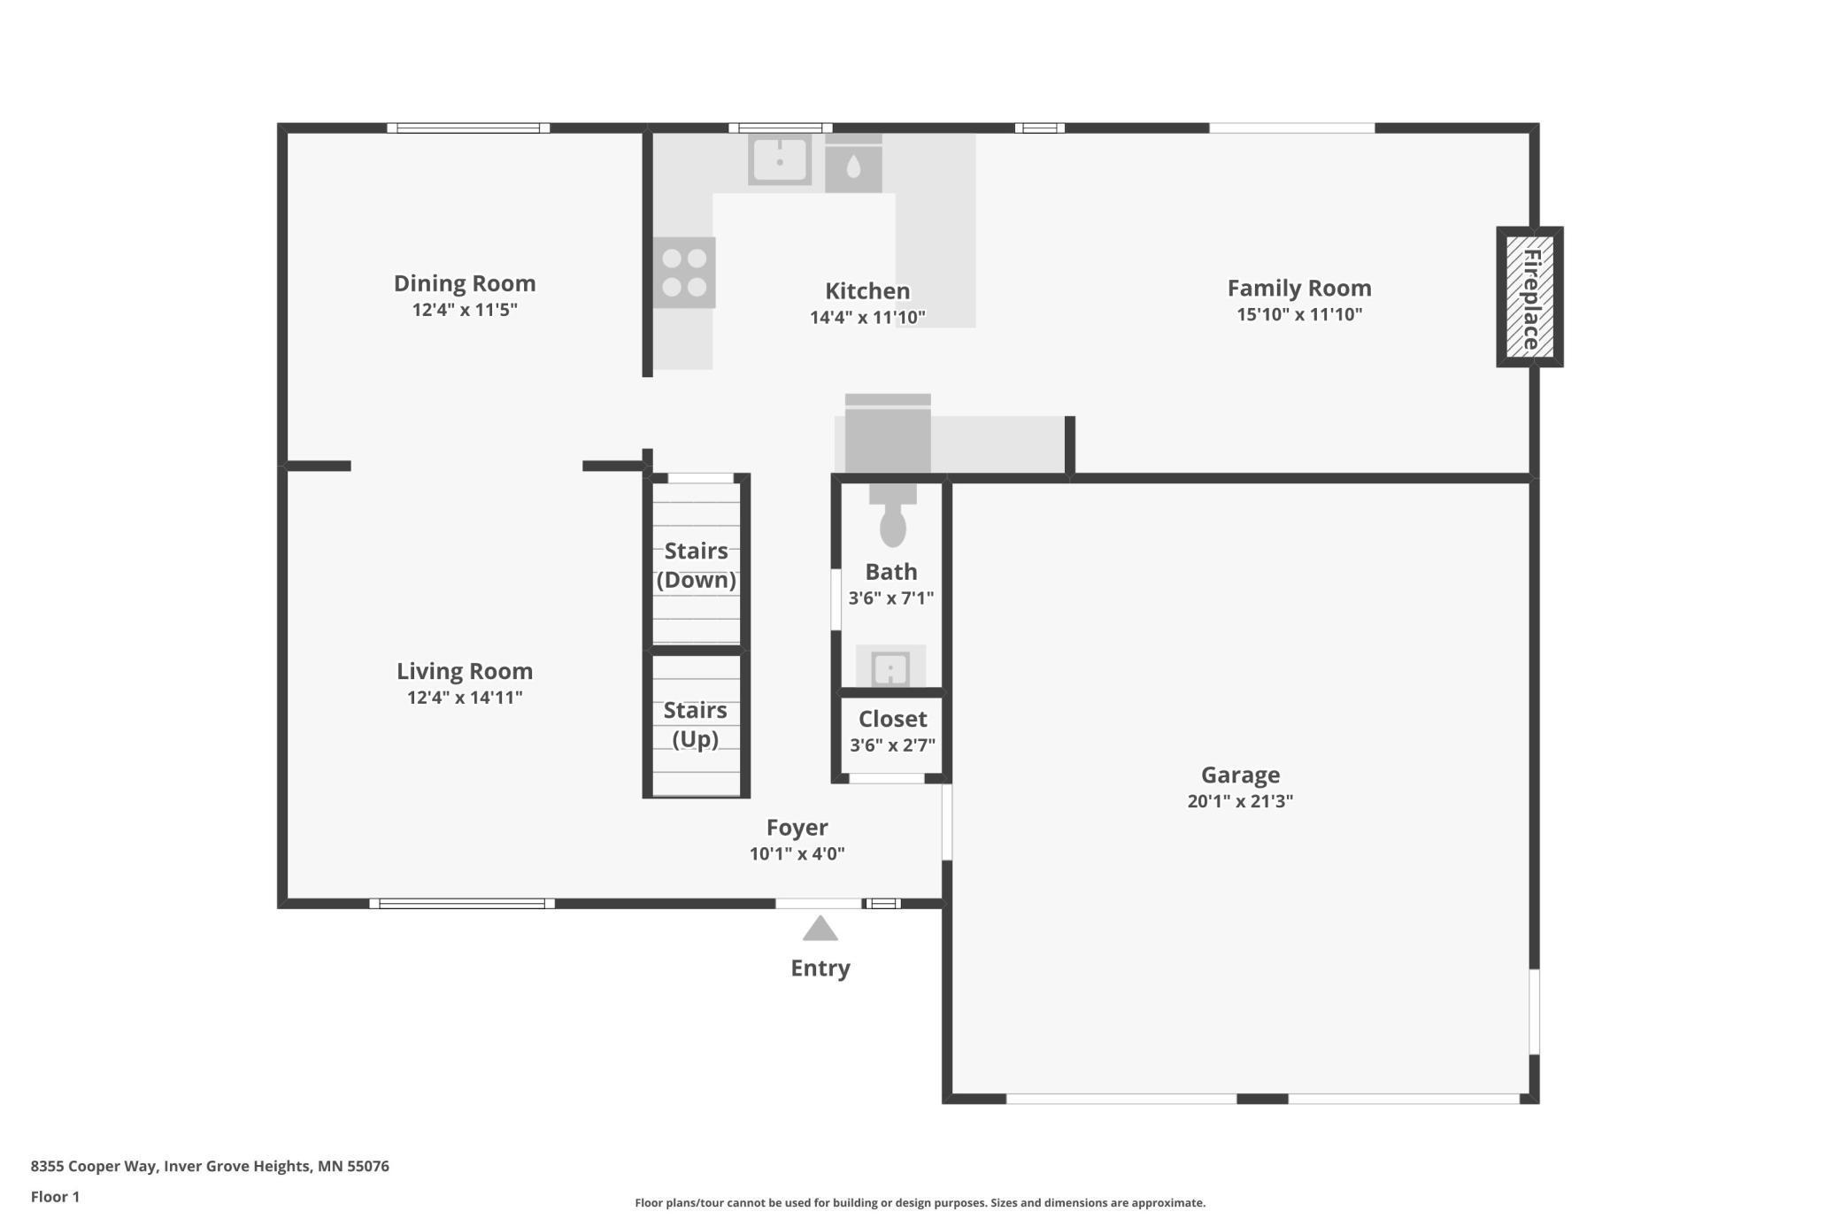
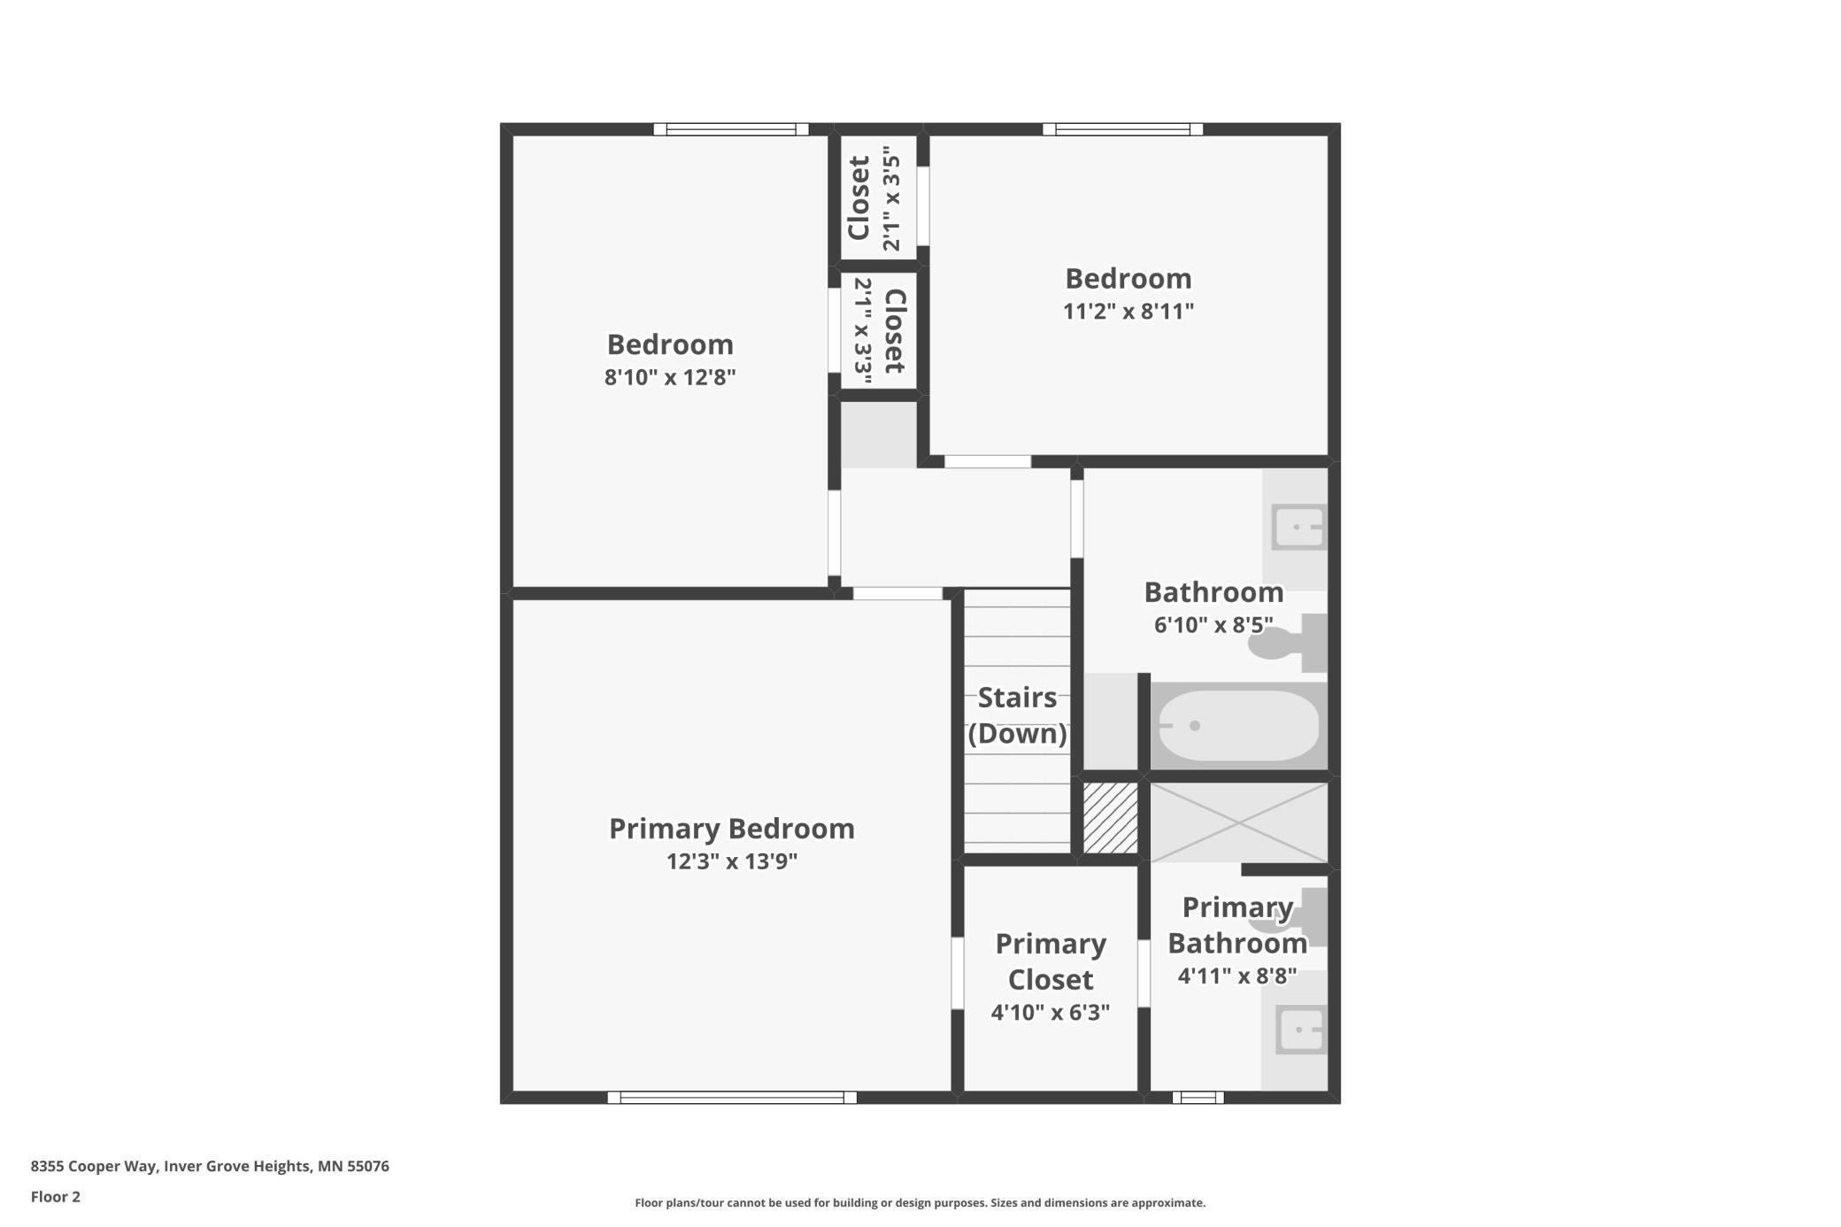
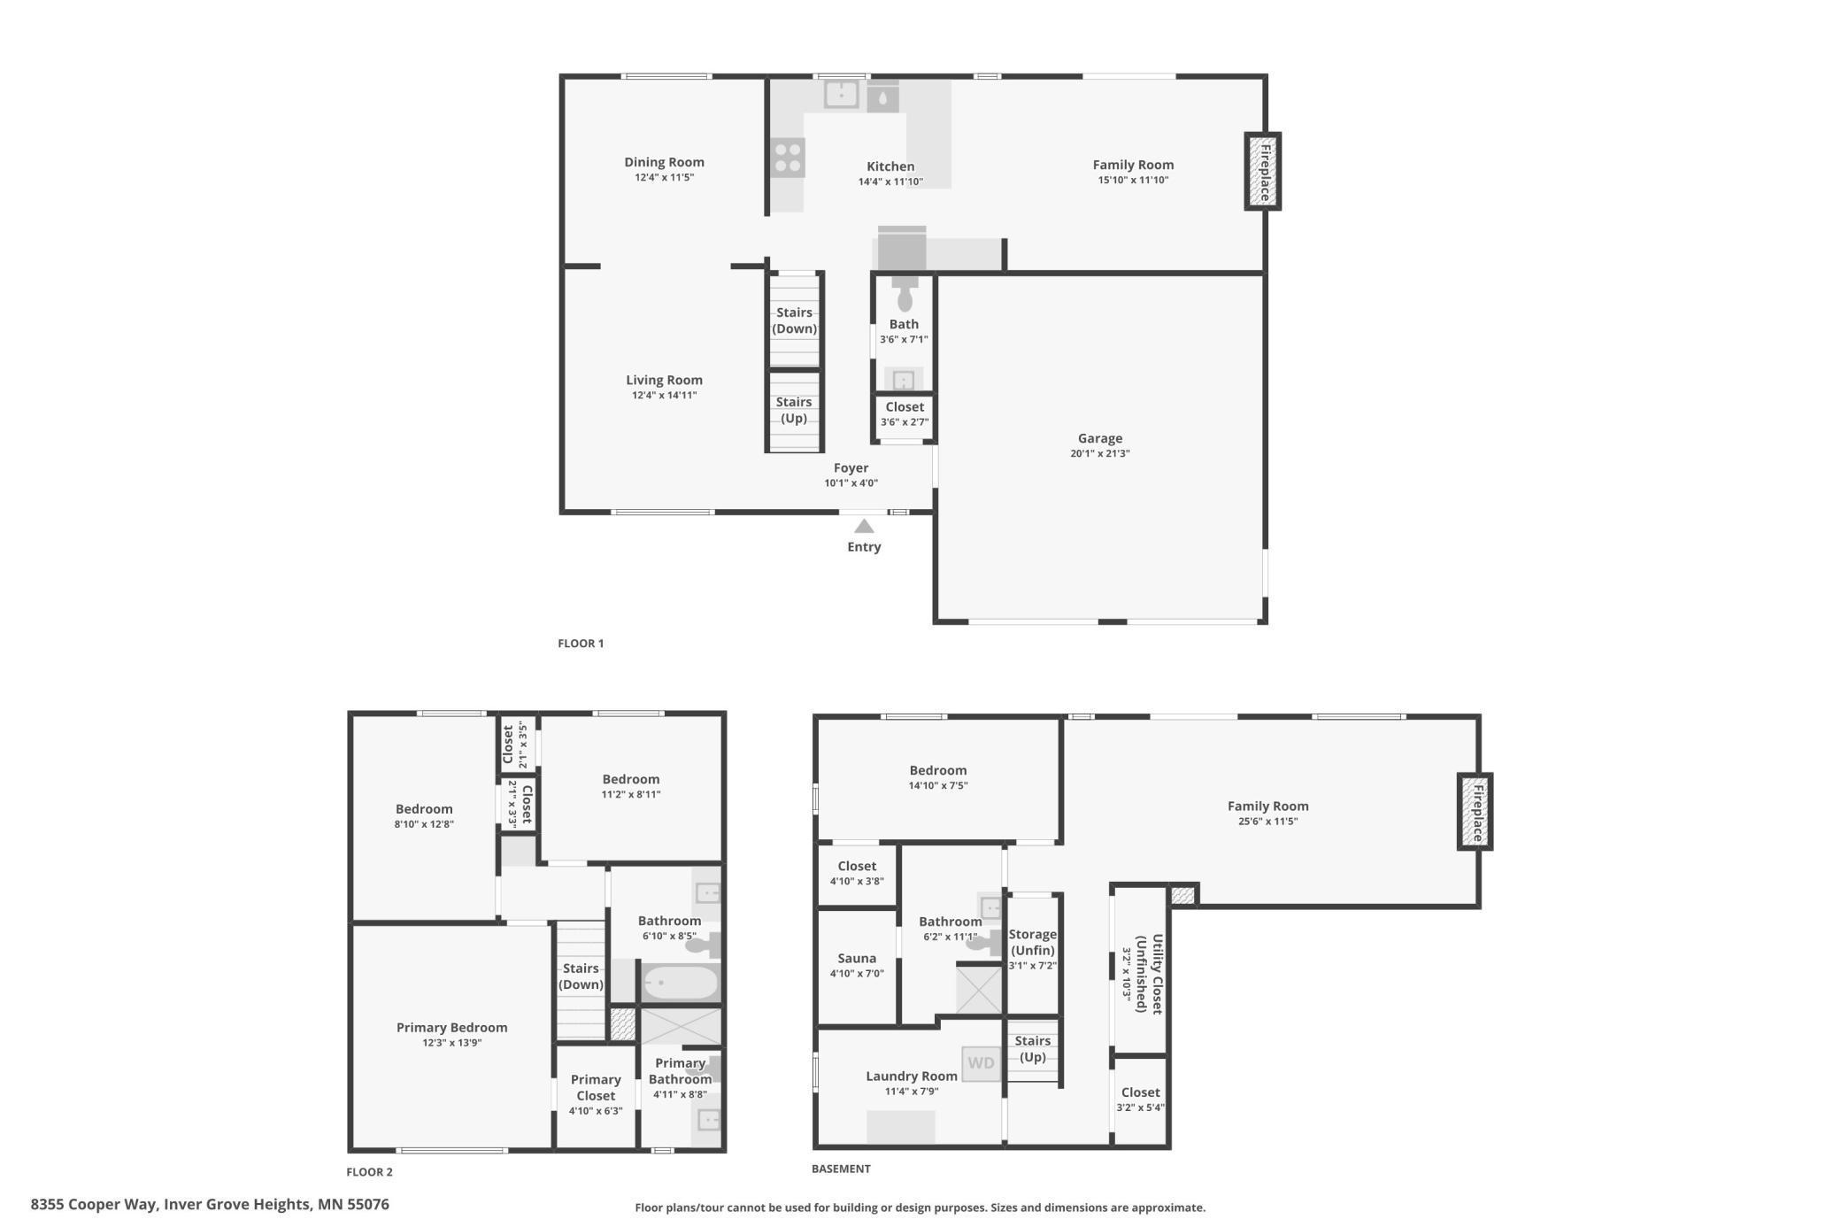
This beautifully maintained 4-bedroom, 4-bathroom home offers the perfect balance of comfort, privacy, and connection to nature. From the inviting front porch, step into a welcoming foyer that opens to a spacious double living and dining area, seamlessly flowing into the kitchen.

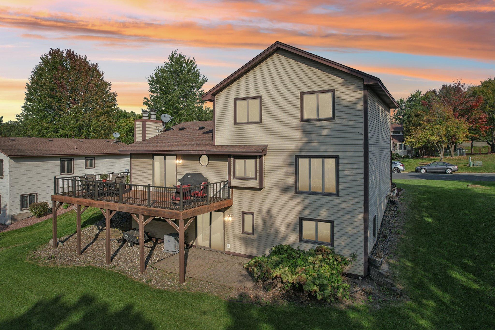
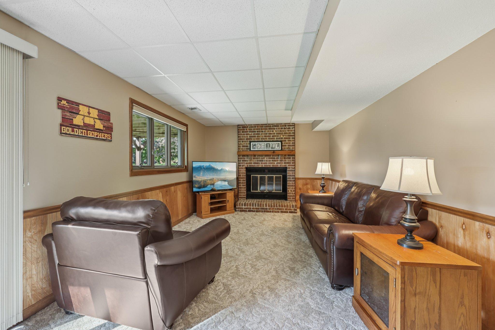
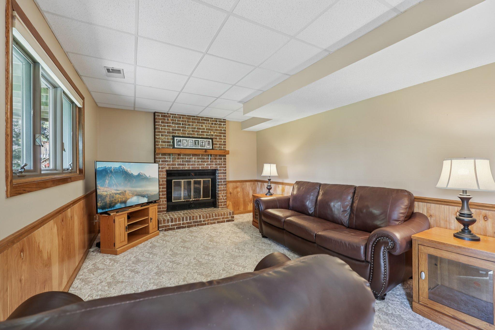
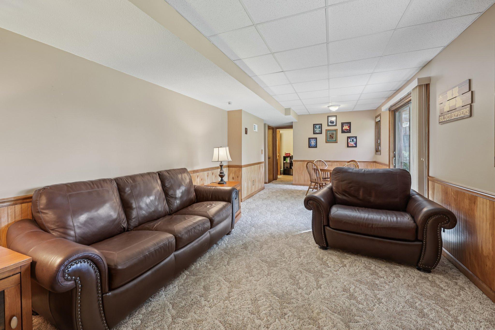
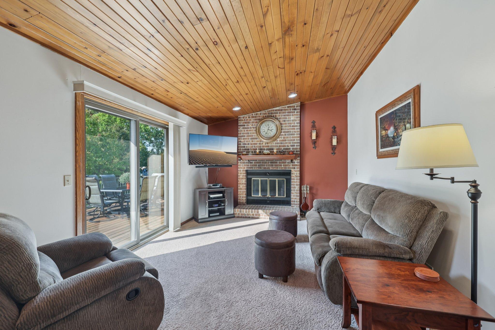
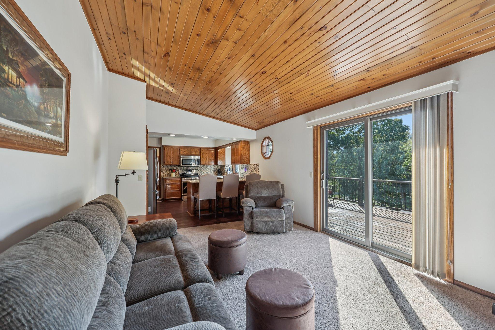
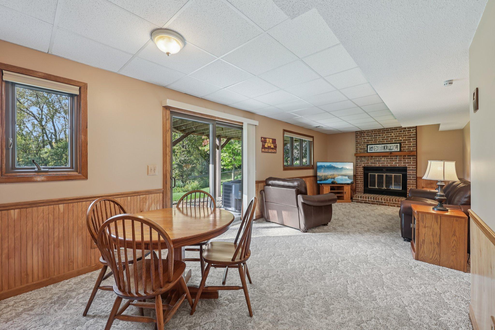
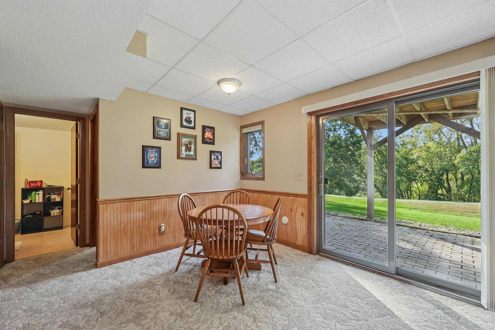
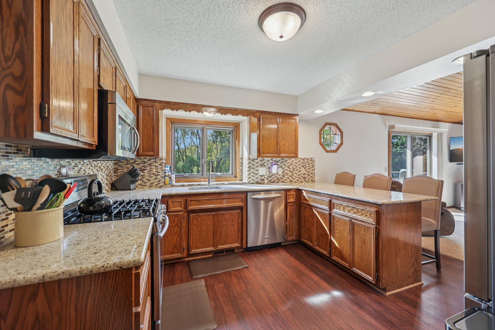
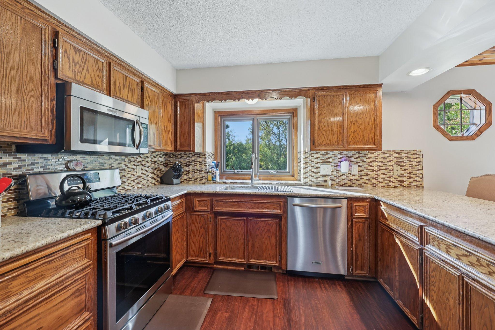
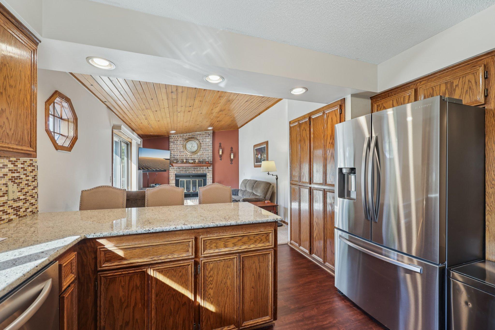
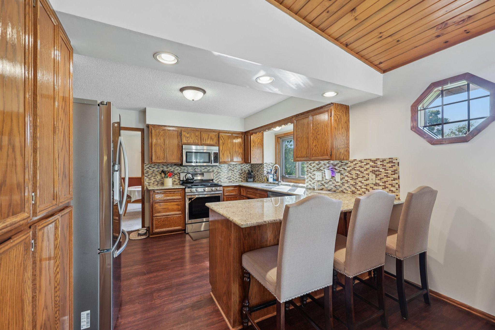
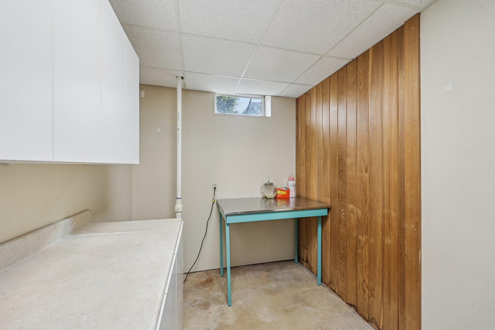
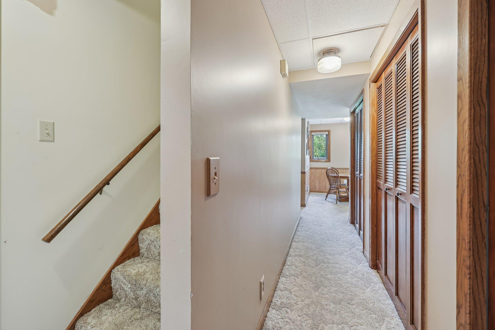
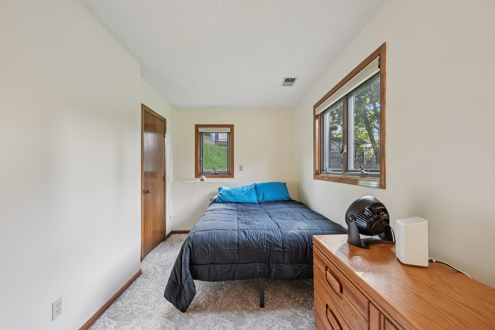
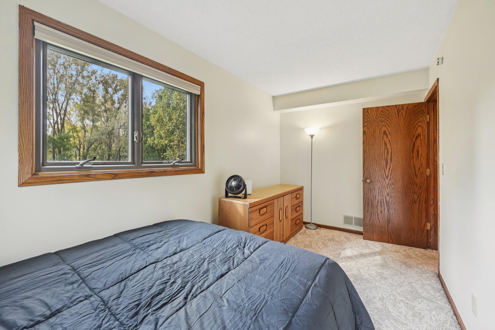
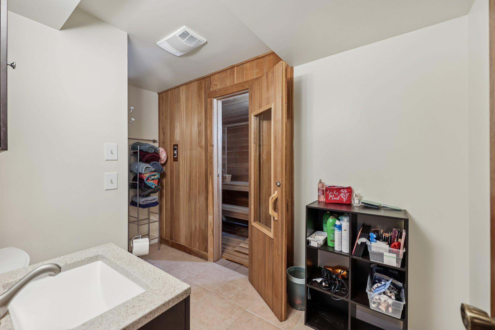
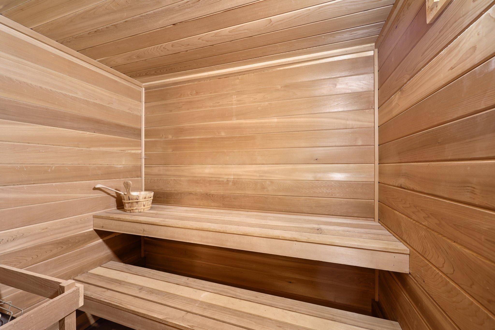
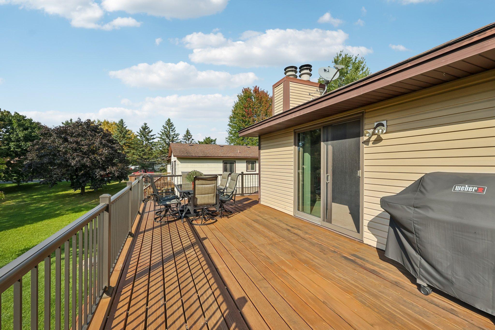
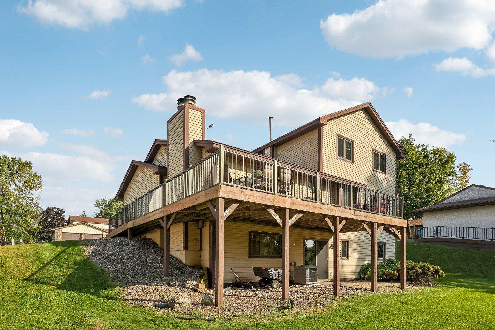
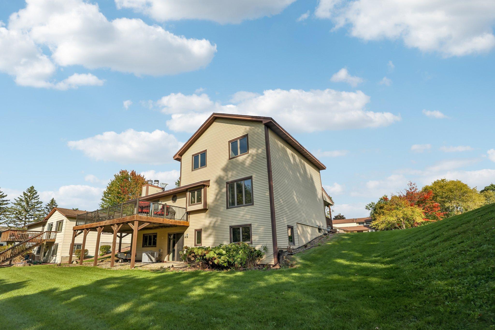
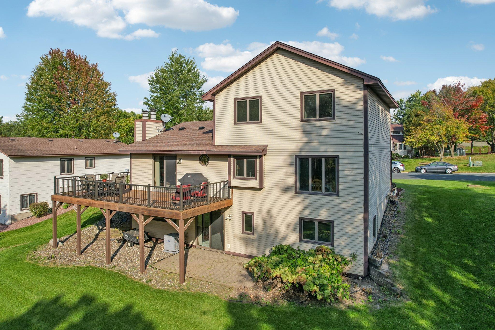
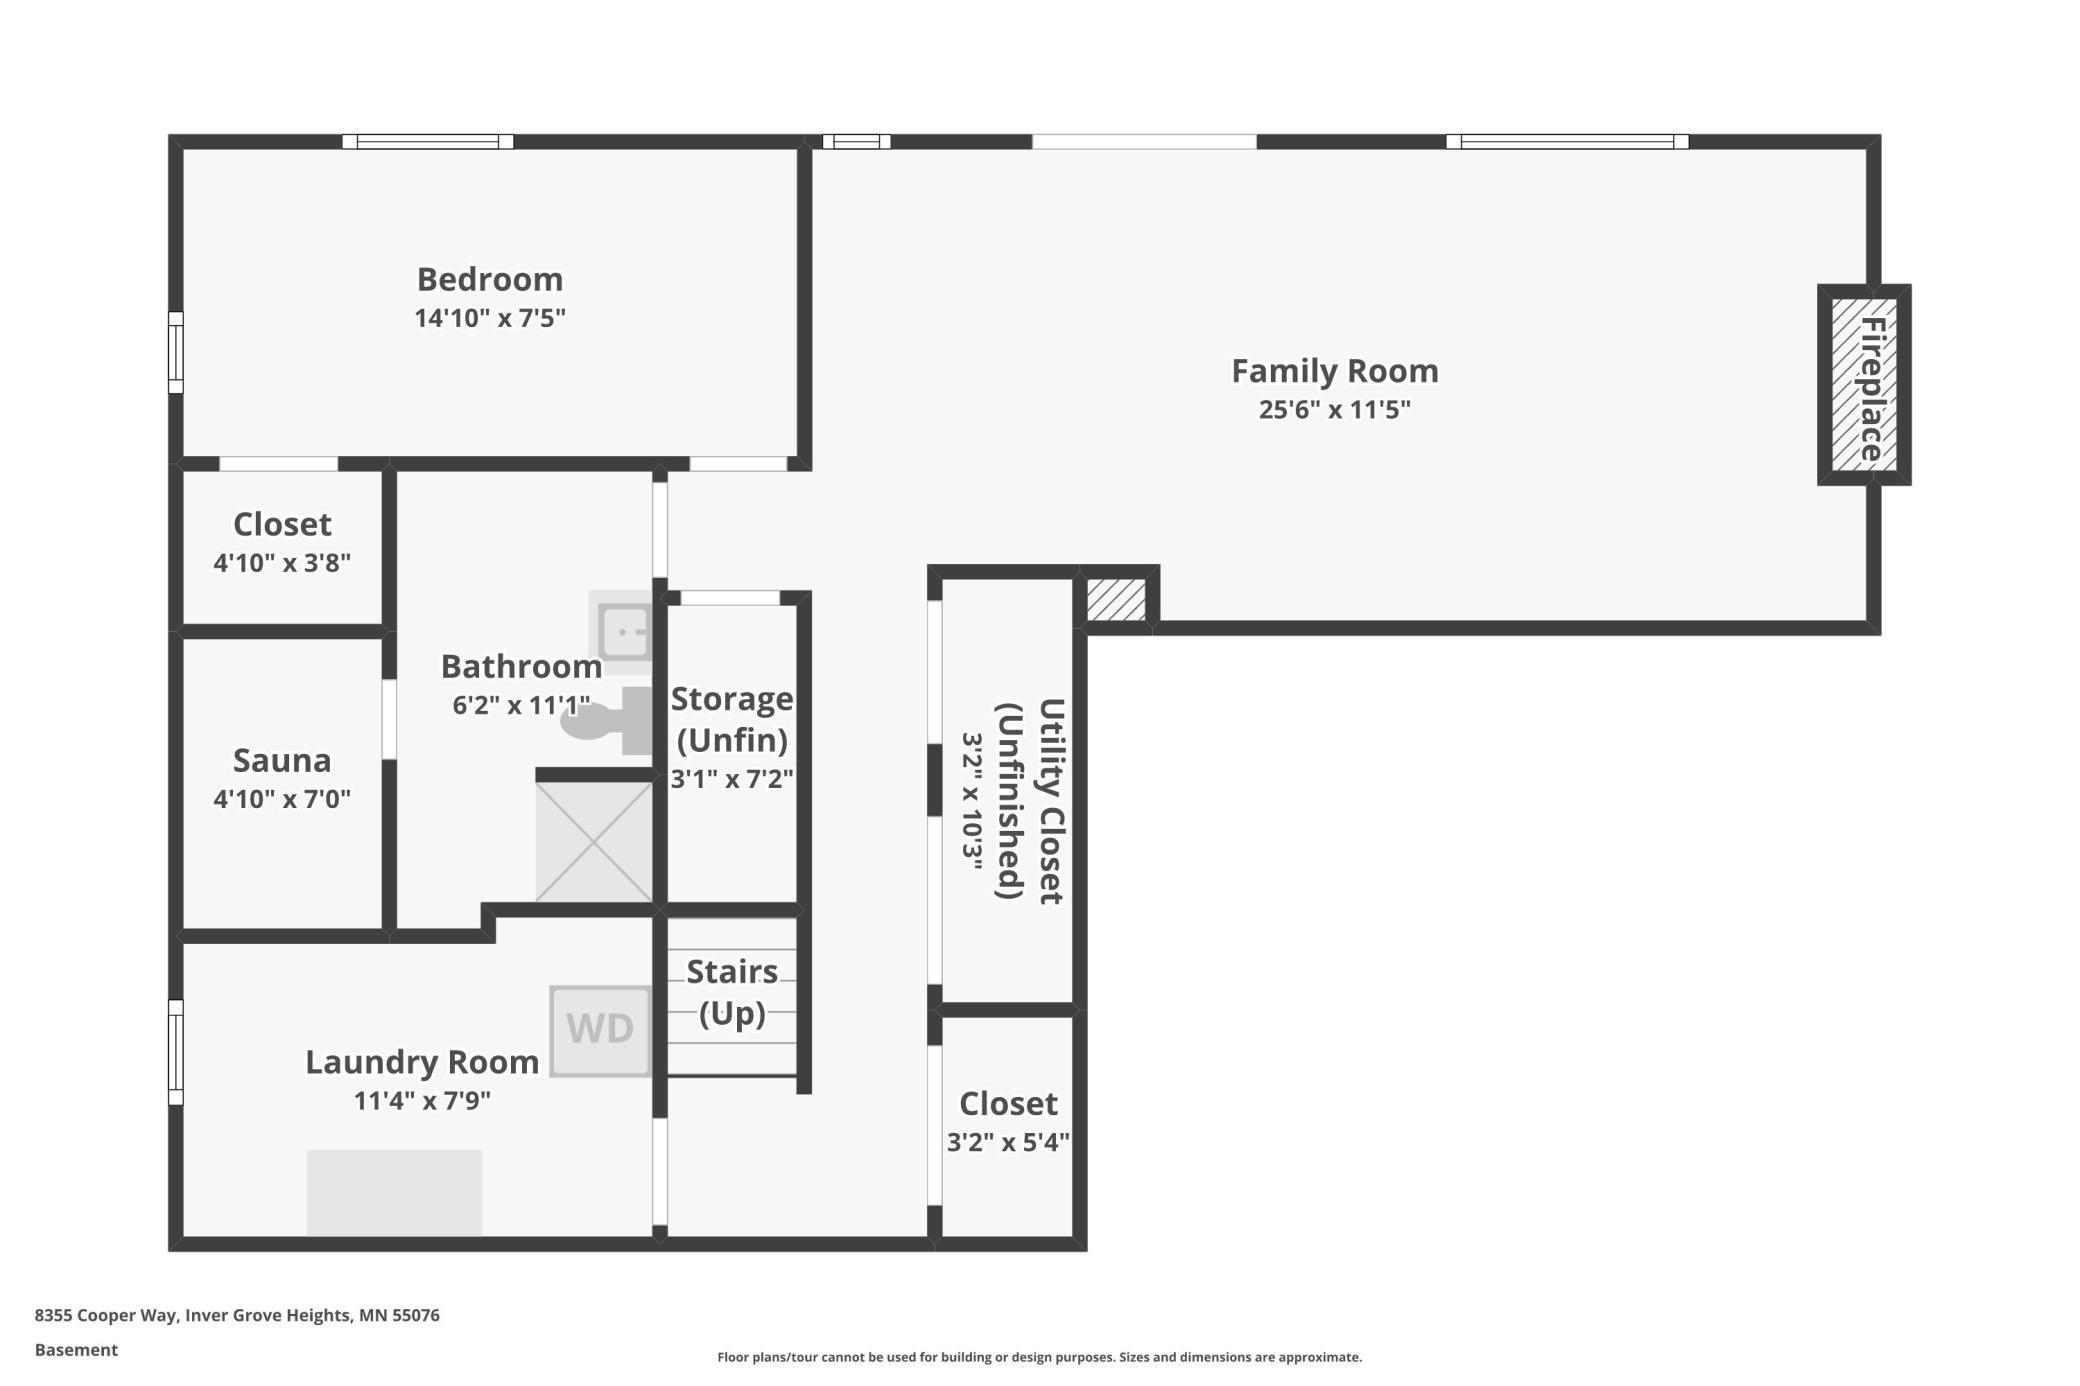
The kitchen boasts granite countertops, newer stainless-steel appliances, and a sink with a serene view of the outdoors. A bar area connects to the living room, where there is a warm wood-burning fireplace, charming tongue-and-groove ceiling, and sliding doors to the deck create a bright and inviting space. The walkout lower level adds versatility with a cozy family room, private guest suite, and even a sauna for ultimate relaxation.

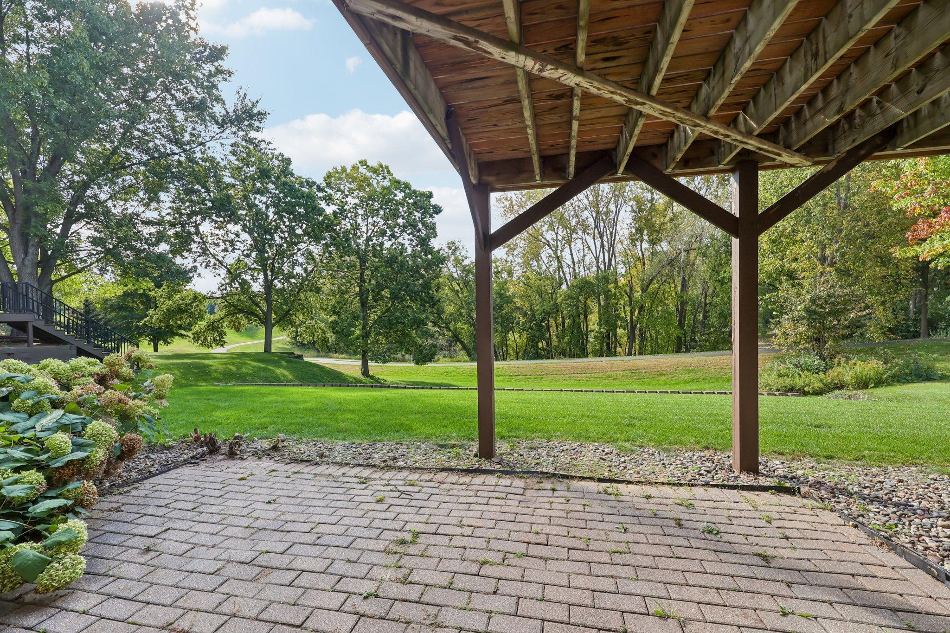
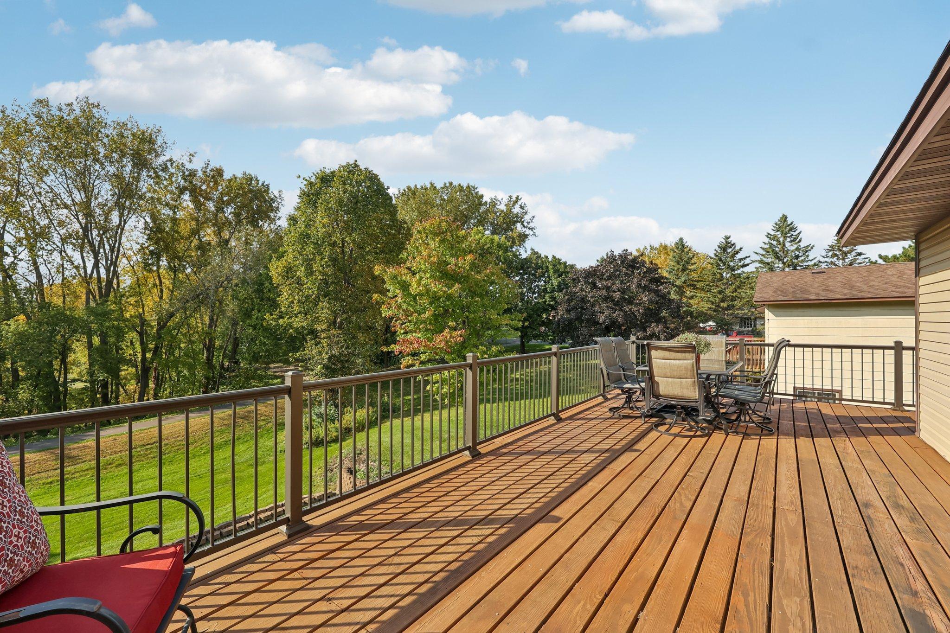
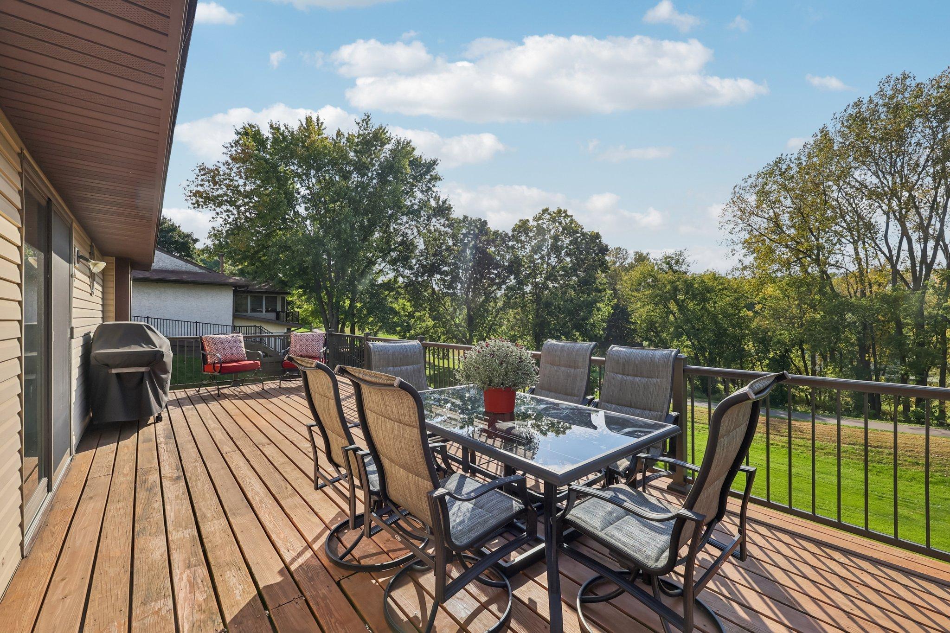
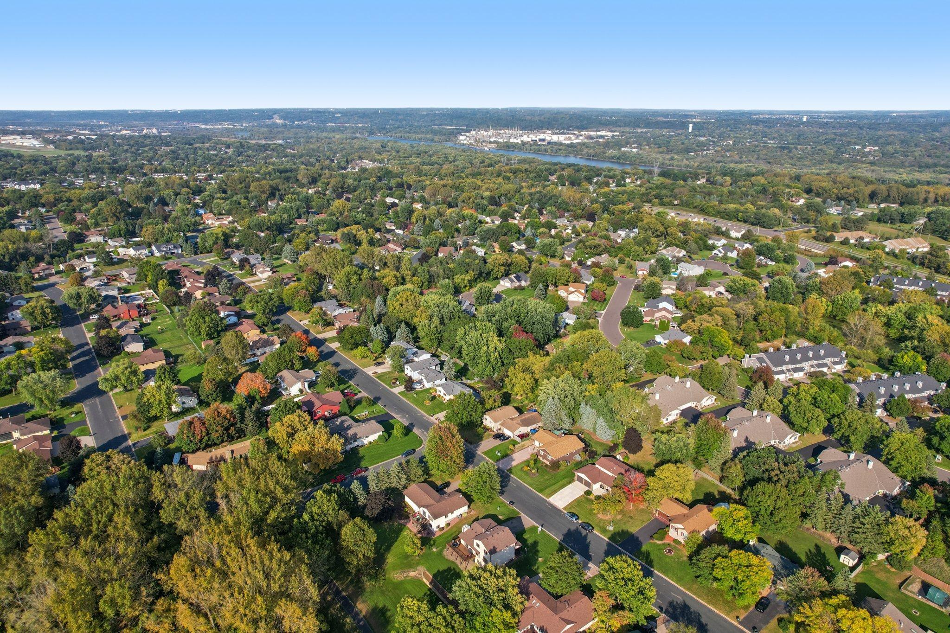
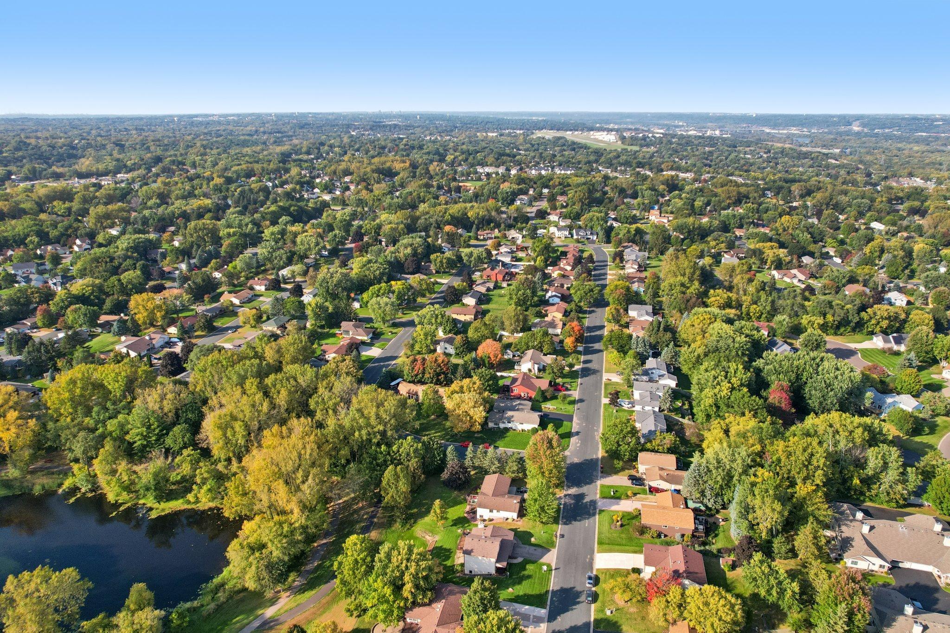
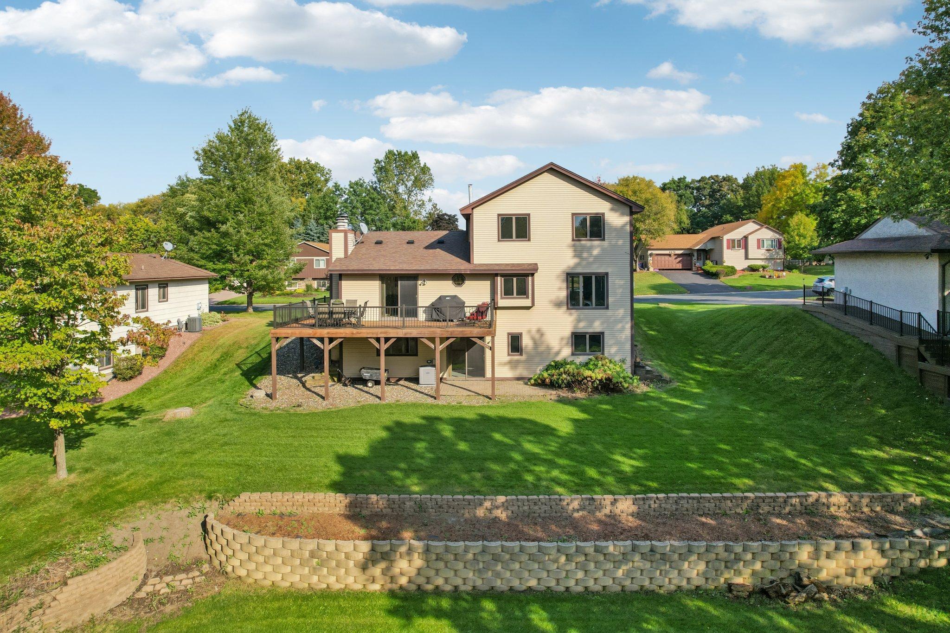
The exterior is just as impressive, featuring durable metal siding, Andersen windows, and a 2017 roof--offering both style and peace of mind. Outdoors, enjoy peaceful mornings around Sleepy Hollow Pond, coffee on the spacious deck, or summer evenings hosting grill-outs and bonfires in the backyard.

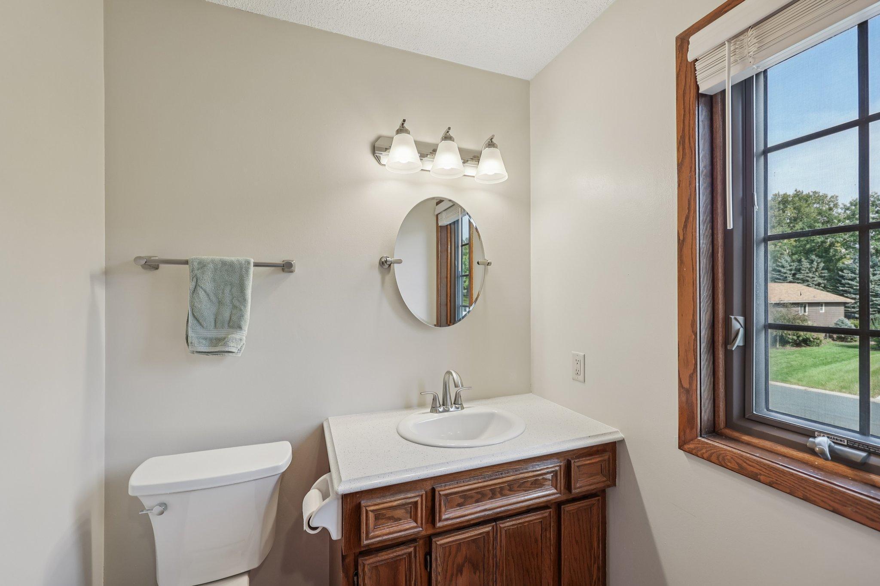
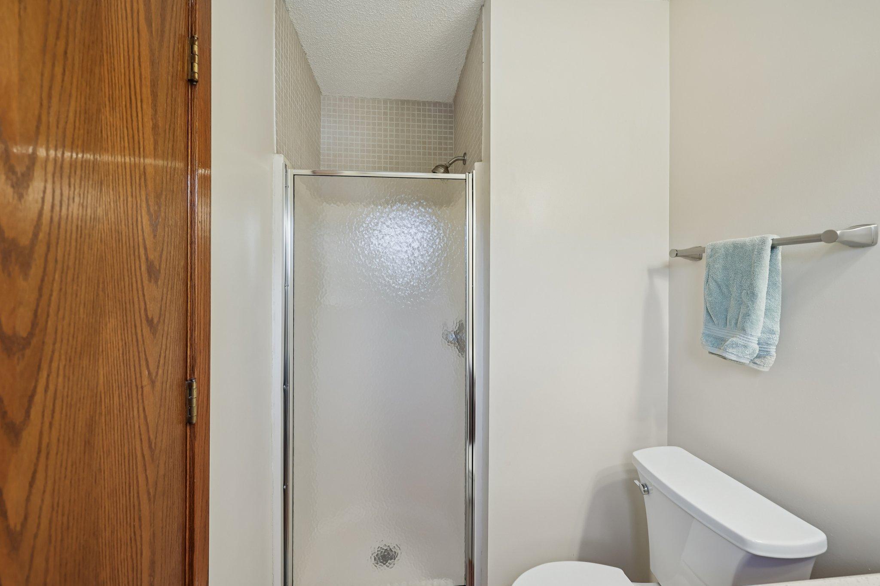
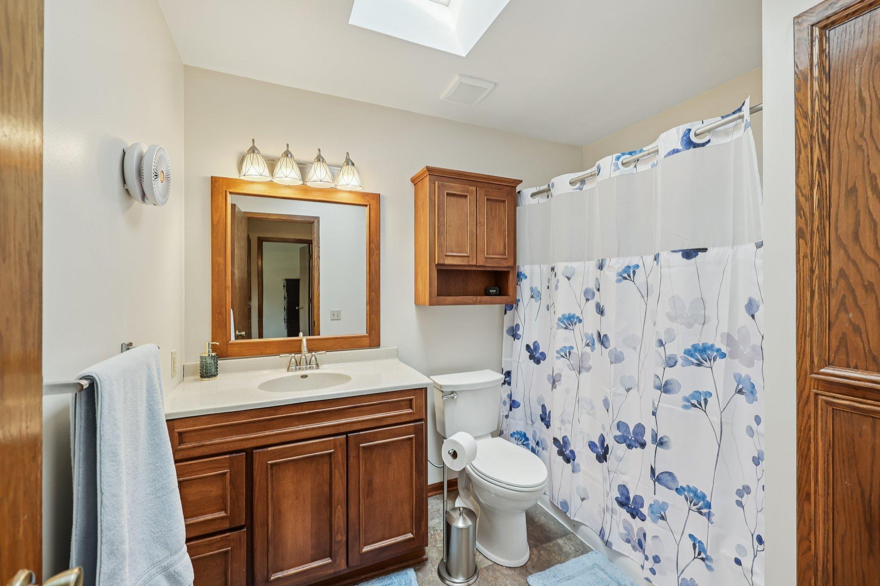
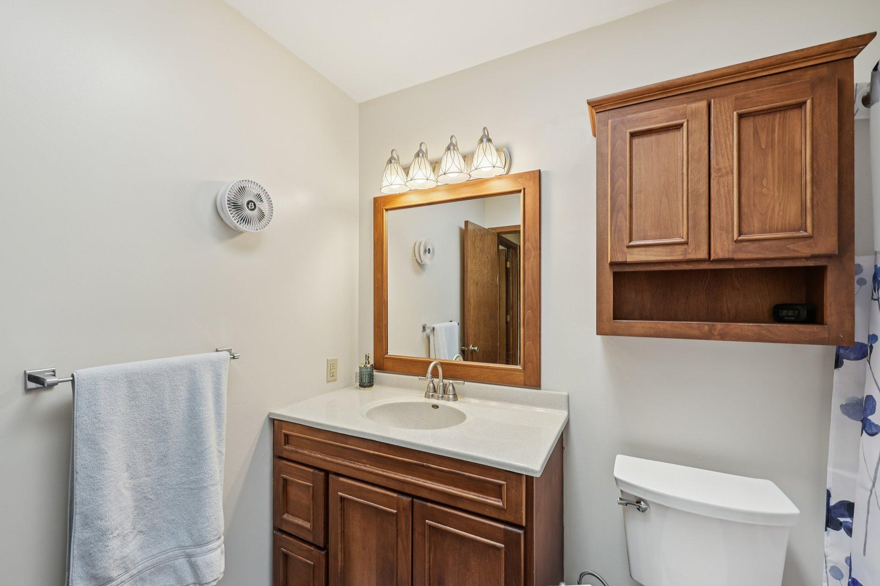
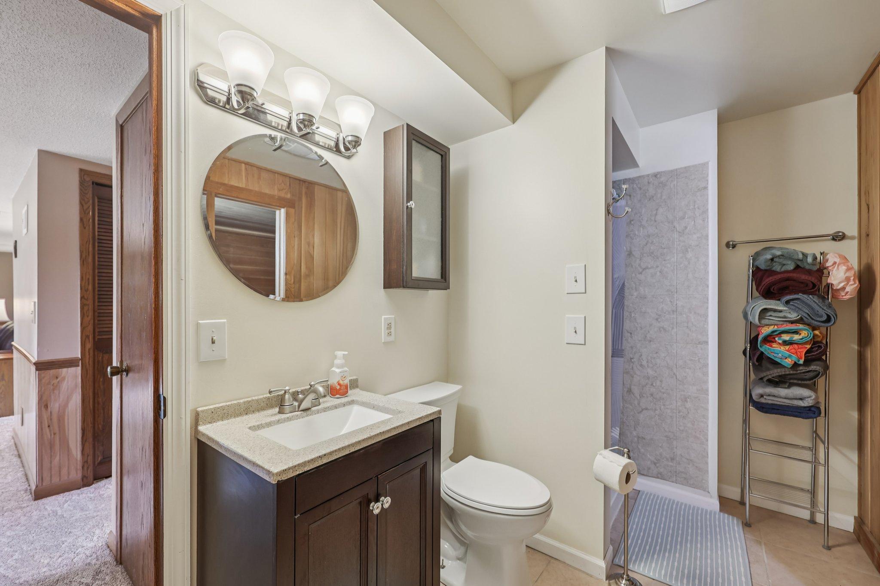
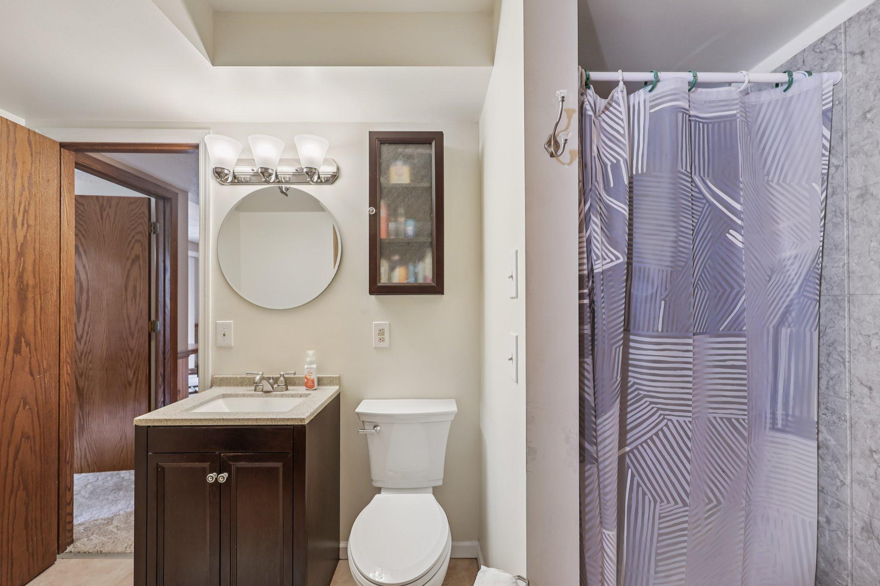
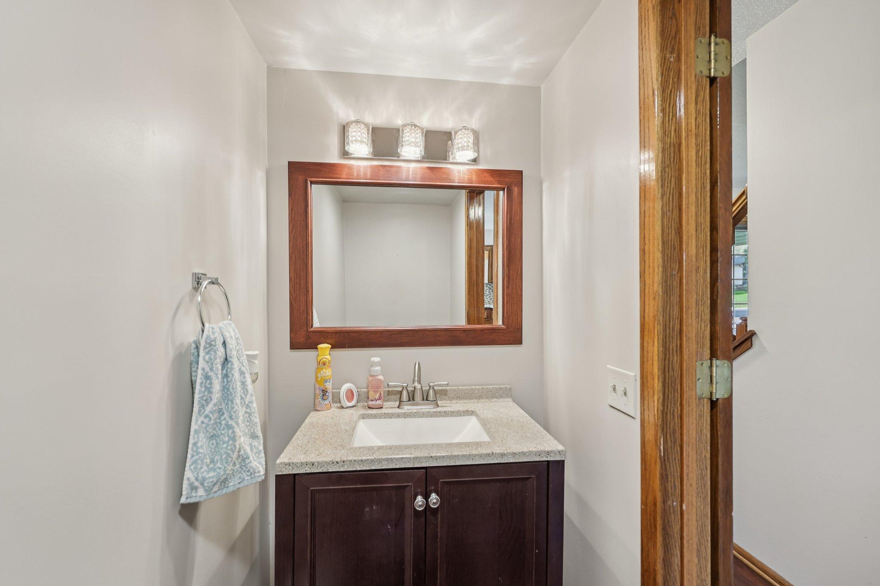
Recent updates include: three updated bathrooms (2025), granite countertops (2024), newer stainless-steel appliances, and new water softener (2025).

Share Property

Location

8355 Cooper Way, Inver Grove Heights, MN 55076

Status

Sold

Date Sold

November 7, 2025

Property Amenities

Interior
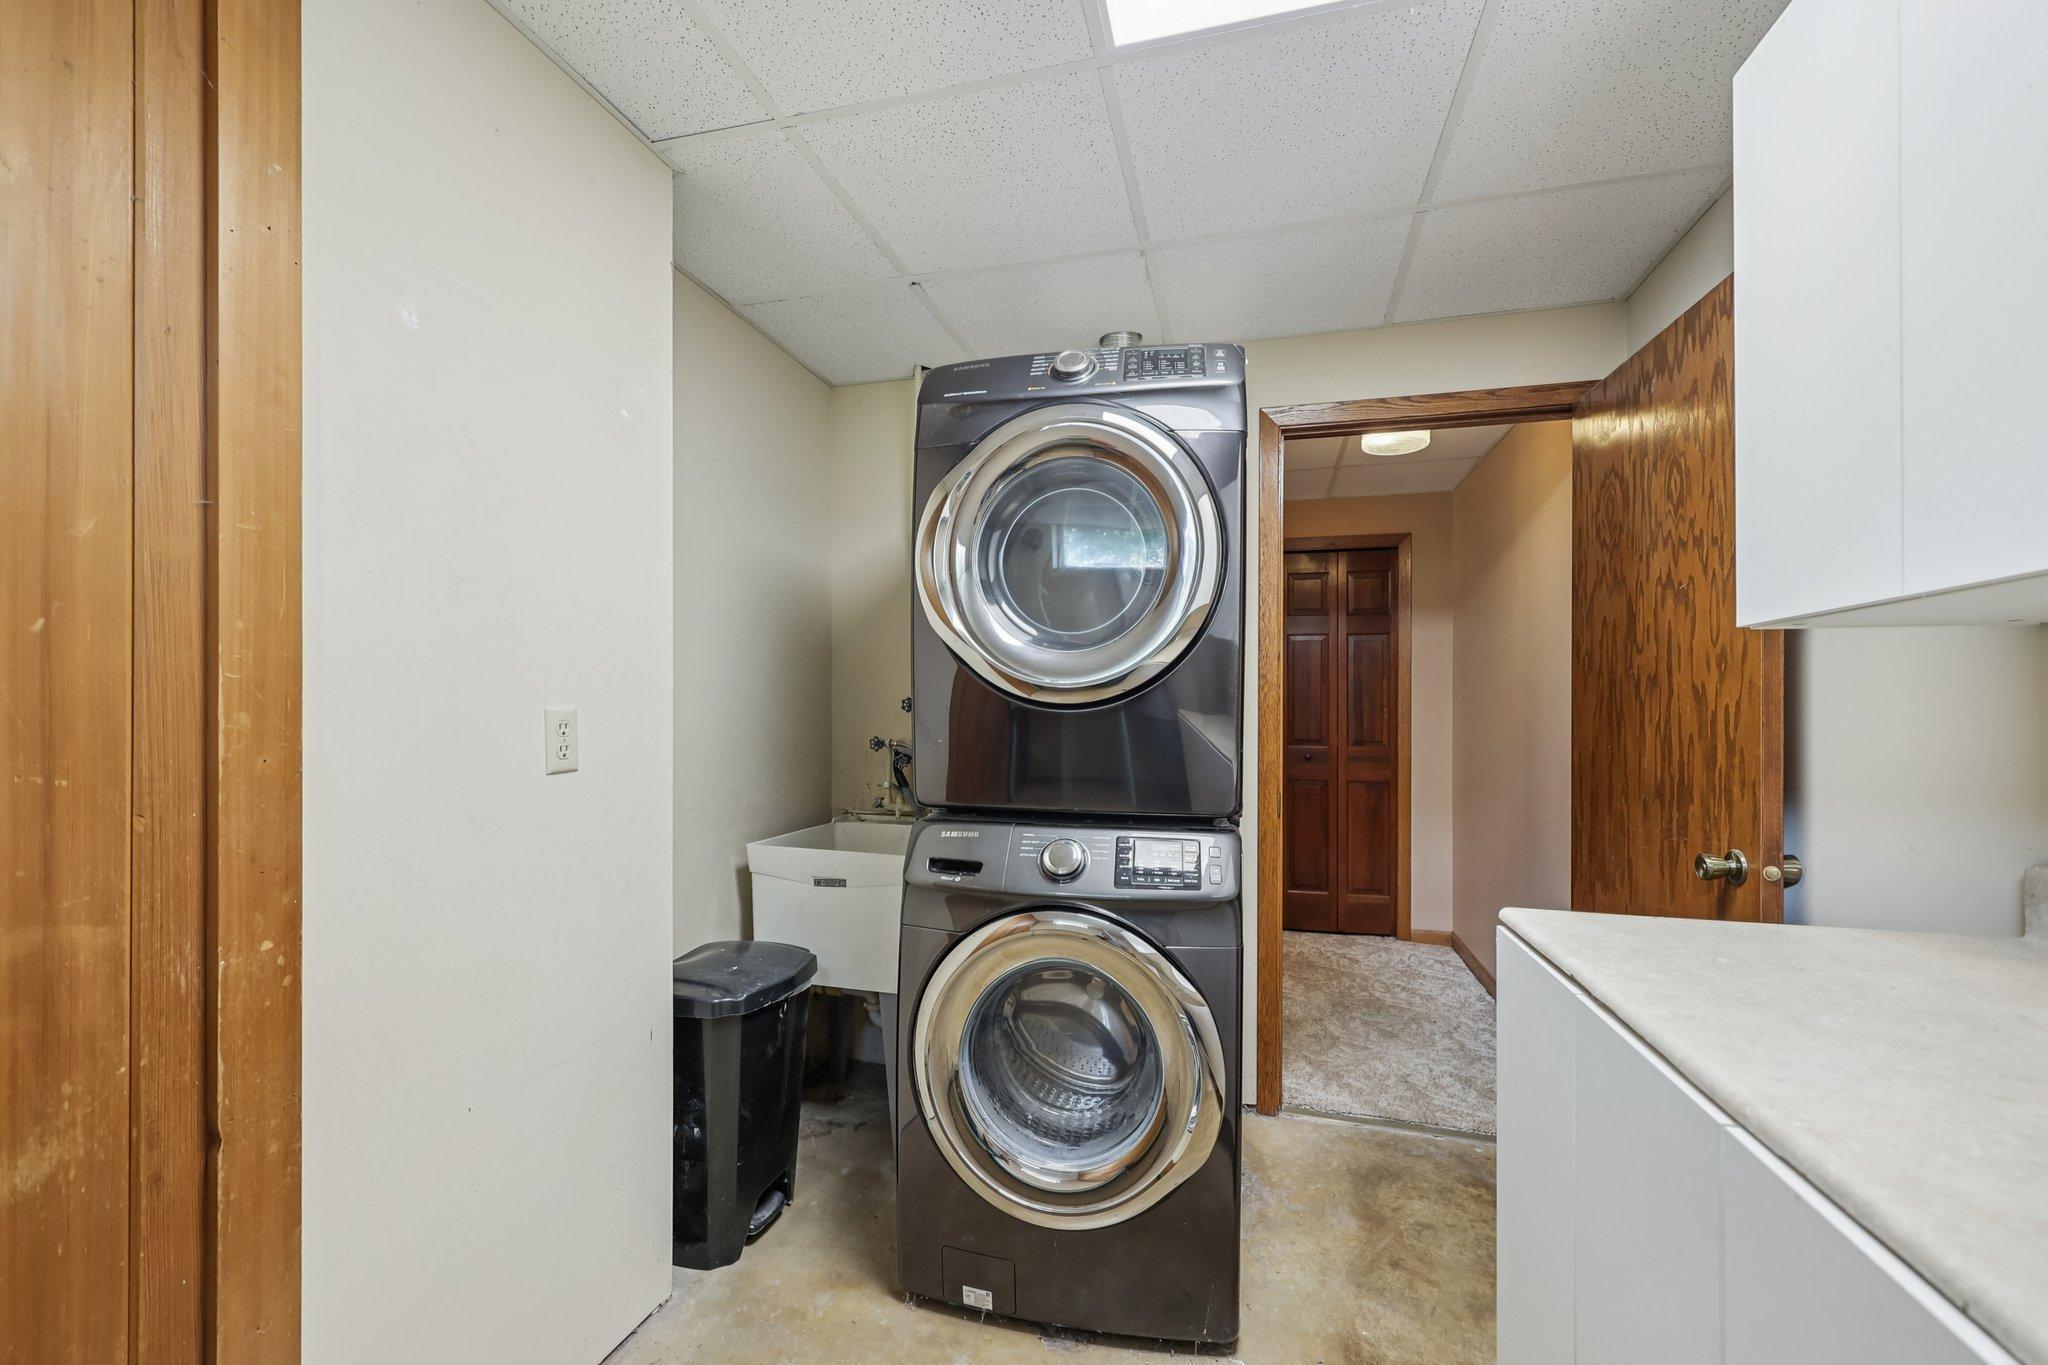
Laundry room Laundry Room
Fireplace Family Room, Living Room, Wood Burning
Appliances Dishwasher, Dryer, Range, Refrigerator, Stainless Steel Appliances, Washer
Total Bedrooms: 4
Half Bathrooms: 1
Three-Quarter Bathrooms: 2
Full Bathrooms: 1
Area & Lot
Total area 2,415 Sq.Ft.
Lot Area 0.31 Acres
Living area 2,415 Sq.Ft.
MLS® ID 6765521
Year Built 1985
School District Inver Grove Hts. Community Schools
Water Frontage Pond
Type Residential
Status Sold
Exterior
Stories 2
Air conditioning Central Air
Heat type Forced Air
Disability Features None
Water Source City Water/Connected
Garage Space 2.0
Sewer City Sewer/Connected
Parking Attached Garage, Asphalt
Roof Age 8 Years or Less
Finance
Sales Price $431,000
Real Estate Tax $4,032 yearly
Claire Bisanz Distad

Claire Bisanz Distad

TITLE

Real Estate Agent

360 Virtual Tour

Take a tour of this property

Partner With Us

Ready to get started? Reach out today and take the first step toward achieving your real estate goals!