Leave a Message

Thank you for your message. We will be in touch with you shortly.

782 Summerbrooke Court
VIEW PHOTOS
Courtesy of Edina Realty, Inc., Listing Contact:  
$687,000

782 Summerbrooke Court

4 Beds 3 Baths 2,470 Sq.Ft. 0.28 Acres

Description

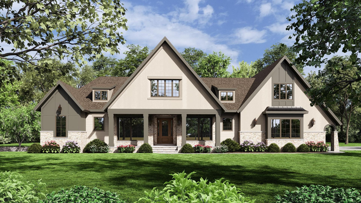
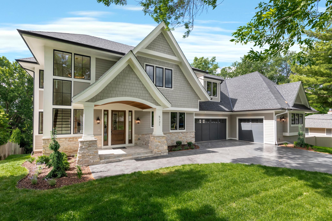
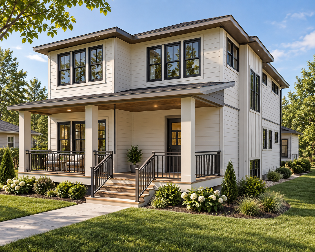
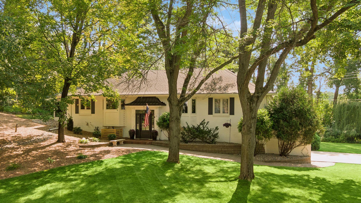
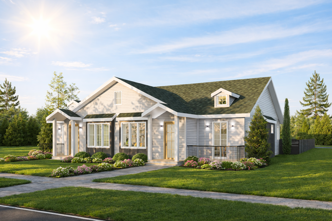
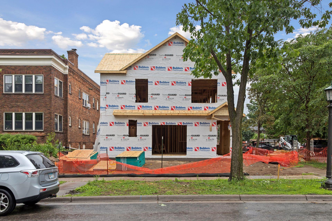
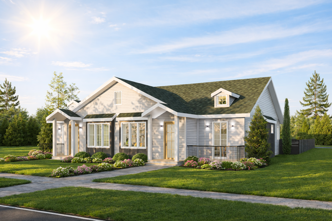
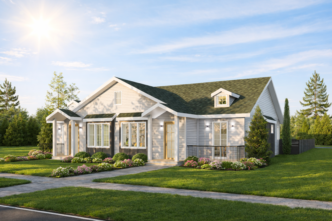
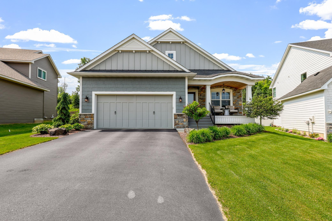
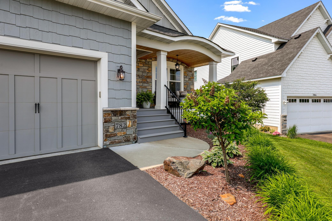
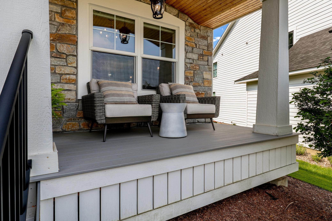
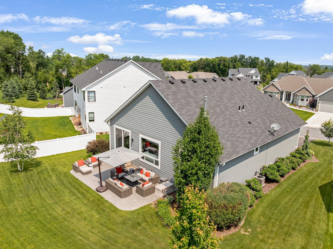
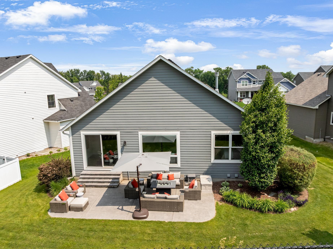
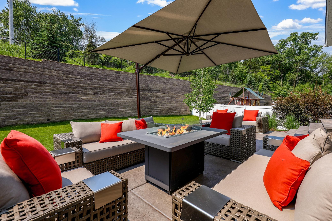
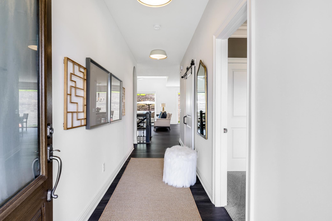
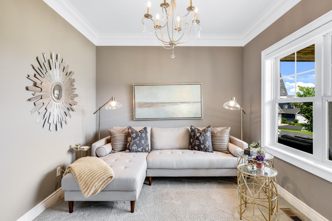
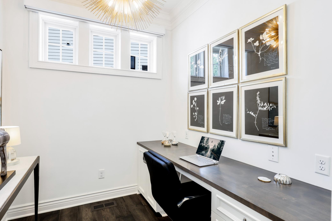
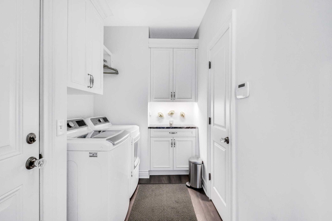
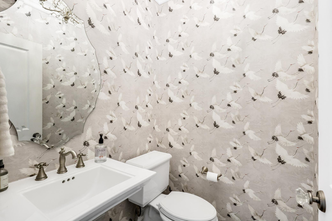
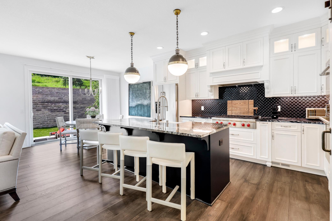
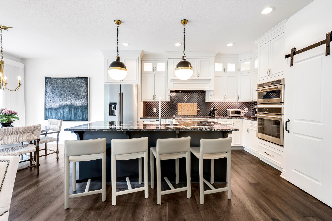
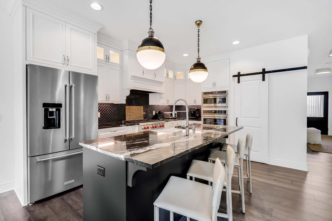
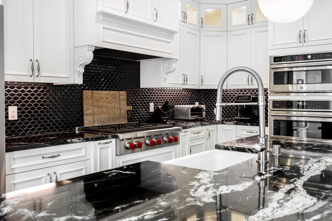
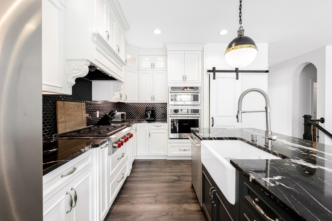
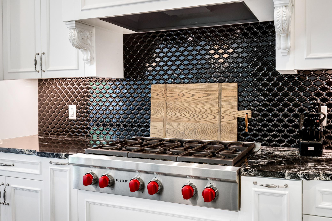
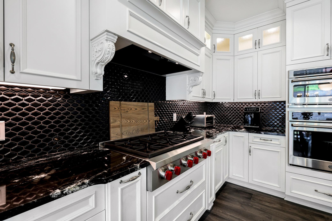
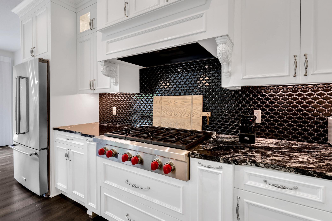
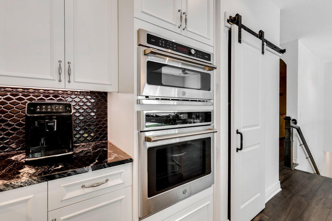
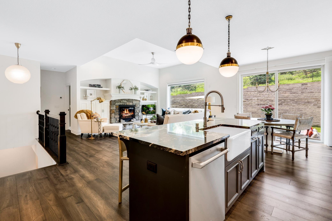
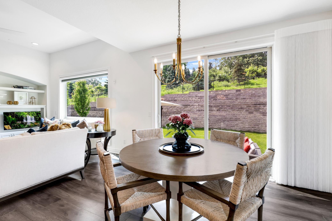
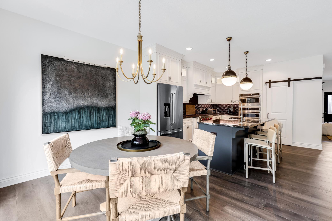
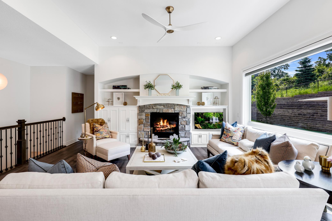
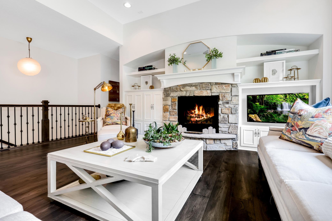
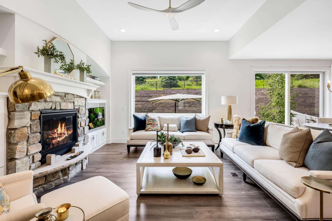
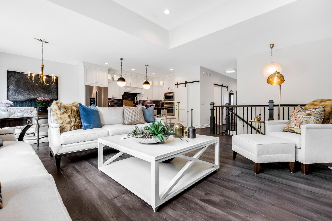
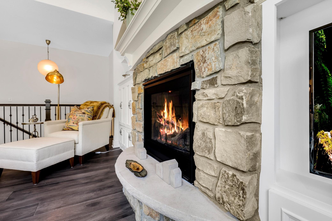
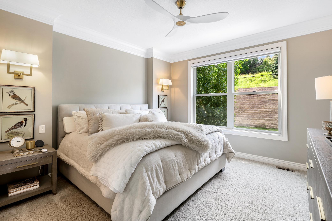
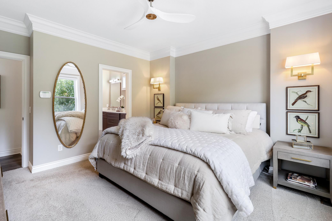
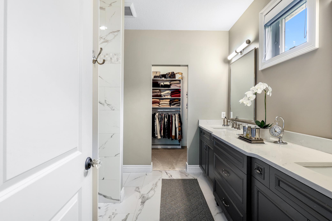
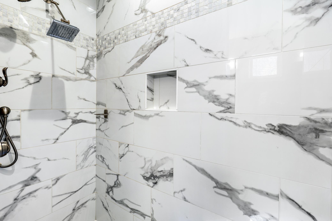
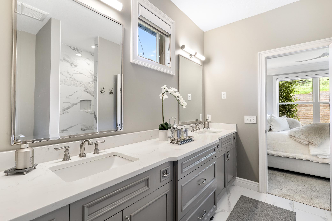
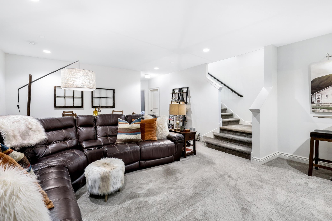
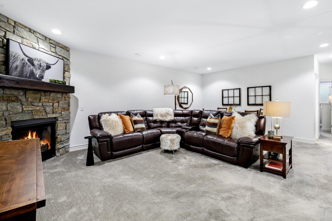
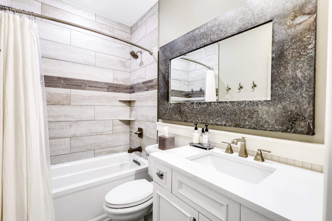
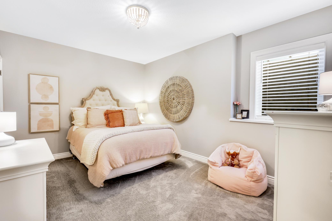
A Masterpiece of Design and Craftsmanship. Discover an unparalleled blend of elegance, comfort, and sophistication in this custom-built McDonald Construction rambler, where every detail has been thoughtfully curated with professional designer touches. This 4-bedroom, 3-bath (two full, one half) home exemplifies modern luxury and timeless craftsmanship. The heart of the home is a chef's dream kitchen, anchored by an expansive 40" x 97" granite center island. High-end appliances include a Wolf gas cooktop and a KitchenAid refrigerator, paired perfectly with a Shaw's porcelain farmhouse sink and bespoke custom cabinetry. A walk-in pantry ensures seamless functionality, while statement lighting creates a warm, inviting ambiance ideal for entertaining. Flowing hardwood floors and plush upgraded carpeting lead to light-filled living spaces punctuated by two elegant gas fireplaces. The owner's suite is a private sanctuary featuring a spa-inspired Carrara marble bath with a walk-in shower and an expansive custom walk-in closet. A dedicated office on the main level offers the perfect retreat for work or quiet reflection. Designed for effortless indoor-outdoor living, the home boasts a stamped concrete patio and a welcoming front porch with Trex decking and a wood ceiling. The exterior showcases LP SmartSide no-maintenance siding with rich stone and wood accents, while professional landscaping is enhanced by an in-ground Rachio smart sprinkler system. Premium features abound: Andersen windows and patio doors, Hunter Douglas window treatments, a Bryant furnace and AC, Broan air-to-air exchanger, and a fully integrated security system. First-floor laundry is equipped with a LG washer and dryer, while seamless gutters and downspouts reflect attention to detail at every level. Located just 15 minutes from MSP Airport and close to premier shopping and dining, this home offers an unmatched lifestyle of comfort and convenience. Experience the art of fine living--crafted for those who expect nothing less than exceptional.

Share Property

Location

782 Summerbrooke Court, Eagan, MN 55123

Status

Sold

Date Sold

December 23, 2025

Property Amenities

Interior
Laundry room Gas Dryer Hookup, Laundry Room, Main Level, Washer Hookup
Fireplace Family Room, Gas, Living Room
Appliances Air-To-Air Exchanger, Cooktop, Dishwasher, Disposal, Dryer, Exhaust Fan, Humidifier, Gas Water Heater, Microwave, Refrigerator, Stainless Steel Appliances, Wall Oven, Washer
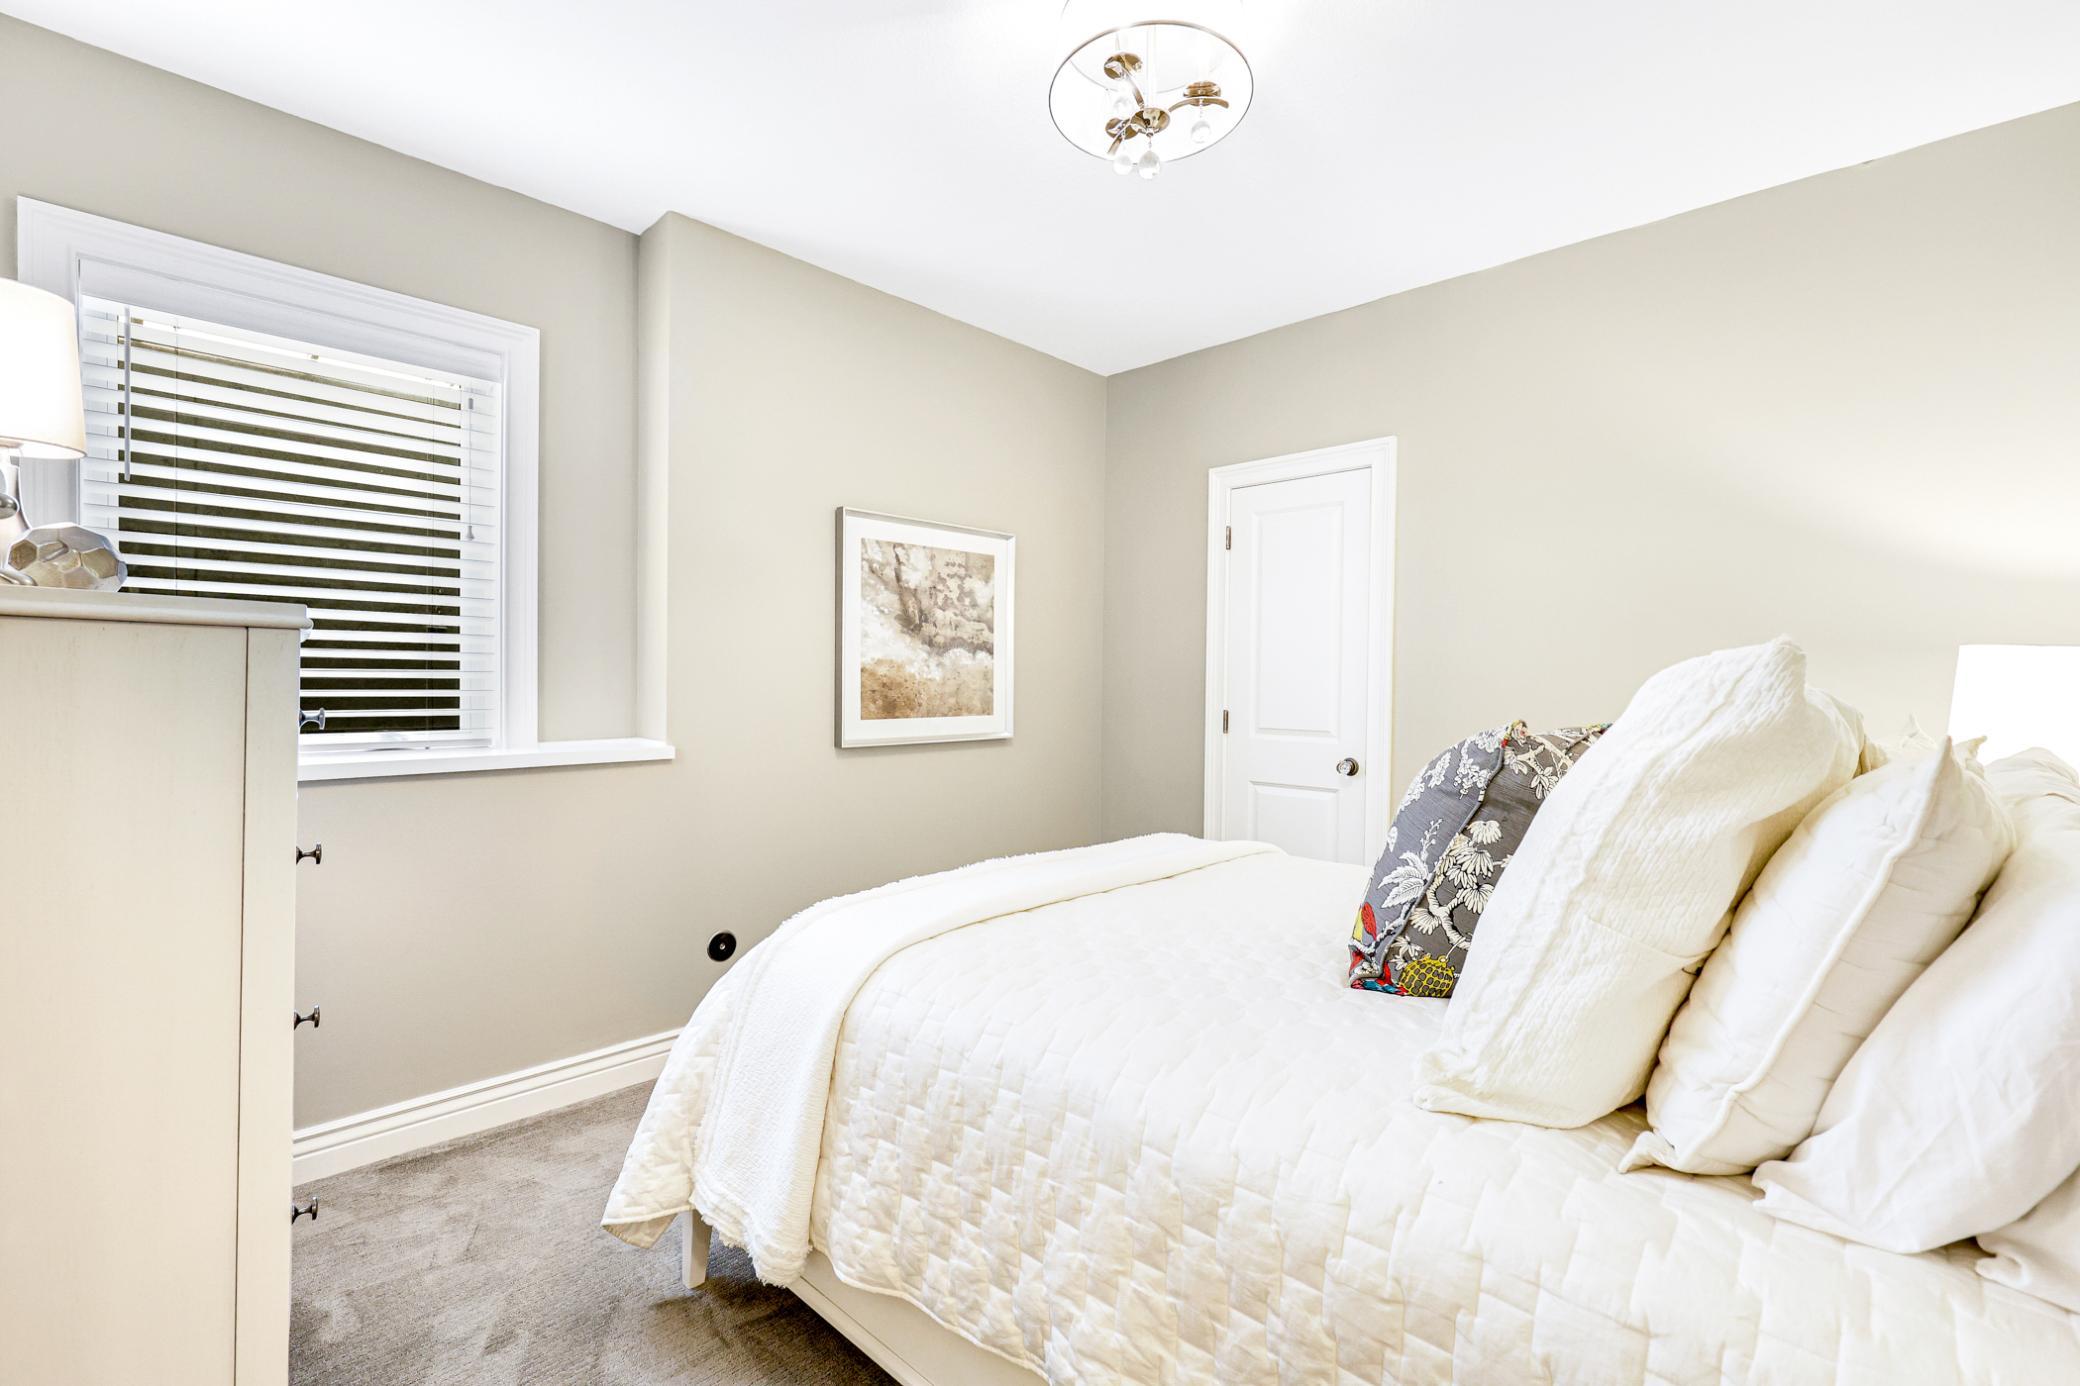
Total Bedrooms: 4
Half Bathrooms: 1
Three-Quarter Bathrooms: 1
Full Bathrooms: 1
Area & Lot
Lot Area 0.28 Acres
Living area 2,470 Sq.Ft.
MLS® ID 6748449
Year Built 2018
School District Rosemount-Apple Valley-Eagan
Type Residential
Status Sold
Exterior
Stories 1
Air conditioning Central Air
Heat type Forced Air
Disability Features None
Water Source City Water/Connected
Garage Space 2.0
Sewer City Sewer/Connected
Parking Attached Garage, Asphalt, Garage Door Opener, Insulated Garage
Roof Age 8 Years or Less, Asphalt
Finance
Sales Price $687,000
Real Estate Tax $6,698 yearly
Mike Distad

Mike Distad

TITLE

Real Estate Agent

Partner With Us

Ready to get started? Reach out today and take the first step toward achieving your real estate goals!