Leave a Message

Thank you for your message. We will be in touch with you shortly.

7305 Hidden Valley Trail S
VIEW PHOTOS
Courtesy of eXp Realty, Listing Contact:  
$539,000

7305 Hidden Valley Trail S

4 Beds 4 Baths 3,490 Sq.Ft. 0.57 Acres

Description

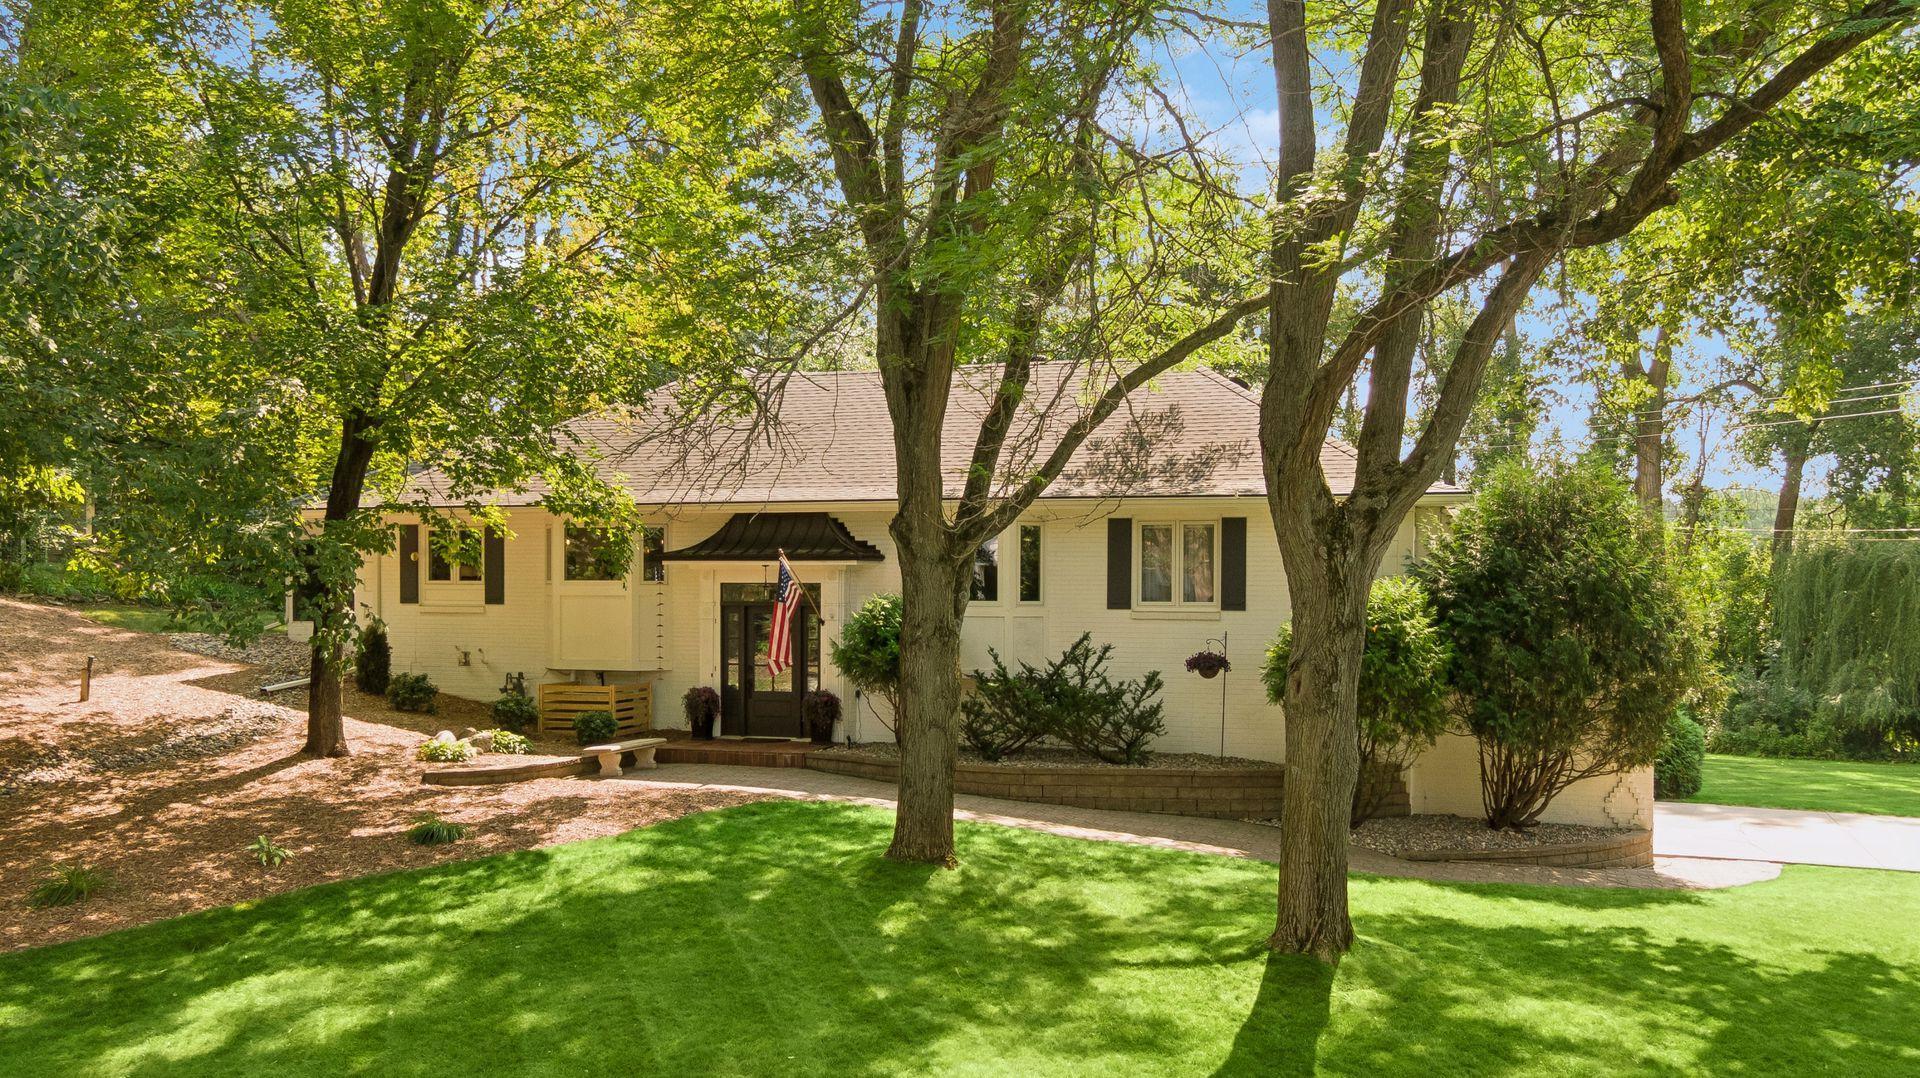
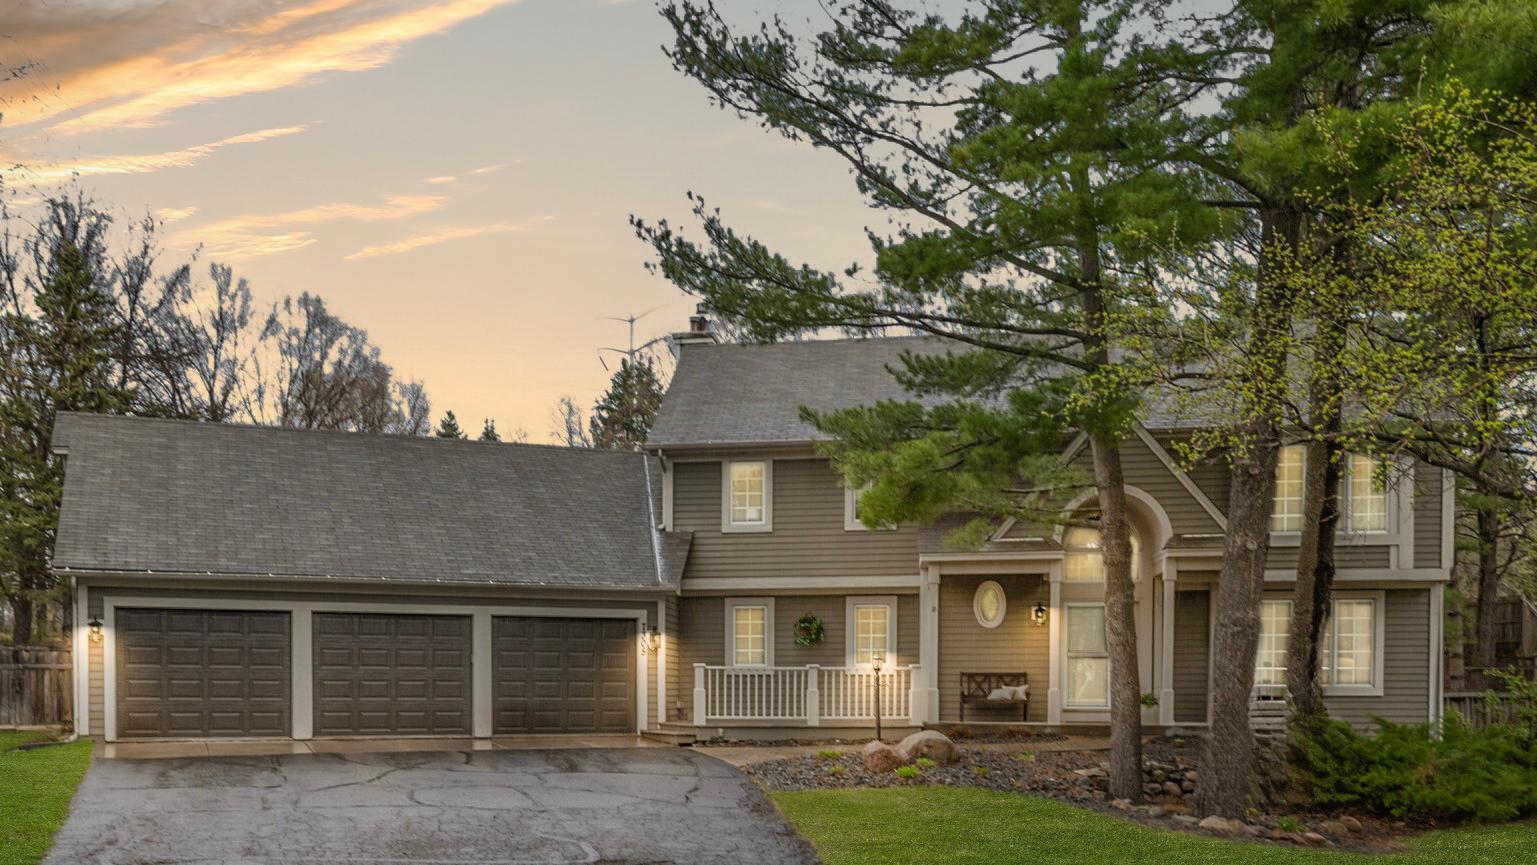
Located at the end of a quiet cul-de-sac in the sought-after Hidden Valley neighborhood, this 4 bed, 4 bath home sits on a huge .57-acre lot.

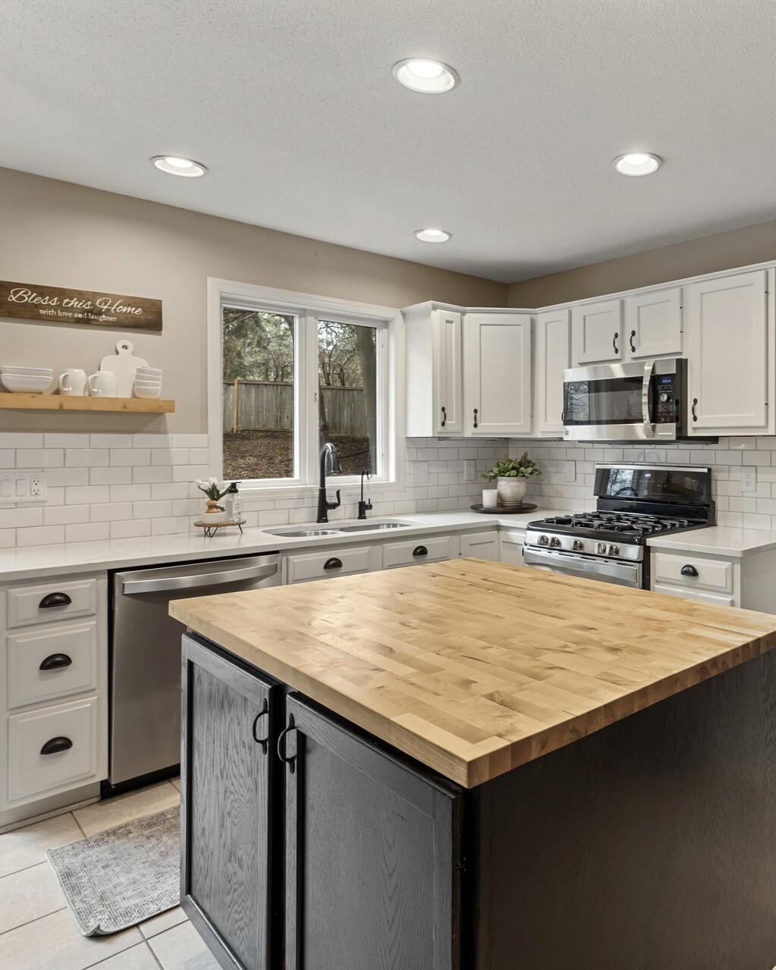
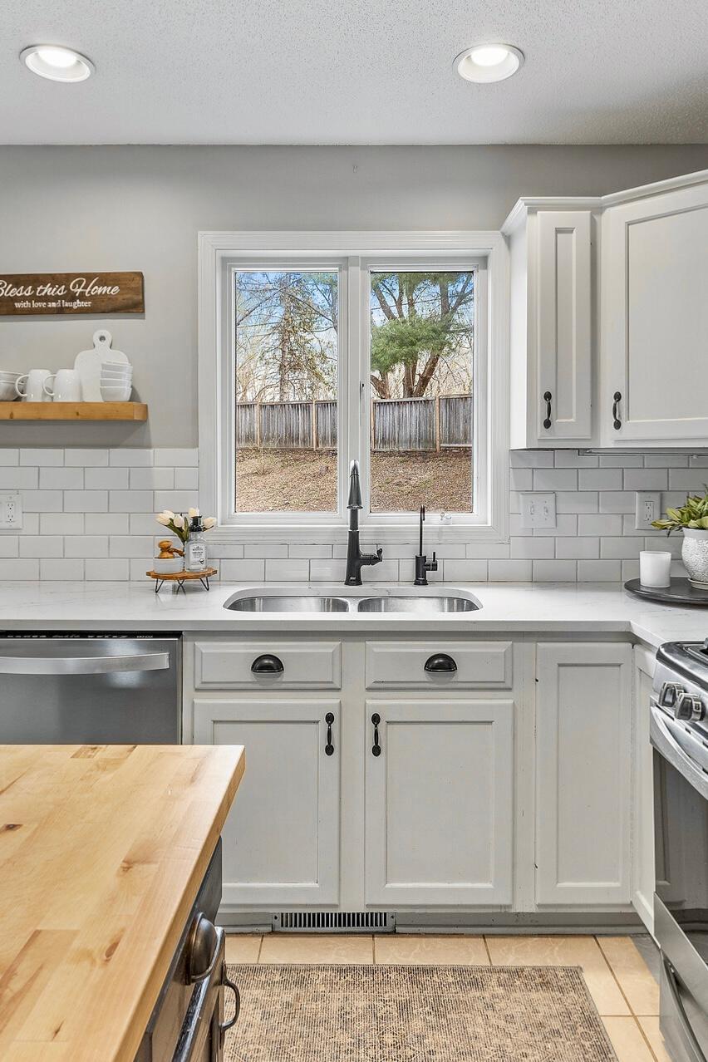
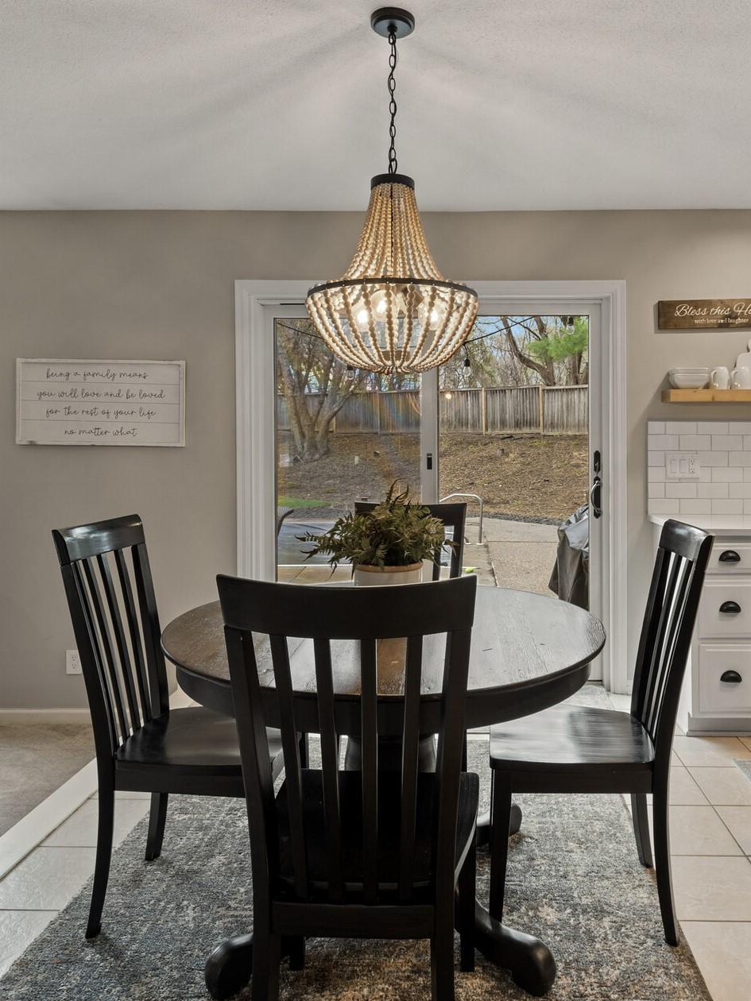
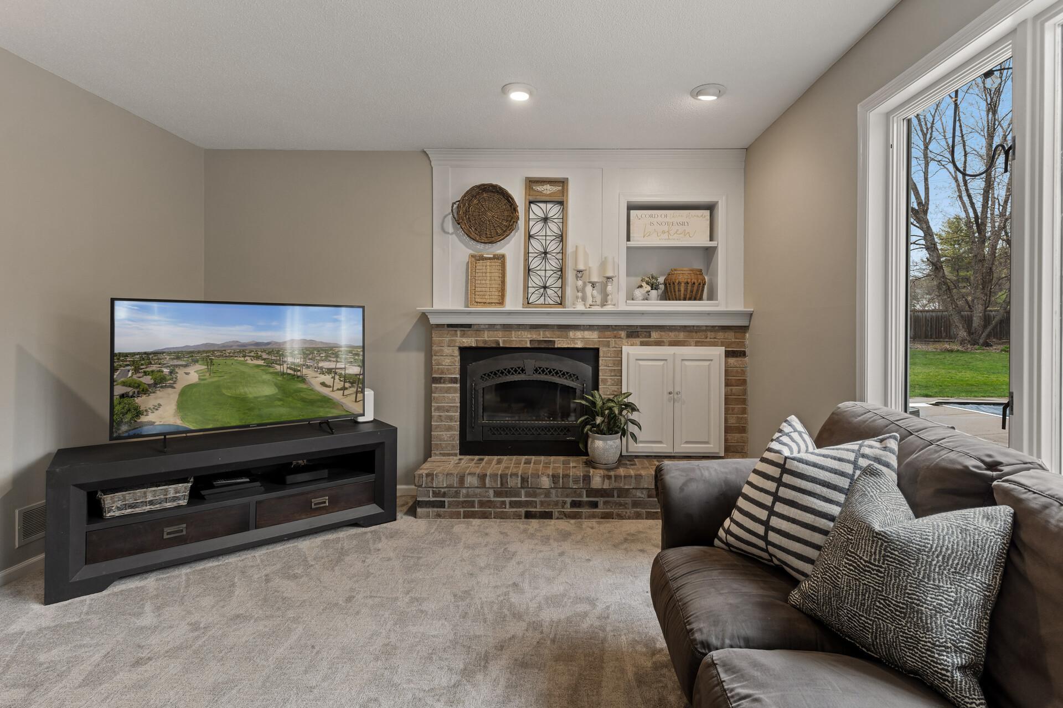
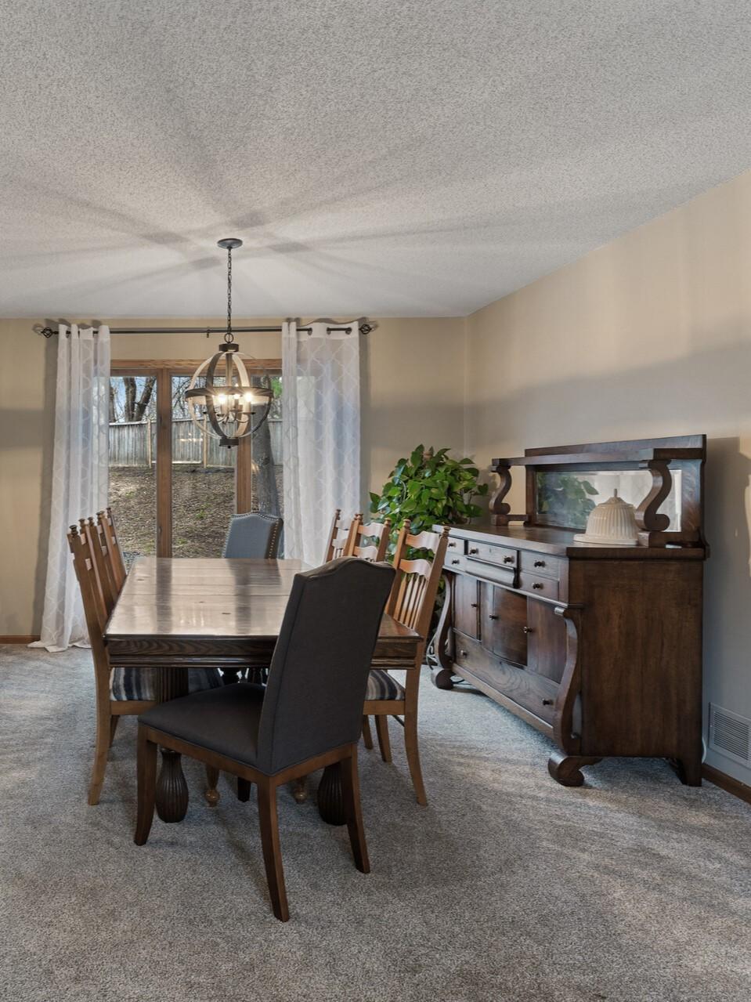
Inside, you'll find cozy living areas, updated carpeting and a gorgeous updated kitchen featuring stainless steel appliances, quartz countertops, and a butcher block island.

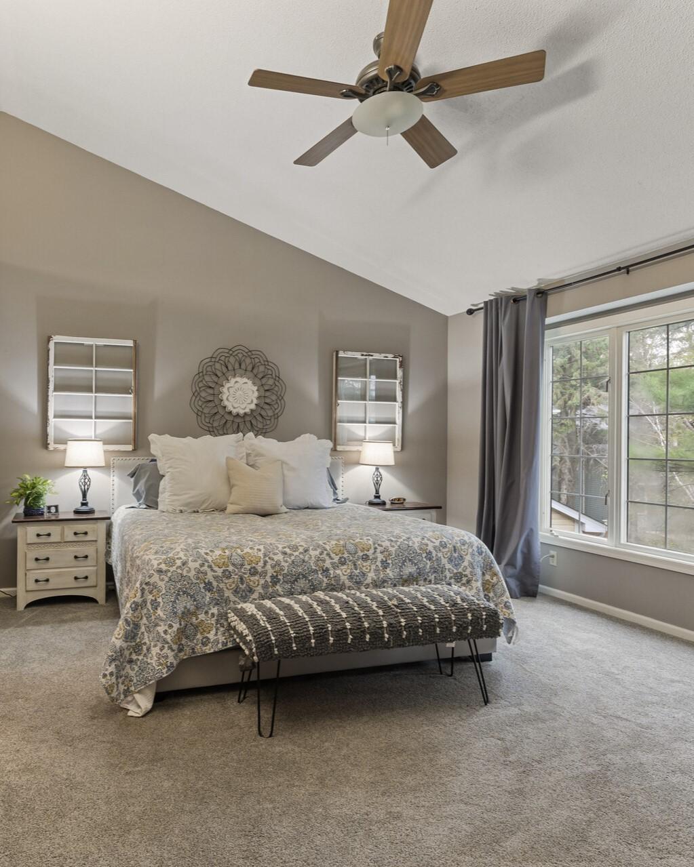
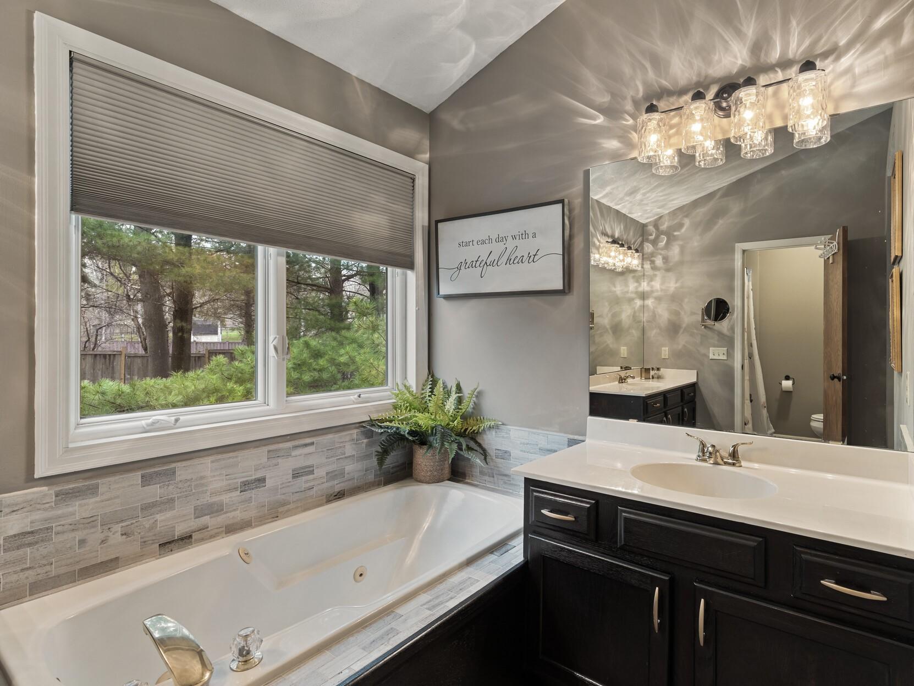
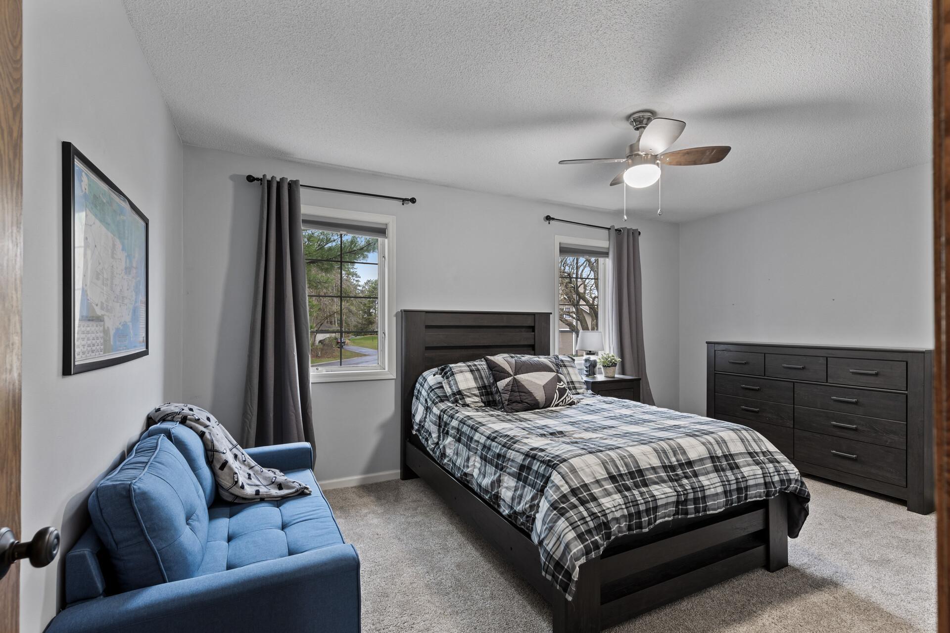
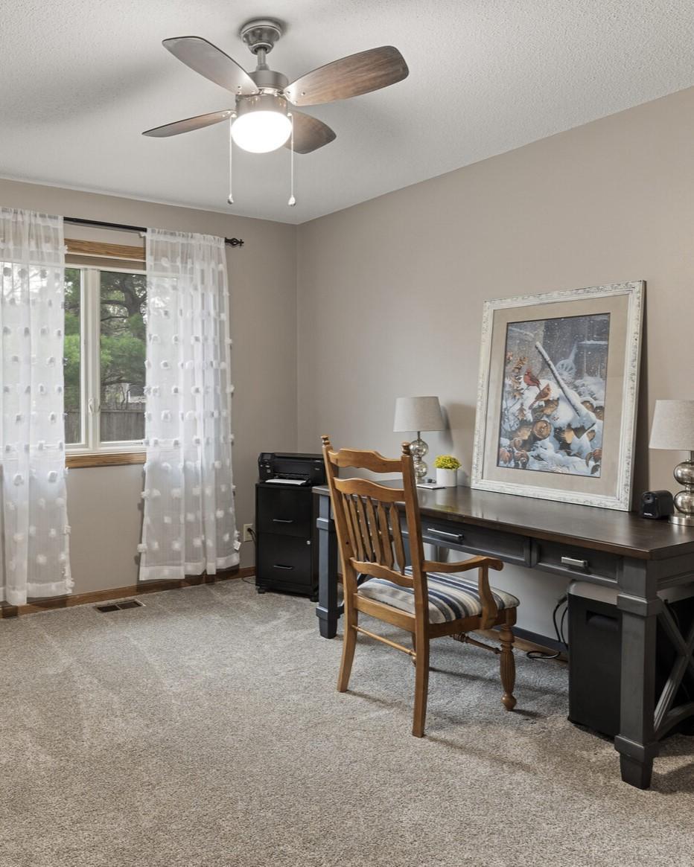
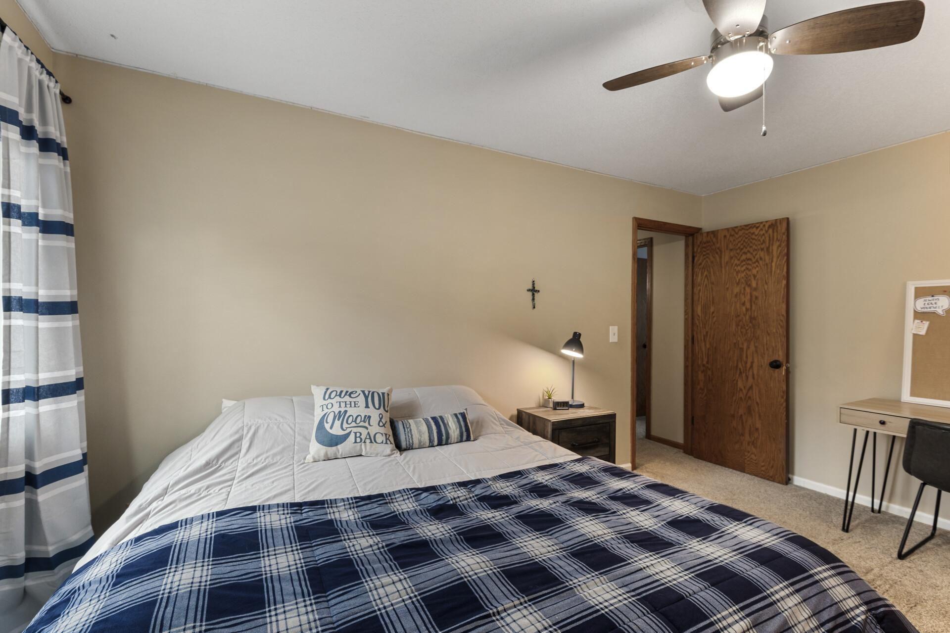
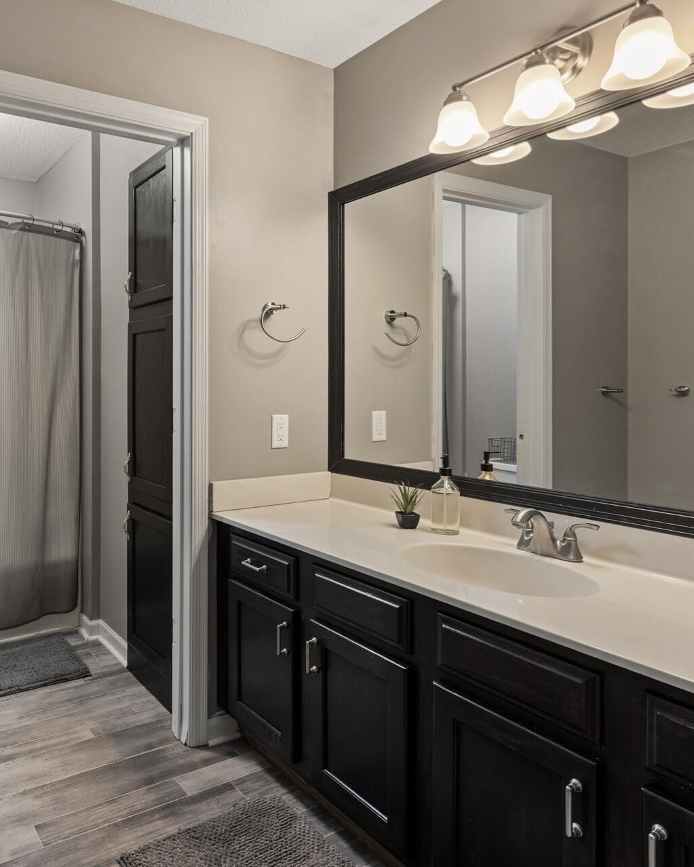
The primary suite features vaulted ceilings, dual walk-in closets, and a spa-like bathroom with dual vanities and a jetted tub. The additional bedrooms are generously sized with oversized closets.

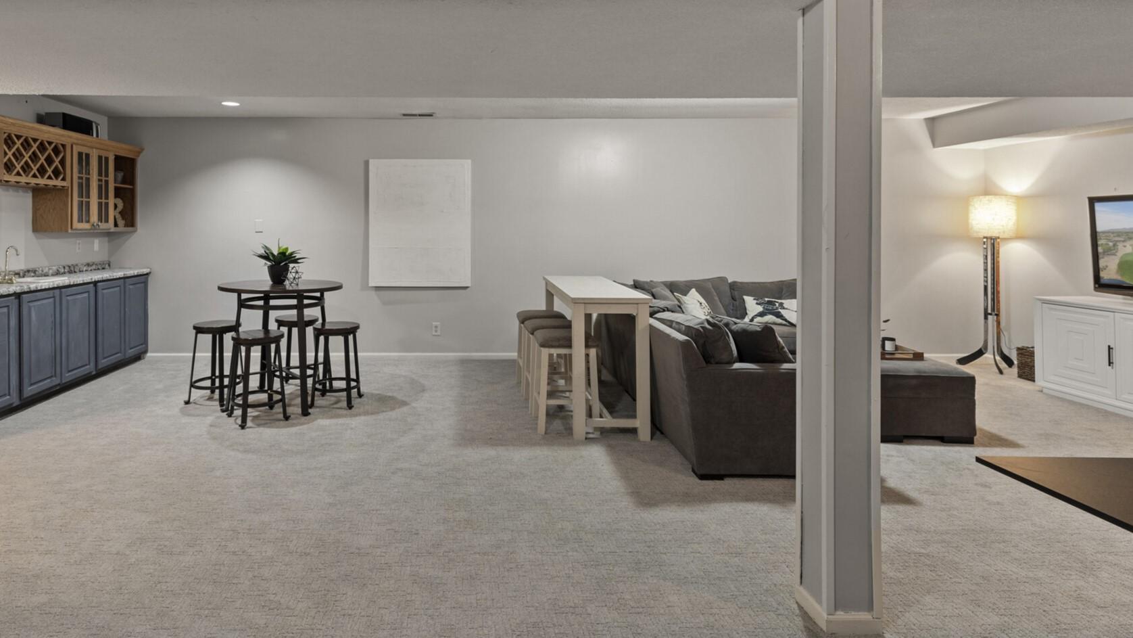
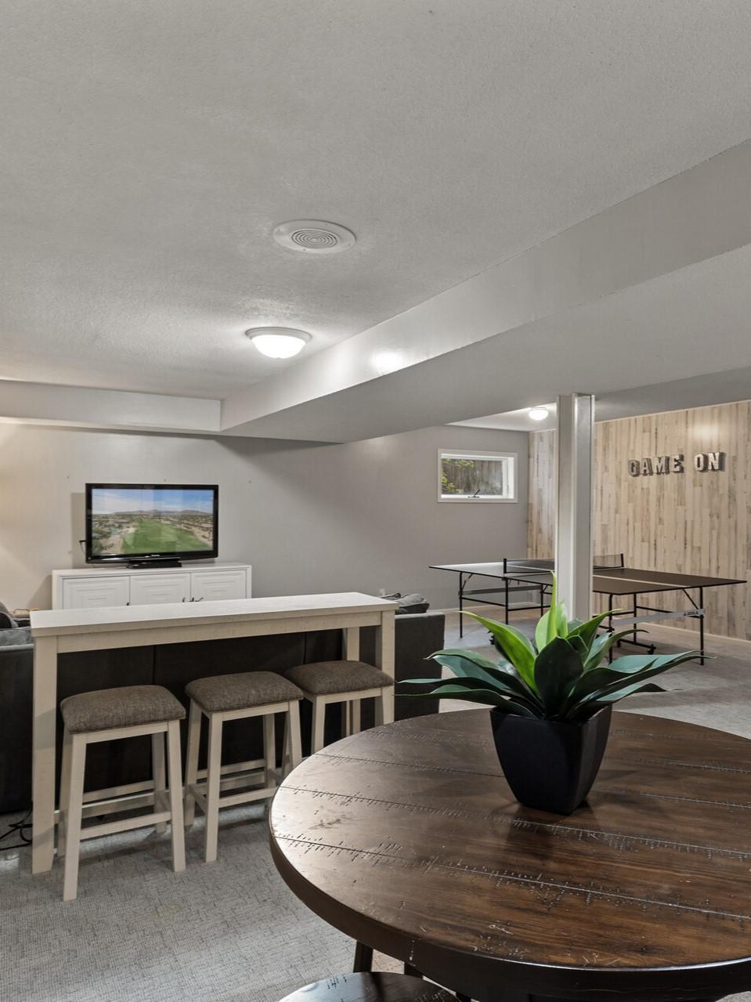
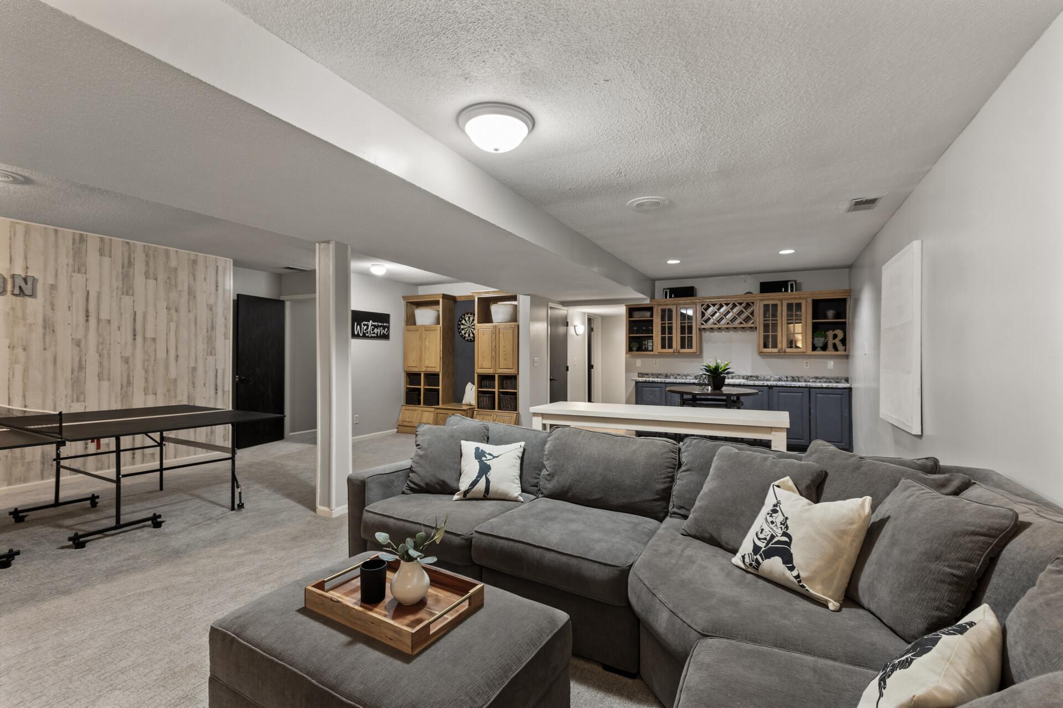
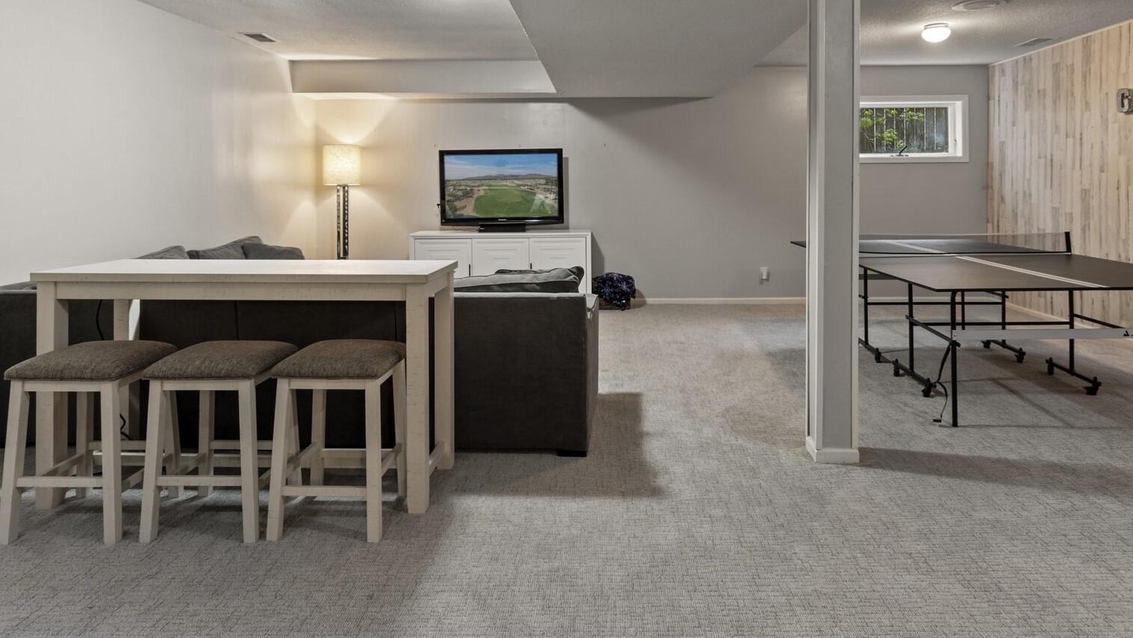
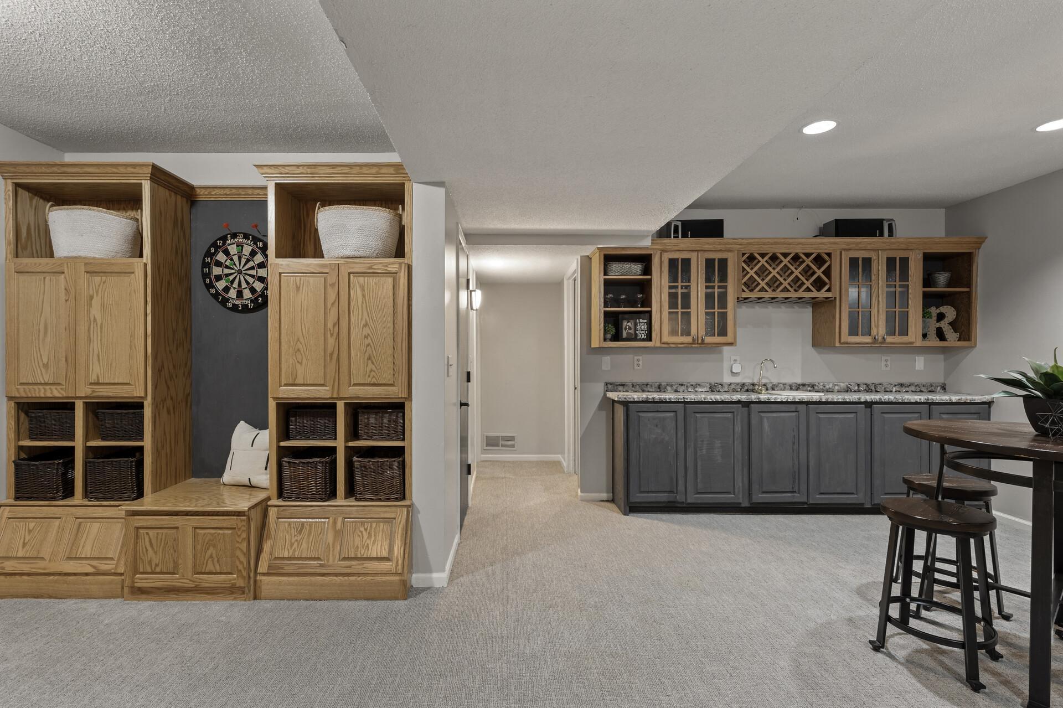
Entertaining is easy in the wide-open basement, perfect for movie nights or game gatherings. With an oversized 3-car garage and plenty of storage space, this home combines practicality with comfort.

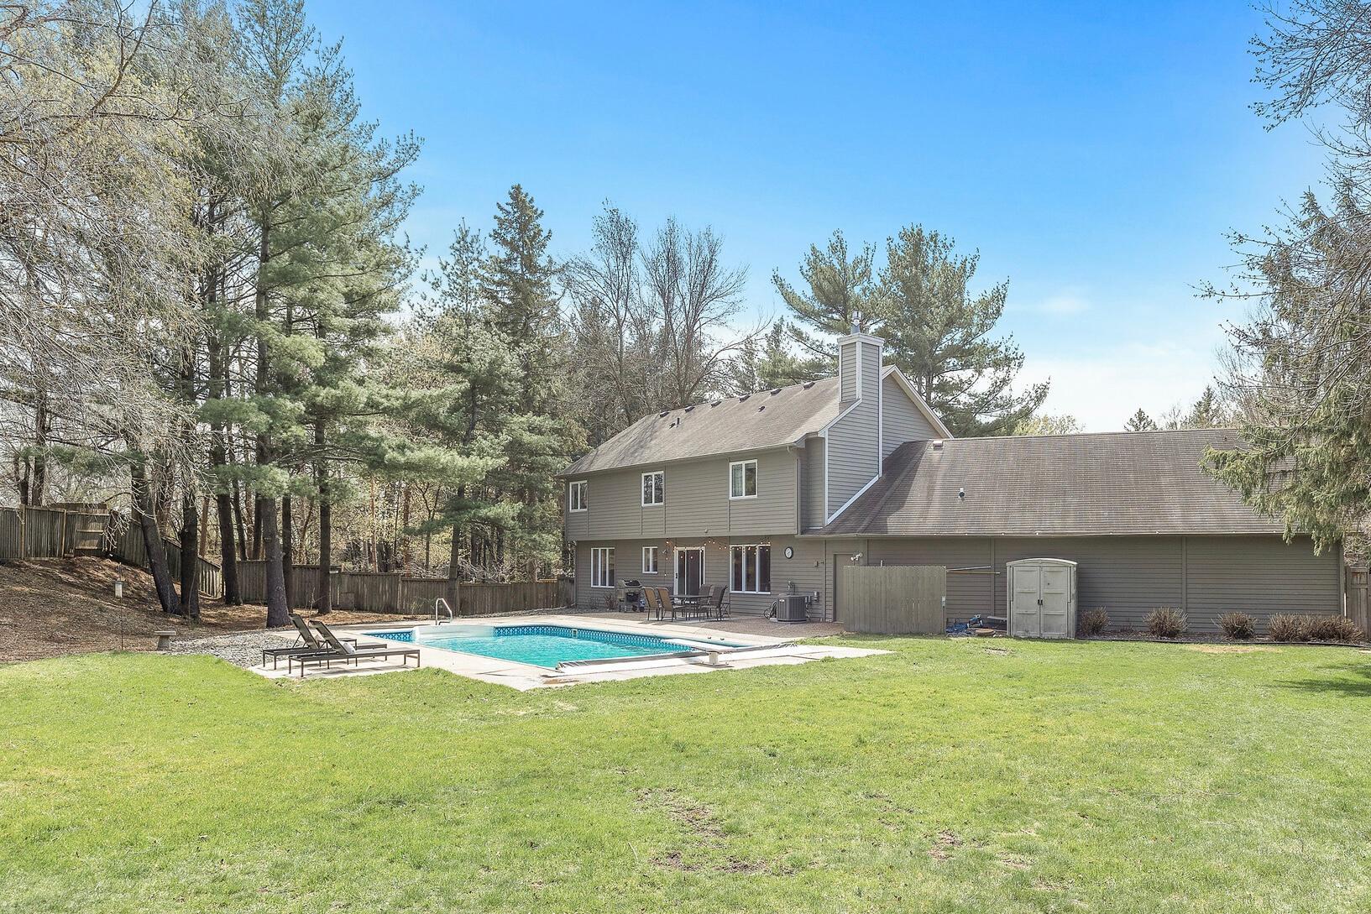
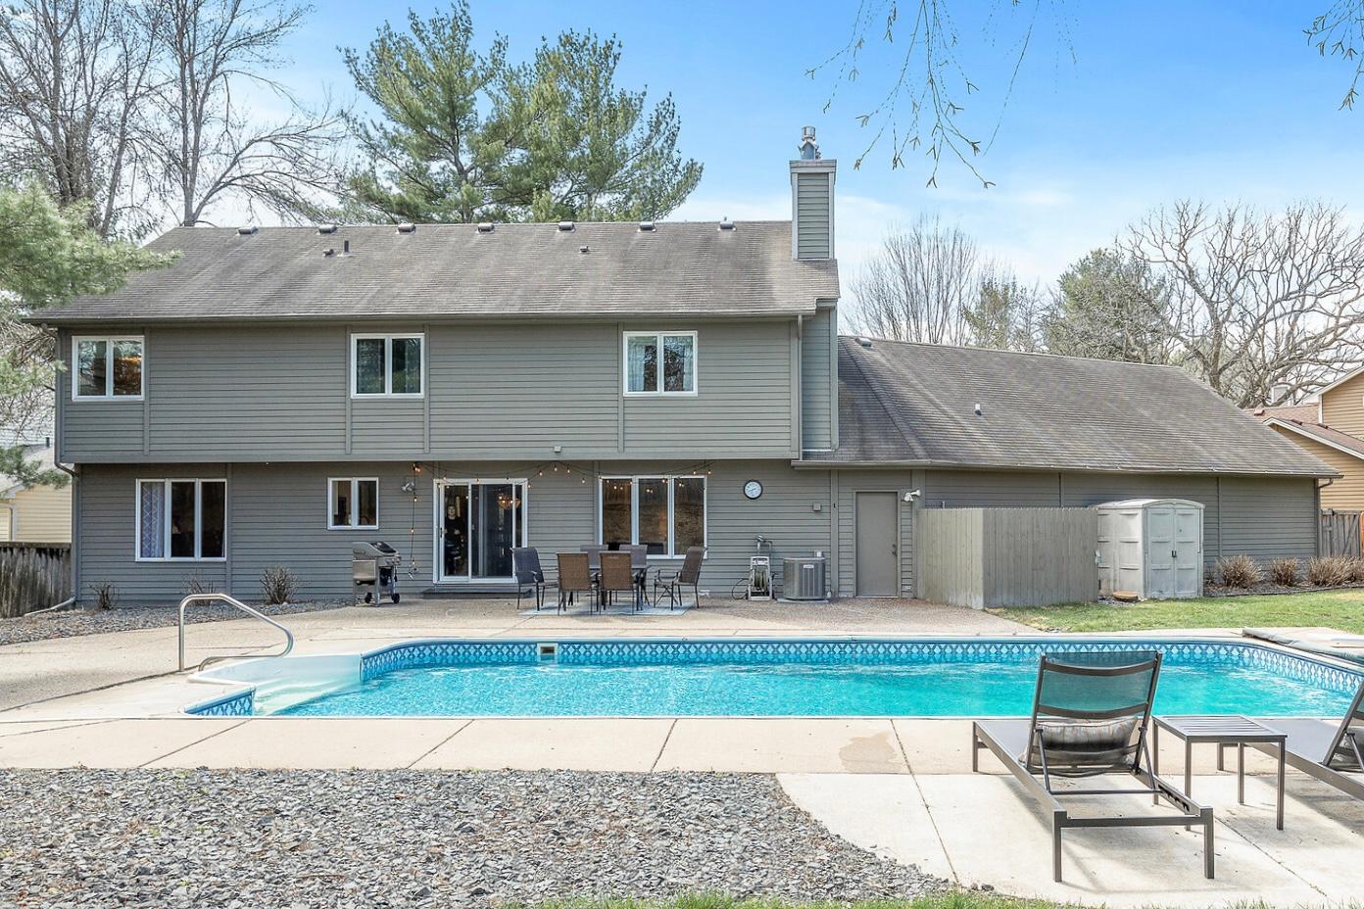
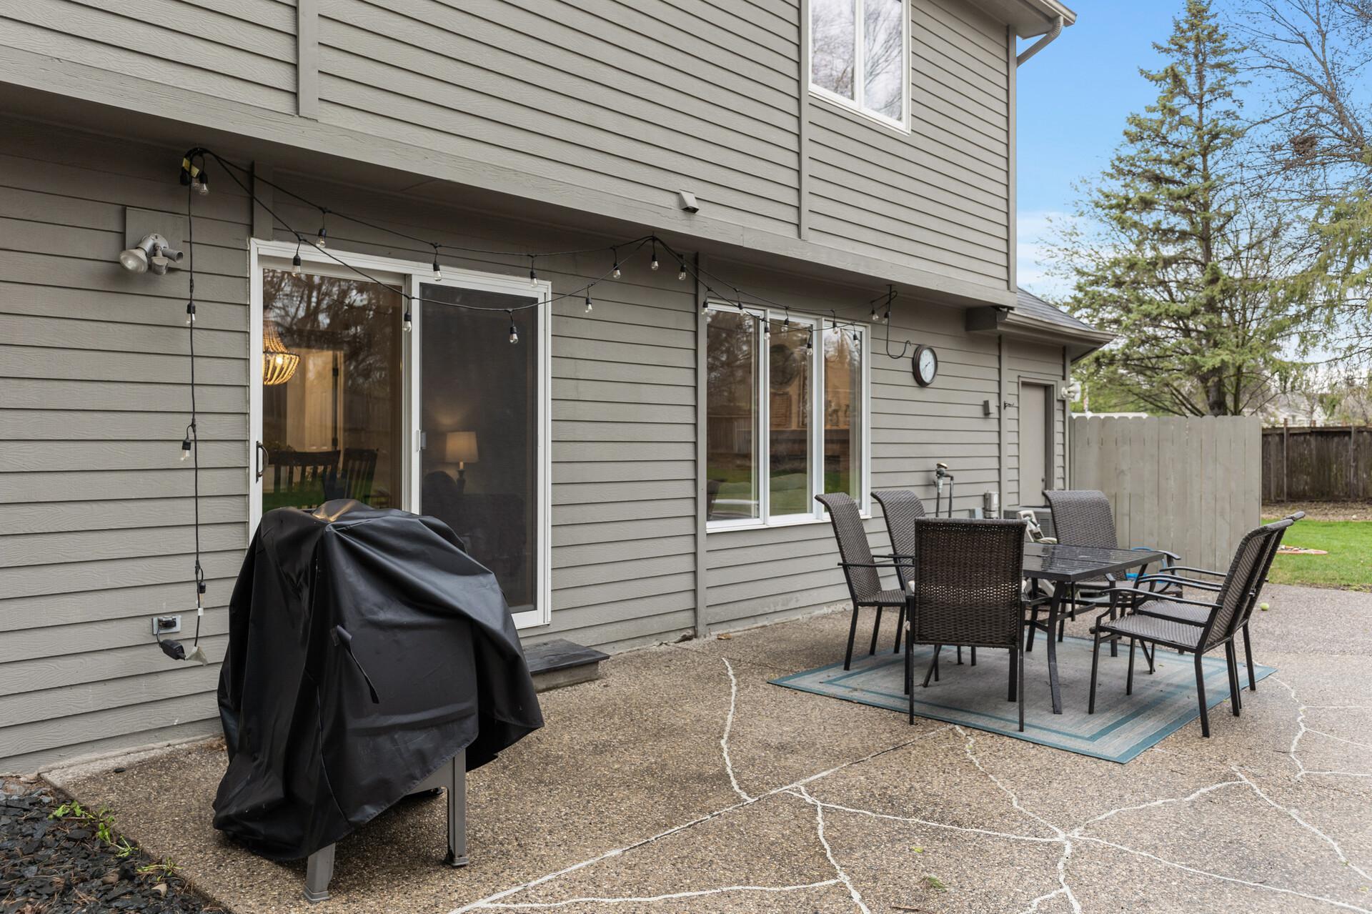
The fully fenced backyard features a refreshing heated pool for sunny days and large, mature trees.

Conveniently located just minutes away from parks, restaurants, and shopping, this Hidden Valley gem offers both convenience and privacy.

Share Property

Location

7305 Hidden Valley Trail S, Cottage Grove, MN 55016

Status

Sold

Date Sold

May 31, 2024

Property Amenities

Interior
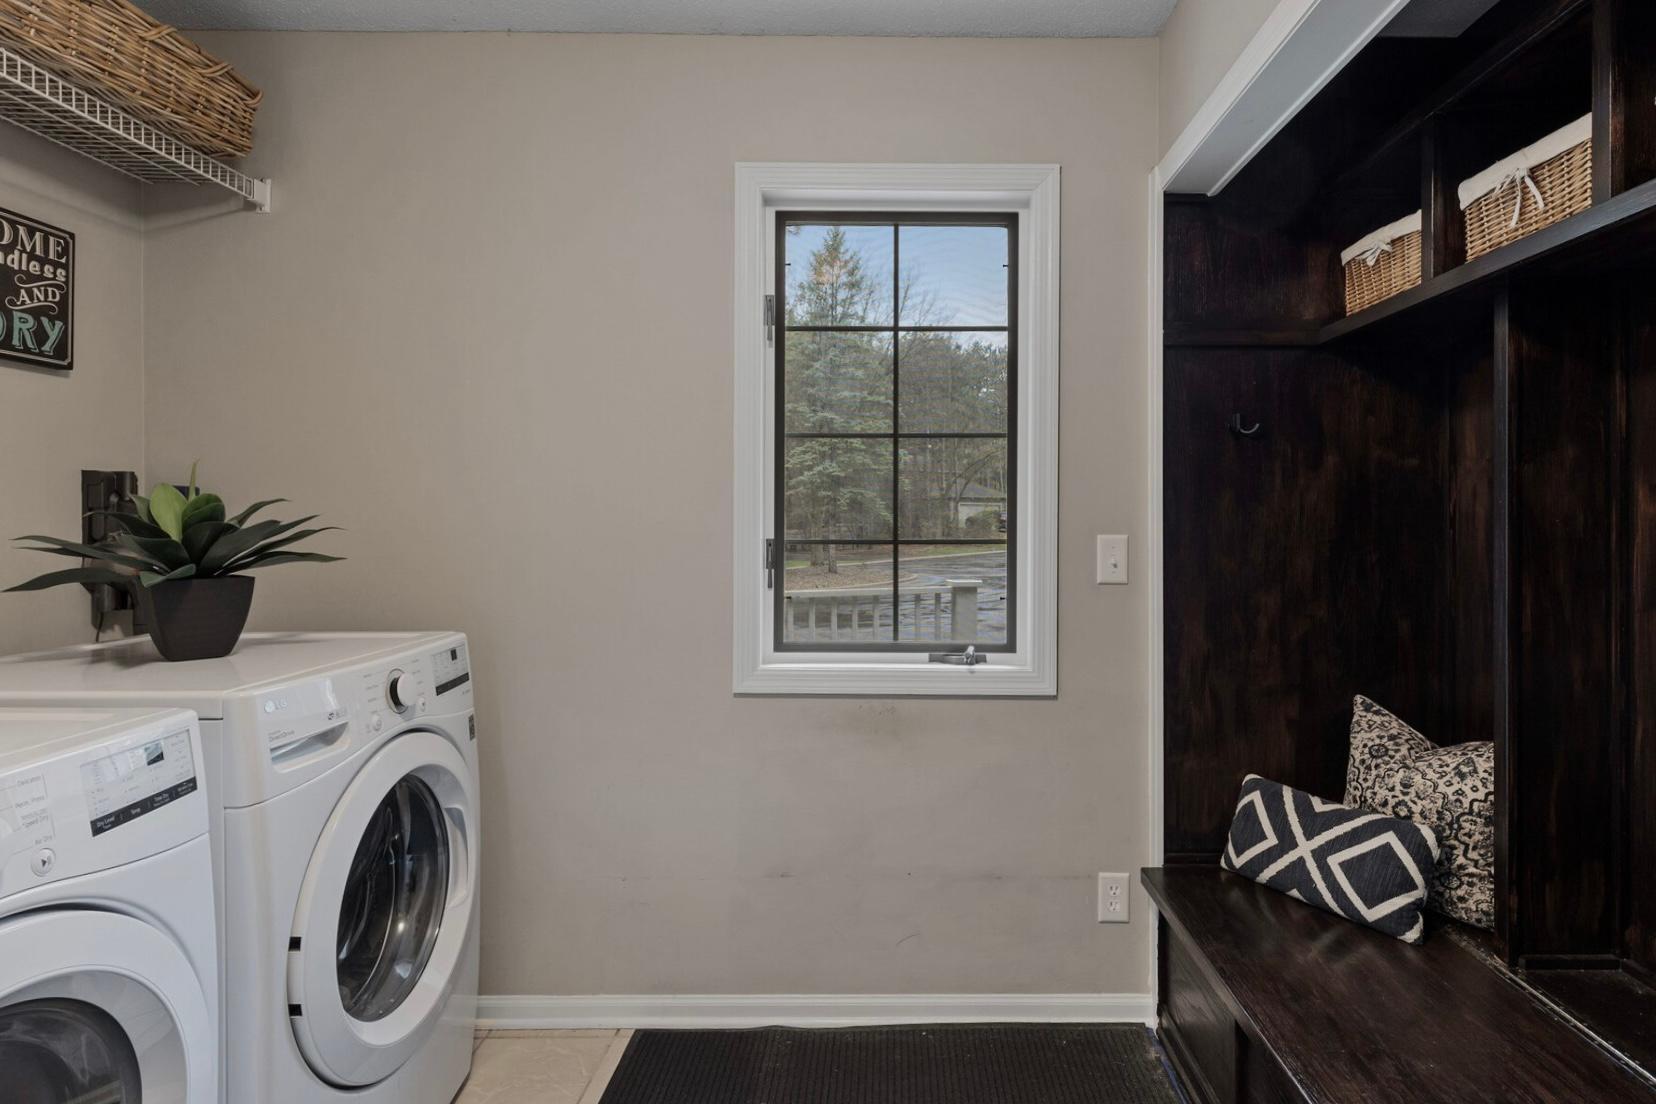
Laundry room Electric Dryer Hookup, Gas Dryer Hookup, Laundry Room, Main Level, Washer Hookup
Fireplace Family Room, Gas
Appliances Air-To-Air Exchanger, Dishwasher, Disposal, Dryer, Electric Water Heater, Microwave, Range, Refrigerator, Washer, Water Softener Owned
Total Bedrooms: 4
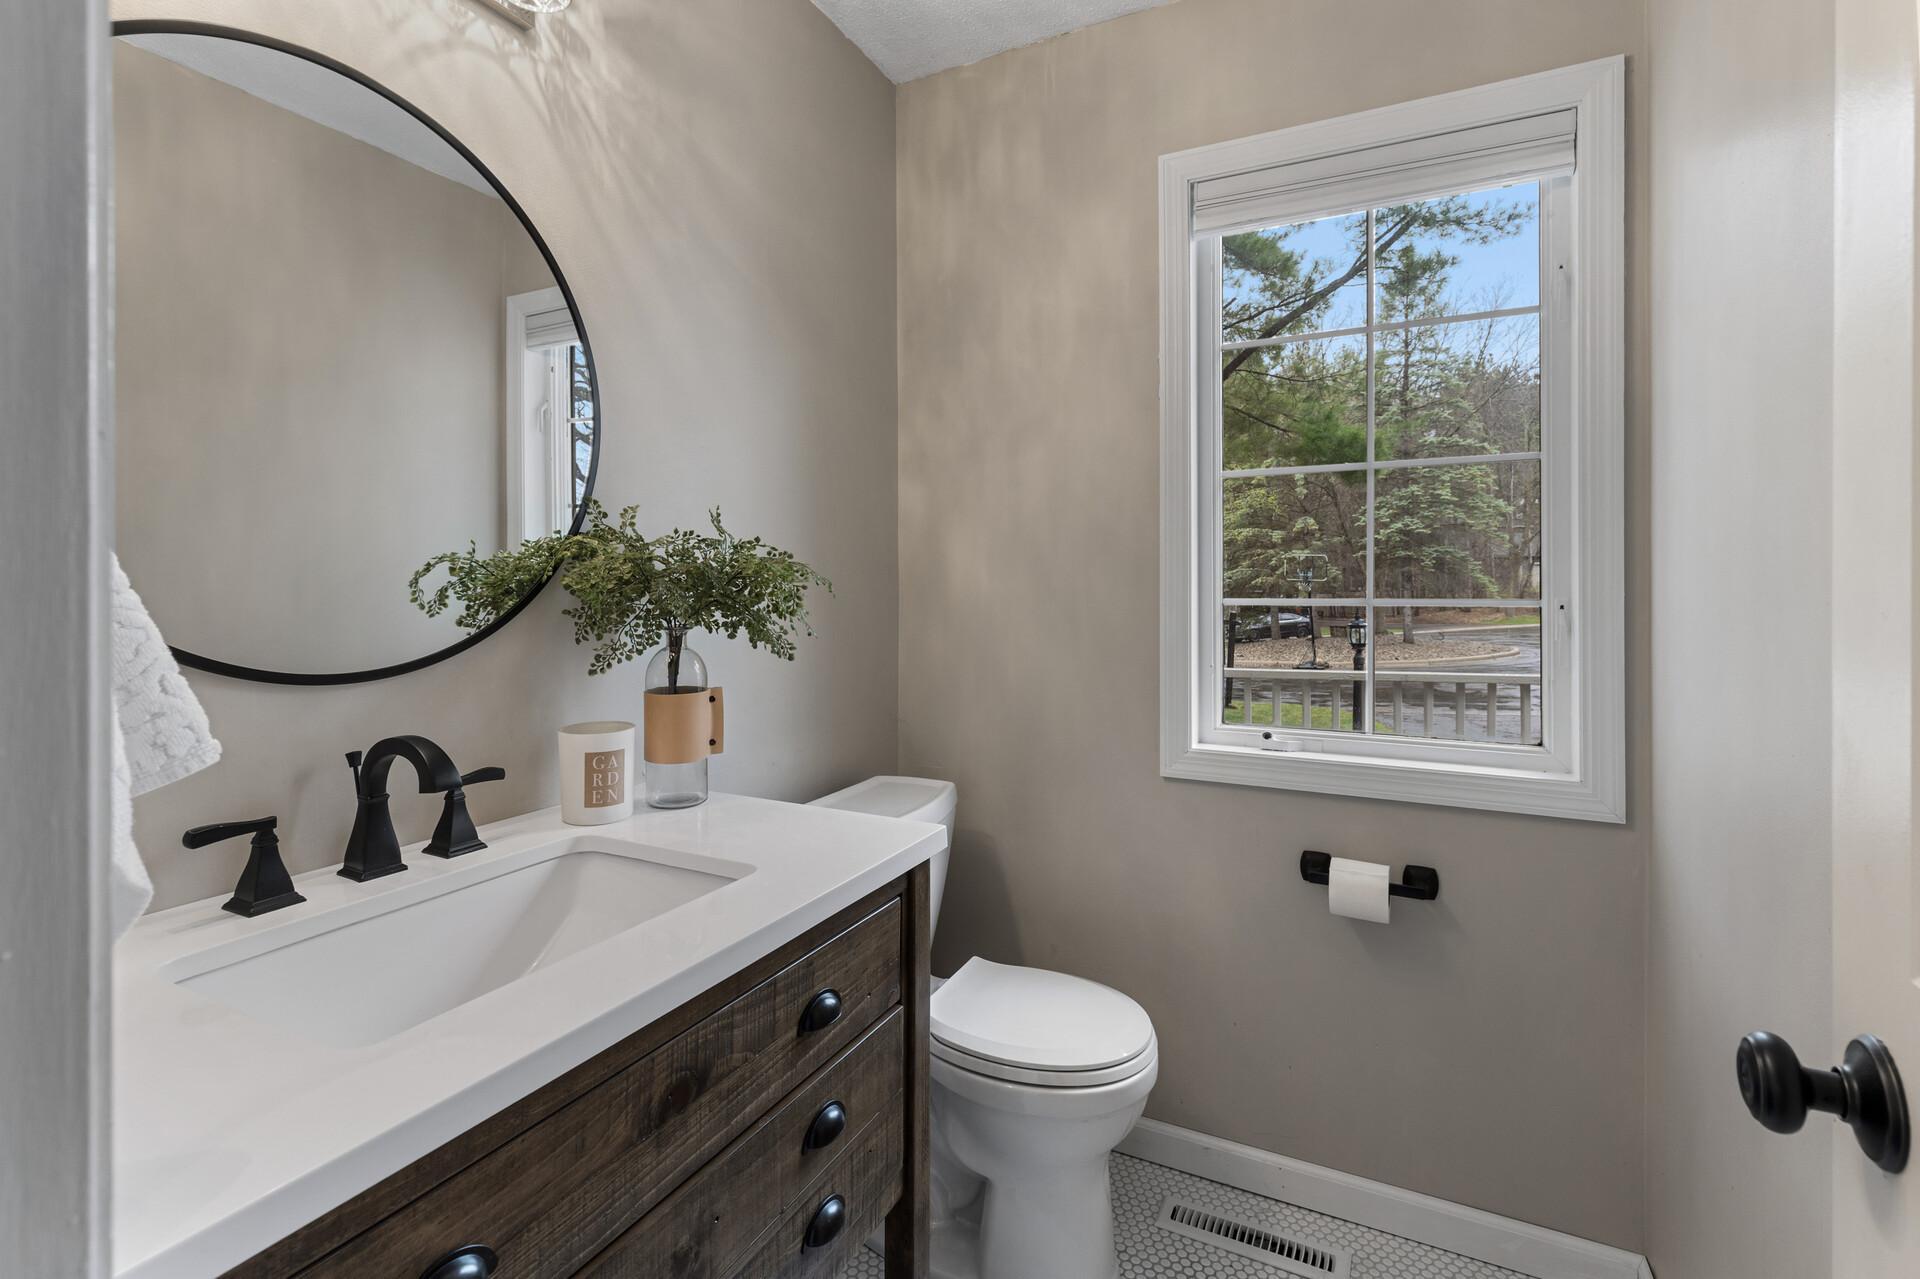
Half Bathrooms: 2
Full Bathrooms: 2
Area & Lot
Lot Area 0.57 Acres
Living area 3,490 Sq.Ft.
MLS® ID 6479767
Year Built 1990
School District South Washington County
Type Residential
Status Sold
Exterior
Stories 2
Pool Below Ground, Heated
Air conditioning Central Air
Heat type Forced Air
Disability Features None
Water Source City Water/Connected
Garage Space 3.0
Sewer City Sewer/Connected
Parking Attached Garage, Asphalt, Garage Door Opener, Insulated Garage
Lot Features Tree Coverage - Medium
Roof Age Over 8 Years
Finance
Sales Price $539,000
HOA Fees $90 yearly
Real Estate Tax $5,898 yearly
Claire Bisanz Distad

Claire Bisanz Distad

TITLE

Real Estate Agent

Partner With Us

Ready to get started? Reach out today and take the first step toward achieving your real estate goals!