Leave a Message

Thank you for your message. We will be in touch with you shortly.

645 Warwick Street
645 Warwick Street
645 Warwick Street
645 Warwick Street
645 Warwick Street
645 Warwick Street
645 Warwick Street
645 Warwick Street
645 Warwick Street
645 Warwick Street
645 Warwick Street
645 Warwick Street
645 Warwick Street
645 Warwick Street
645 Warwick Street
645 Warwick Street
645 Warwick Street
645 Warwick Street
645 Warwick Street
645 Warwick Street
645 Warwick Street
645 Warwick Street
645 Warwick Street
645 Warwick Street
645 Warwick Street
645 Warwick Street
645 Warwick Street
645 Warwick Street
645 Warwick Street
645 Warwick Street
645 Warwick Street
645 Warwick Street
645 Warwick Street
645 Warwick Street
645 Warwick Street
645 Warwick Street
645 Warwick Street
645 Warwick Street
645 Warwick Street
645 Warwick Street
645 Warwick Street
645 Warwick Street
645 Warwick Street
645 Warwick Street
645 Warwick Street
VIEW PHOTOS
Courtesy of Coldwell Banker Realty, Thomas R. Distad Listing Contact: 612-432-4771 
$485,000

645 Warwick Street

4 Beds 2 Baths 1,736 Sq.Ft. 6,708.24 Sq.Ft.

Description

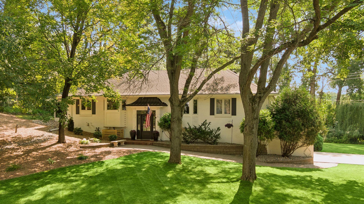
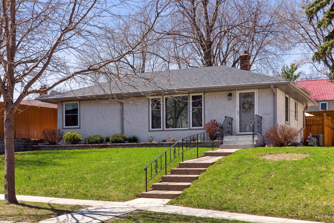
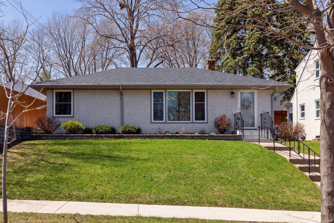
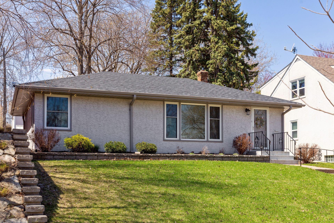
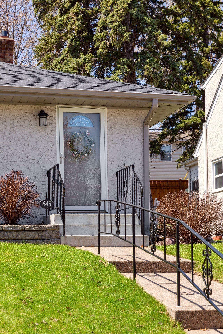
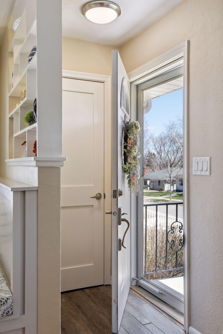
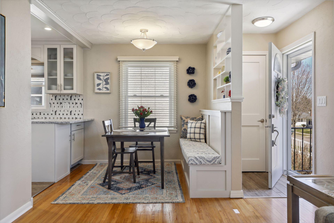
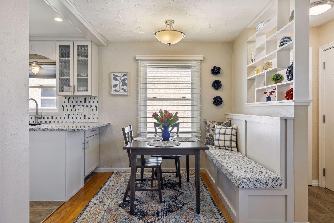
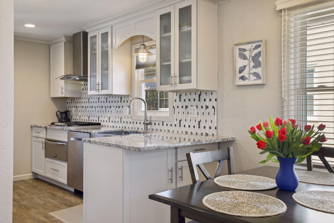
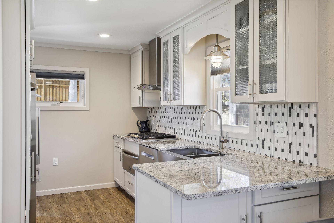
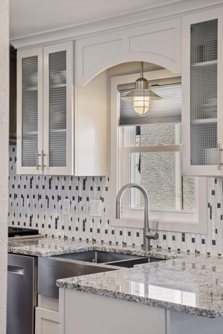
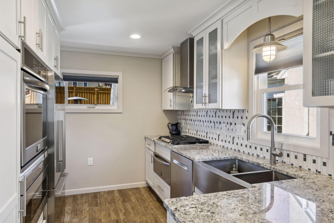
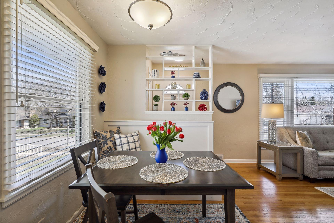
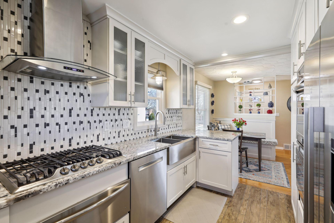
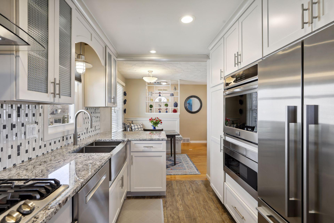
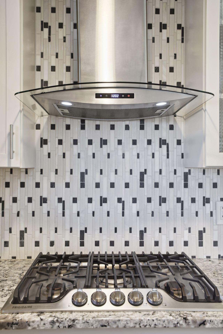
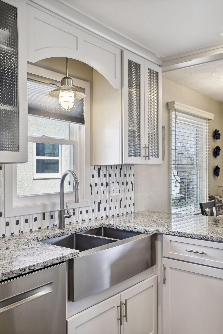
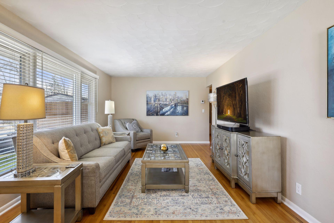
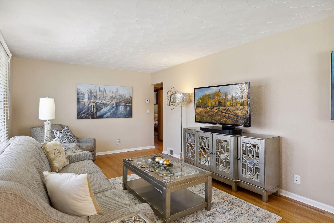
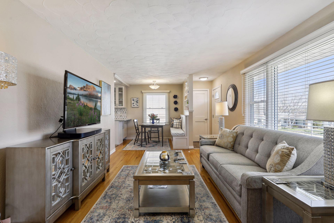
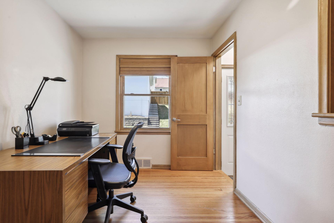
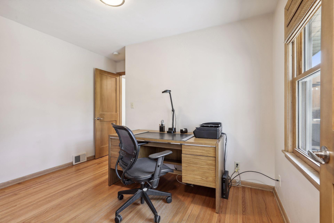
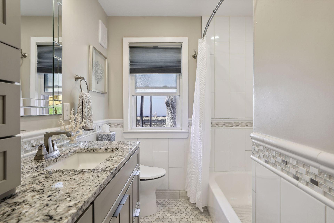
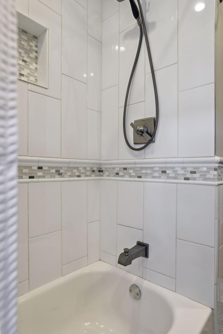
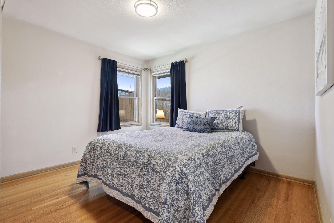
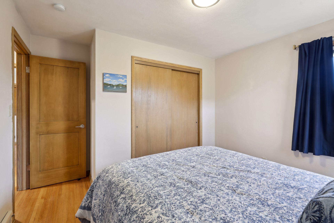
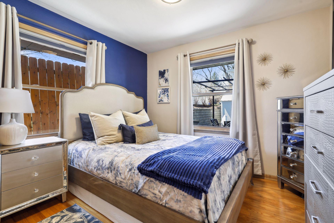
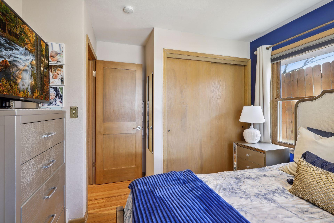
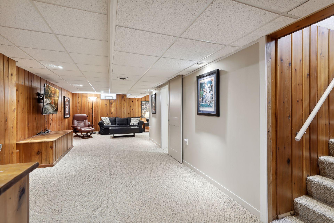
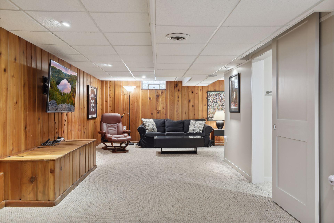
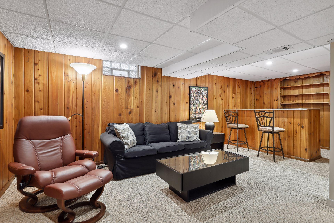
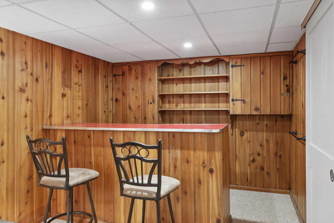
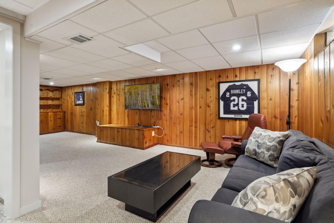
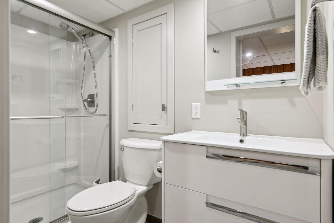
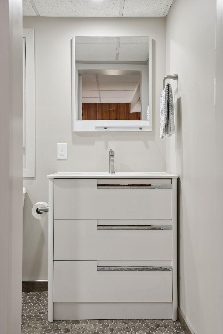
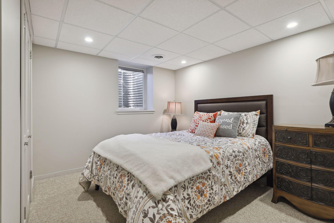
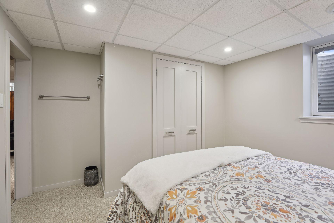
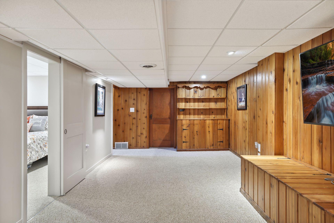
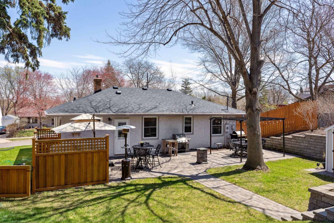
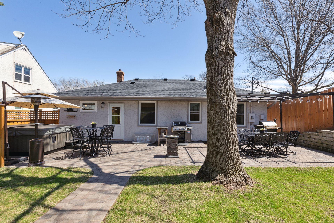
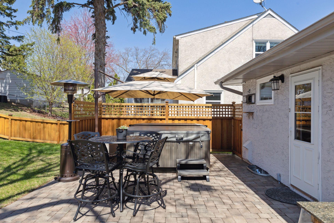
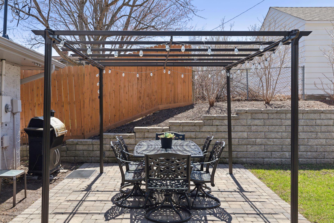
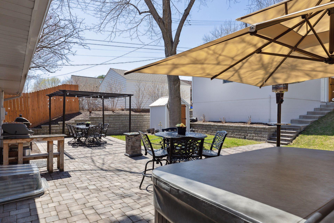
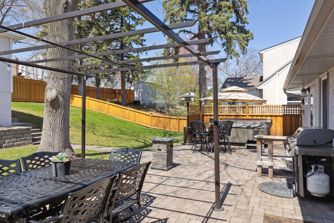
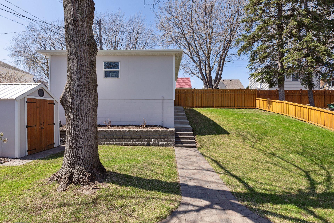
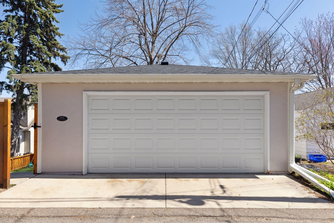
Spectacular 4 bed 2 bath home in Highland Park. The home has been meticulously renovated throughout. The main floor features a chef's kitchen with top-of-the-line appliances. The kitchen has been opened to the living room and dining room. The main floor full bath has been extensively remodeled and features new tile surround and modern fixtures. The main floor features 3 ample size bedrooms. The lower level features a newly added fourth bedroom with egress window and adjacent 3 fourth bath. The lower level also features a large family room and vintage bar. The exterior of the home has been extensively upgraded. There is a newer 2 car garage, landscaping throughout, a huge patio, fence and retaining walls. The landscaping alone was over 40K. Additional improvements: Stucco has been repainted, new Windows, newer cement steps, new roof in May 2023 and updated mechanicals.

Share Property

Location

645 Warwick Street, Saint Paul, MN 55116

Status

Sold

Date Sold

June 20, 2023

Property Amenities

Interior
Appliances Cooktop, Dishwasher, Disposal, Dryer, Exhaust Fan, Gas Water Heater, Microwave, Refrigerator, Stainless Steel Appliances, Wall Oven, Washer
Total Bedrooms: 4
Three-Quarter Bathrooms: 1
Full Bathrooms: 1
Area & Lot
Lot Area 6,708.24 Sq.Ft.
Living area 1,736 Sq.Ft.
MLS® ID 6367760
Year Built 1951
School District St. Paul
Type Residential
Status Sold
Exterior
Stories 1
Air conditioning Central Air
Heat type Forced Air
Disability Features None
Water Source City Water/Connected
Garage Space 2.0
Sewer City Sewer/Connected
Parking Detached
Finance
Sales Price $485,000
Real Estate Tax $4,706 yearly
Mike Distad

Mike Distad

TITLE

Real Estate Agent

360 Virtual Tour

Take a tour of this property

Partner With Us

Ready to get started? Reach out today and take the first step toward achieving your real estate goals!