





Leave a Message

Thank you for your message. We will be in touch with you shortly.

4701 Devonshire Lane
VIEW PHOTOS
Courtesy of D.R. Horton, Inc., Listing Contact:  
$644,785

4701 Devonshire Lane

5 Beds 3 Baths 3,003 Sq.Ft. 0.23 Sq.Ft.

Description

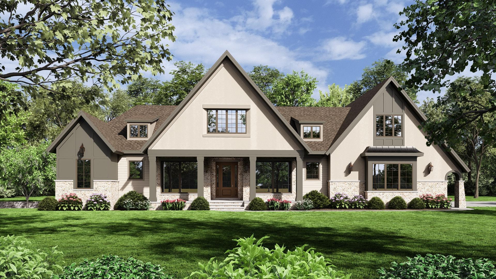
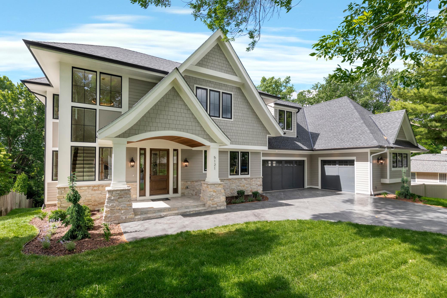
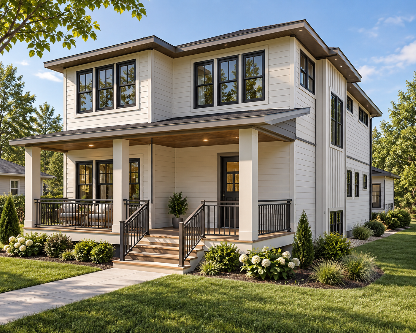
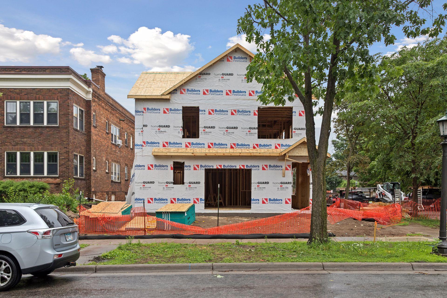
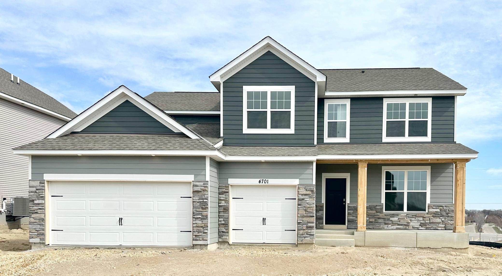
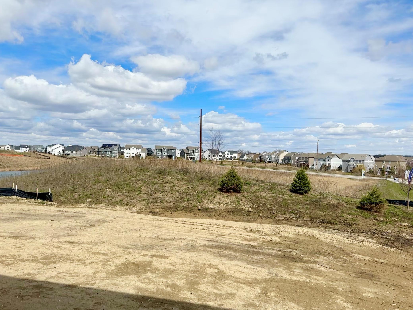
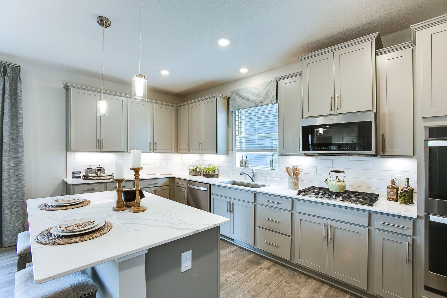
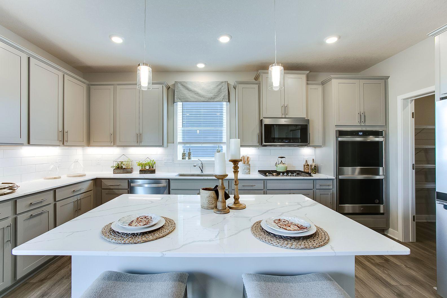
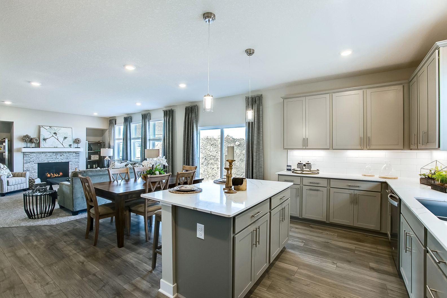
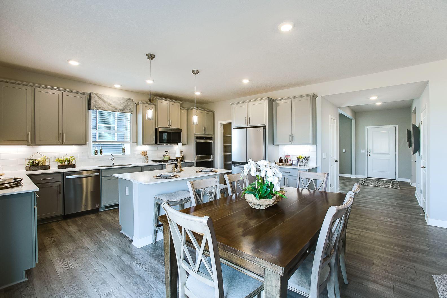
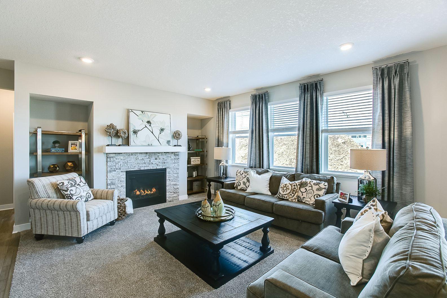
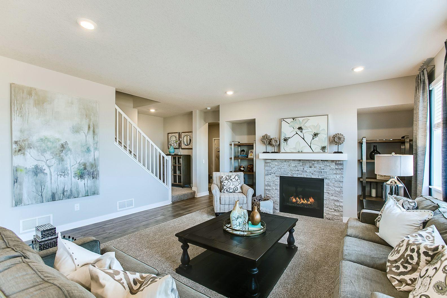
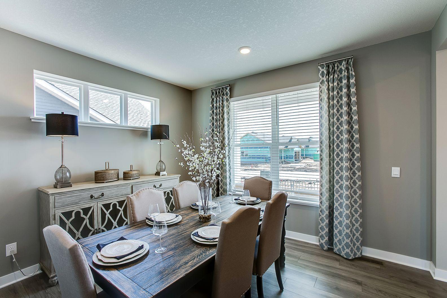
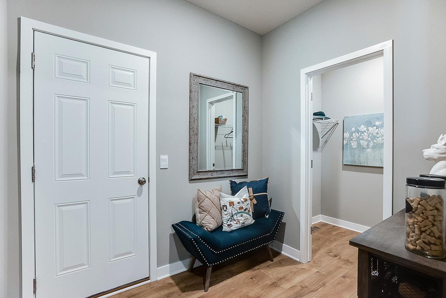
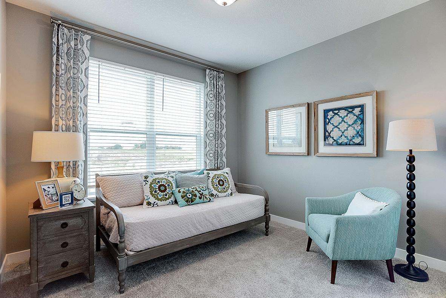
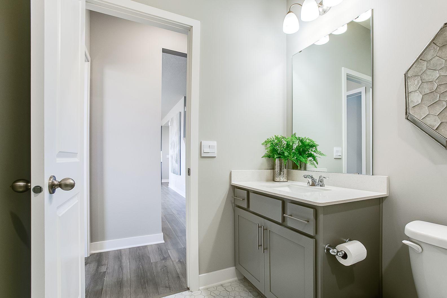
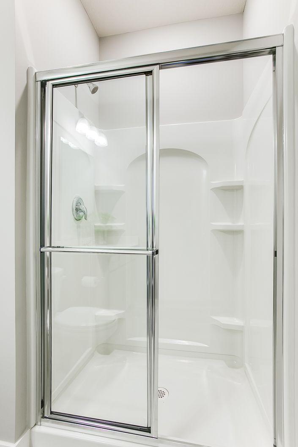
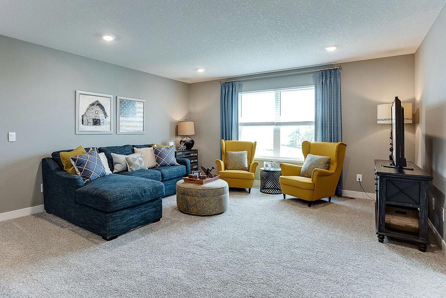
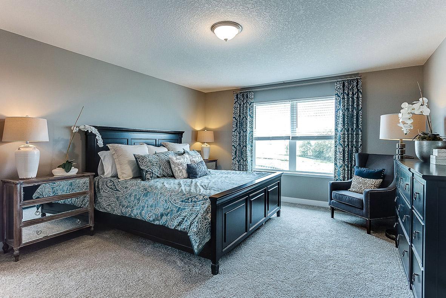
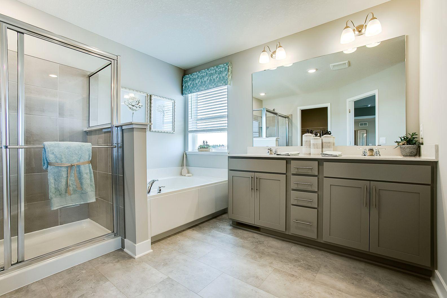
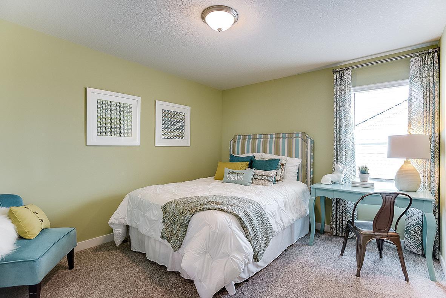
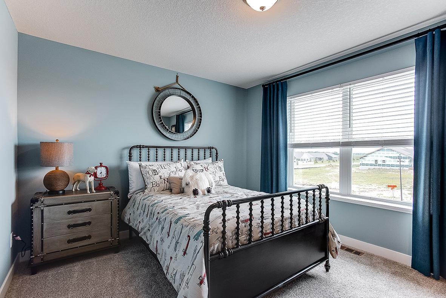
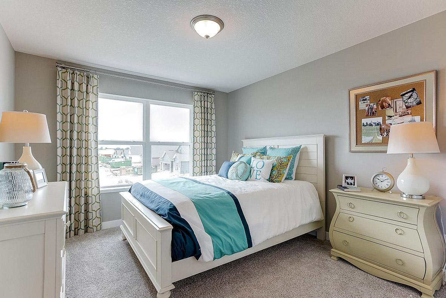
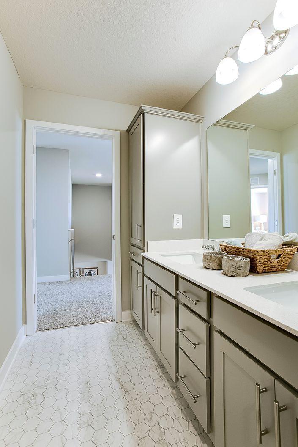
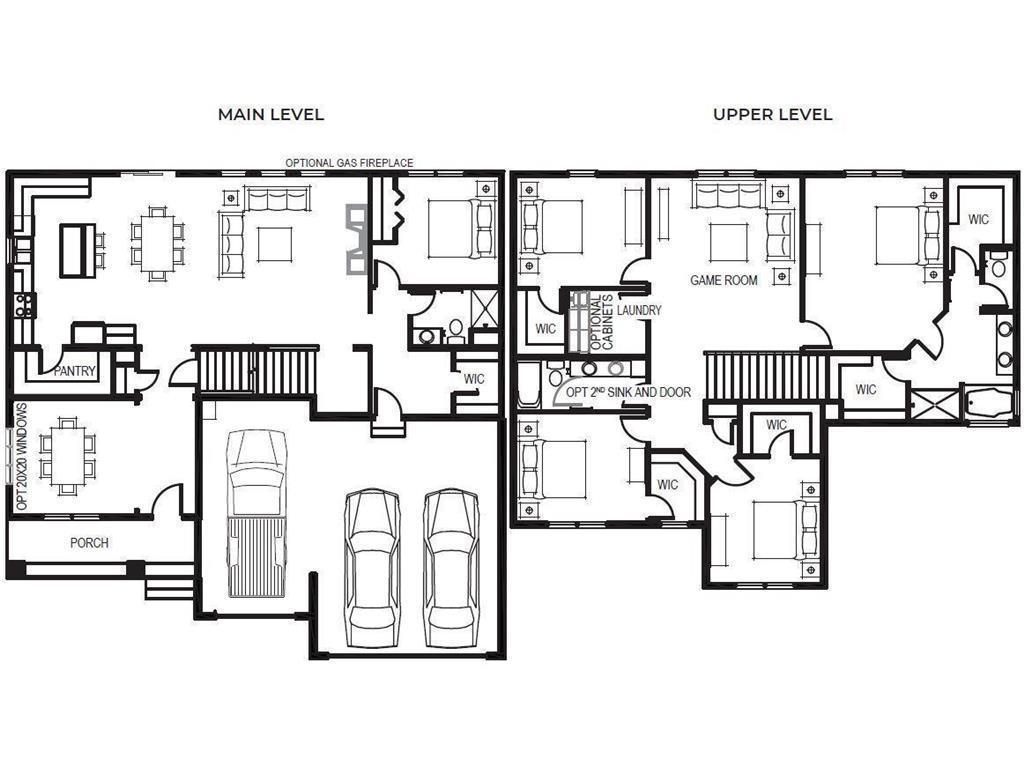
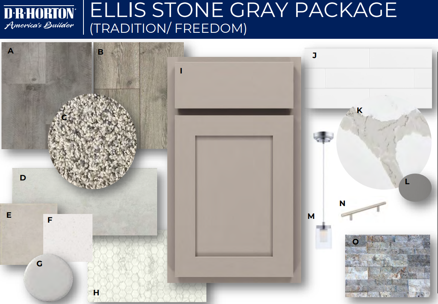
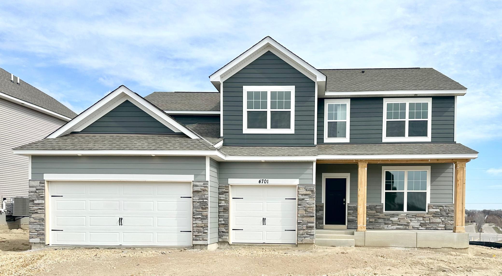
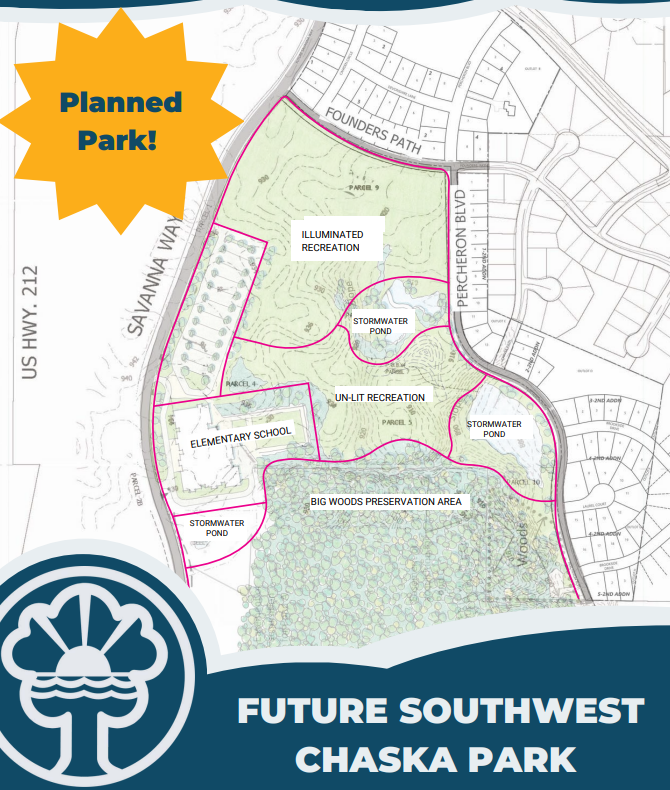
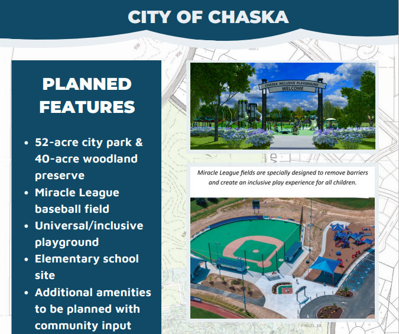
***COMPLETED NEW CONSTRUCTION*** An exciting new opportunity by D.R. HORTON, America's Builder. Rivertown Heights is adjacent to a future City of Chaska 90-acre park and is a NO HOA community. Quick access to 212 for easy commuting! Homesite backs to City of Chaska land, berm for privacy, and a pond. THE JORDAN, open concept, front flex room, and main level bedroom. Signature kitchen appliance package, quartz countertops, tile backsplash, double wall ovens & huge walk-in pantry. Open main floor, gas fireplace & expansive mudroom. Upper-level laundry, loft, four bedrooms, primary suite with dual sinks, separate soaker tub, tile shower, and TWO walk-in closets. Exterior of home includes trees, mulch edging, sprinklers, and fully sodded yard. Smart Home Tech with white glove installation service included. 1-, 2-, and 10-year warranty covers new construction from date of closing.

Share Property

Location

4701 Devonshire Lane, Chaska, MN 55318

Status

Sold

Date Sold

June 6, 2024

Property Amenities

Interior
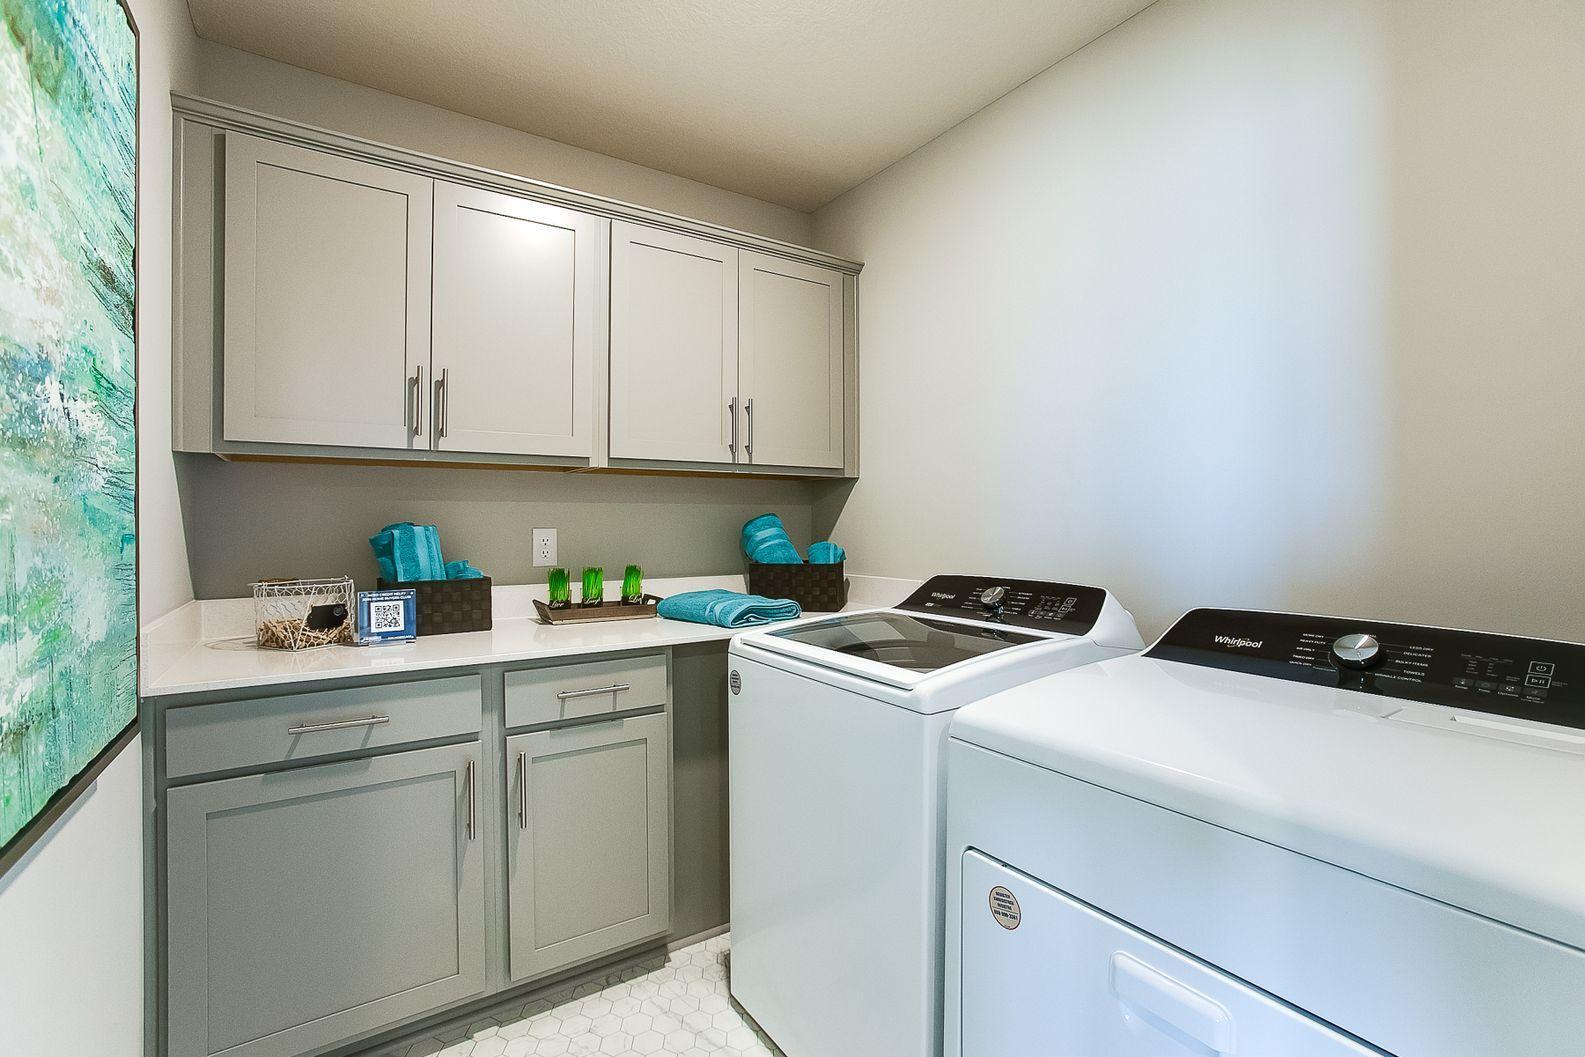
Laundry room Electric Dryer Hookup, Laundry Room, Upper Level, Washer Hookup
Fireplace Gas, Living Room
Appliances Air-To-Air Exchanger, Cooktop, Dishwasher, Disposal, Double Oven, Exhaust Fan, Humidifier, Gas Water Heater, Microwave, Stainless Steel Appliances
Total Bedrooms: 5
Three-Quarter Bathrooms: 1
Full Bathrooms: 2
Area & Lot
Lot Area 0.23 Sq.Ft.
Living area 3,003 Sq.Ft.
MLS® ID 6497016
Year Built 2024
School District Eastern Carver County Schools
Water Frontage Pond
Type Residential
Status Sold
Exterior
Stories 2
Air conditioning Central Air
Heat type Forced Air
Disability Features None
Water Source City Water/Connected
Garage Space 3.0
Sewer City Sewer/Connected
Parking Attached Garage, Asphalt, Garage Door Opener
Lot Features Cleared, Sod Included in Price, Underground Utilities
Roof Age 8 Years or Less, Asphalt, Pitched
Finance
Sales Price $644,785
Mike Distad

Mike Distad

TITLE

Real Estate Agent

360 Virtual Tour

Take a tour of this property

Partner With Us

Ready to get started? Reach out today and take the first step toward achieving your real estate goals!