Leave a Message

Thank you for your message. We will be in touch with you shortly.

3958 Greystone Ridge
VIEW PHOTOS
Courtesy of Edina Realty, Inc., Listing Contact:  
$810,000

3958 Greystone Ridge

5 Beds 4 Baths 4,045 Sq.Ft. 0.97 Acres

Description

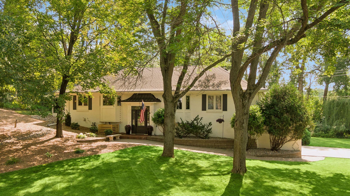
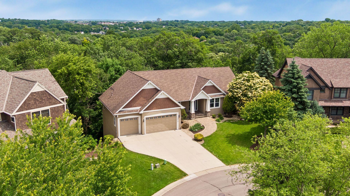
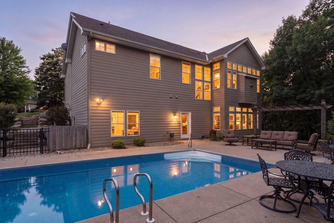
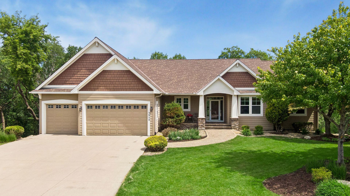
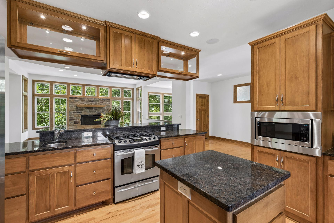
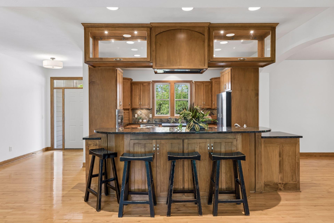
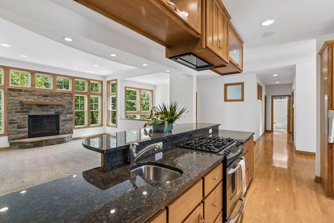
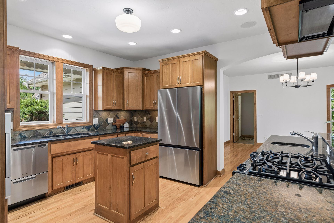
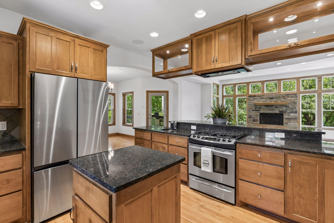
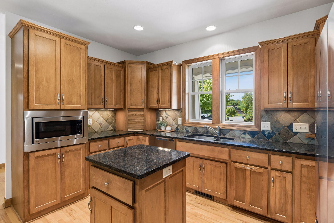
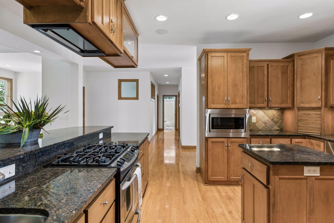
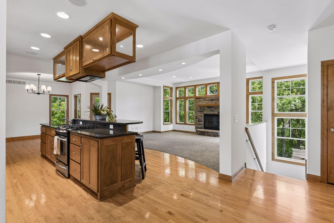
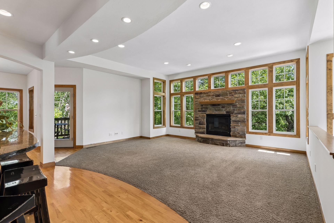
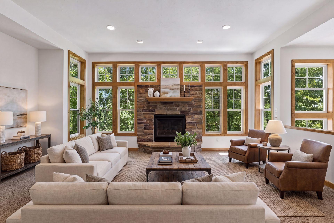
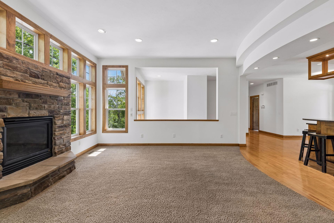
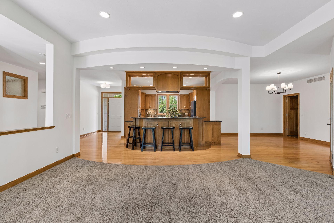
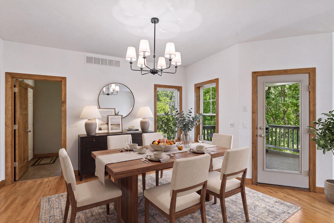
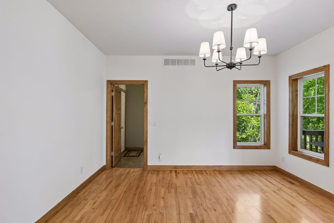
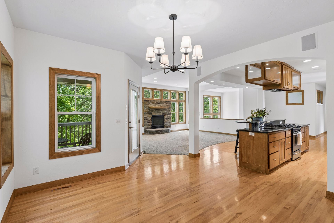
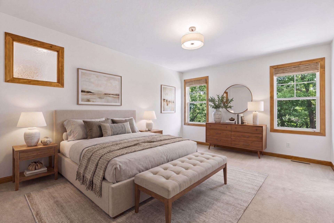
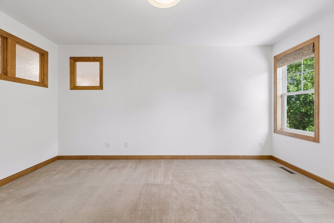
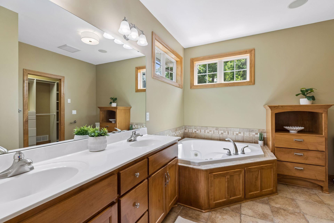
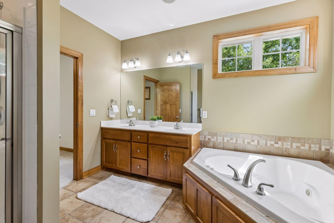
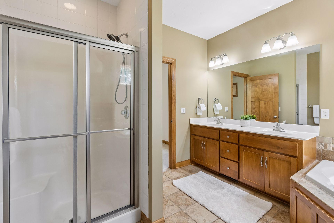
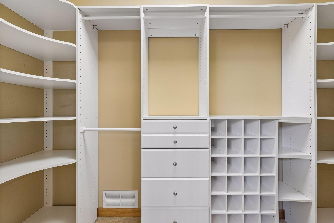
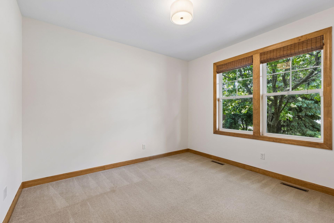
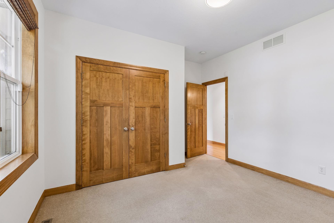
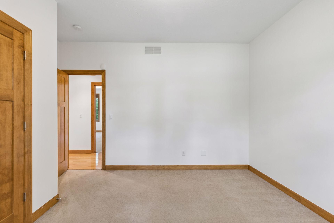
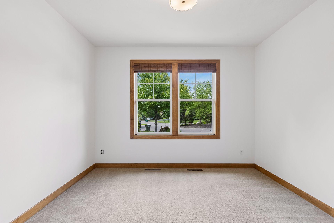
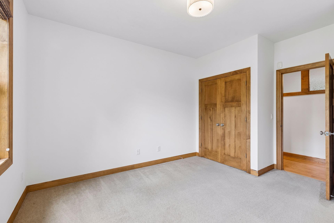
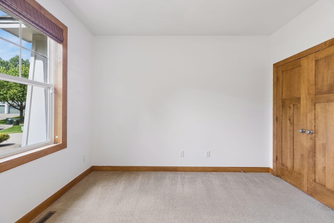
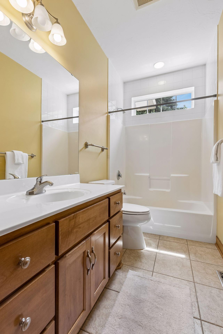
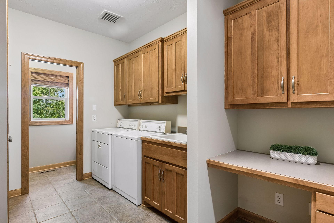
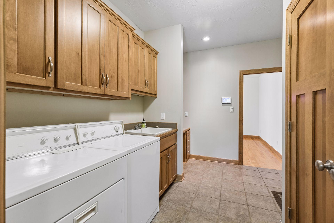
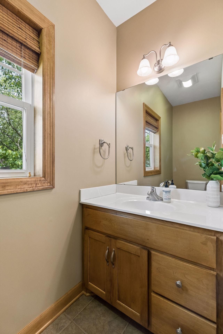
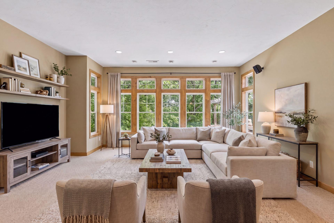
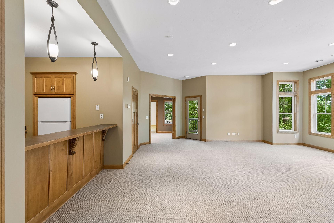
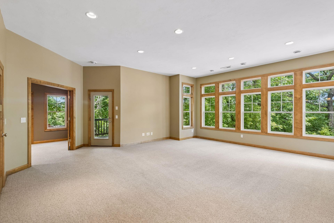
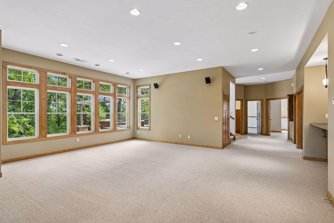
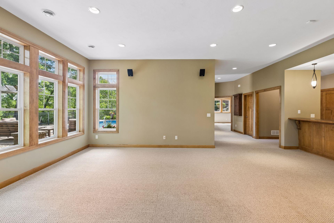
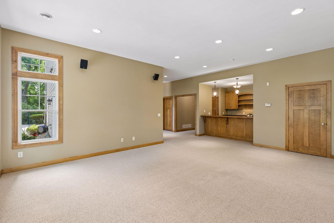
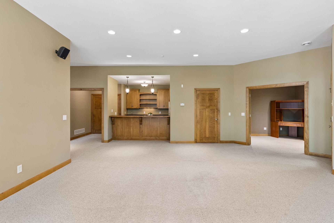
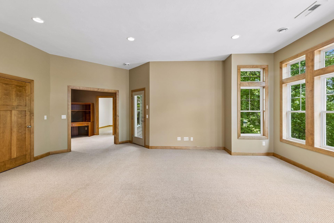
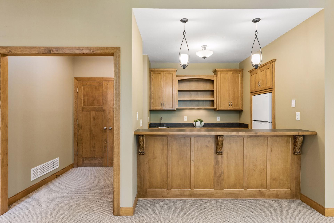
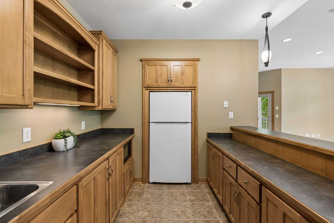
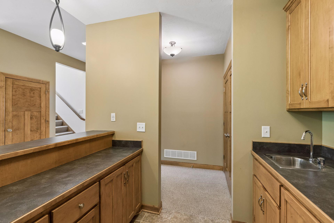
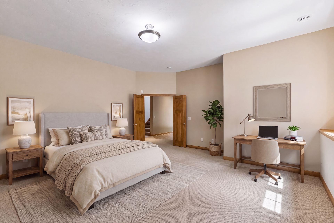
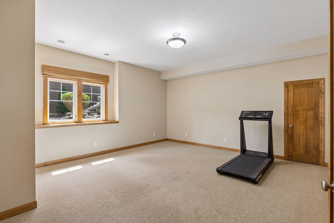
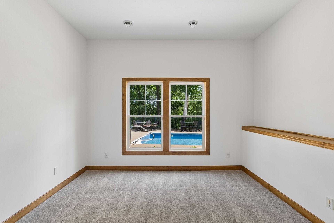
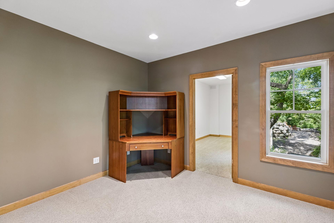
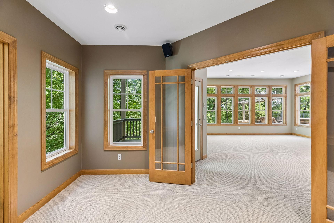
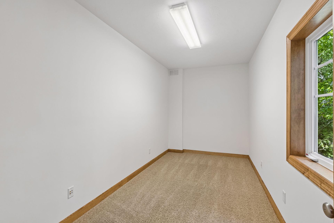
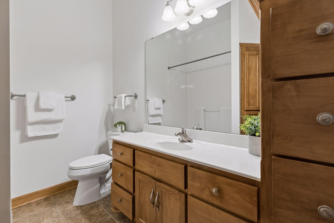
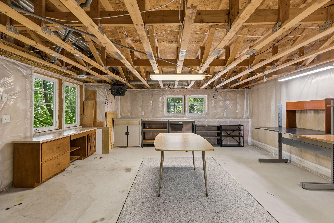
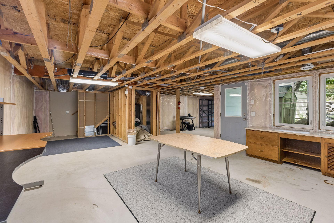
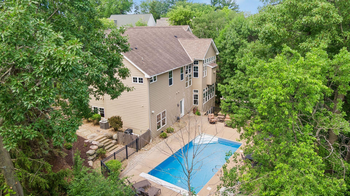
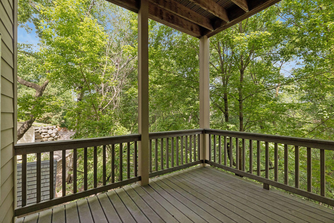
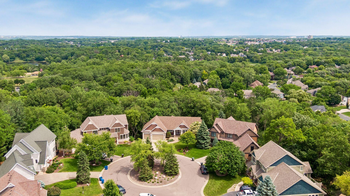
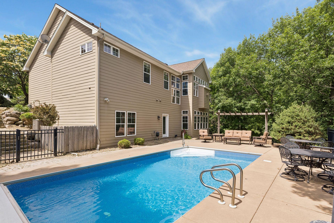
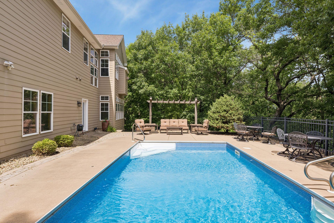
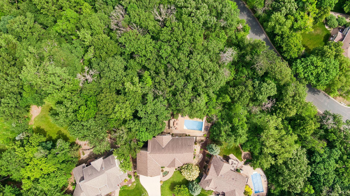
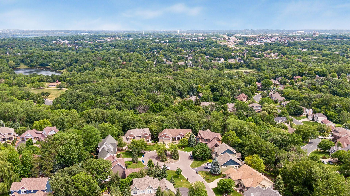
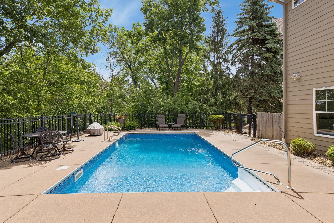
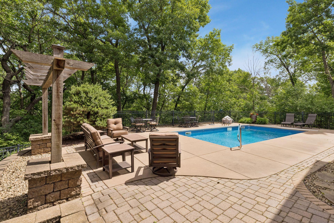
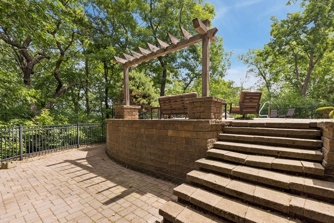
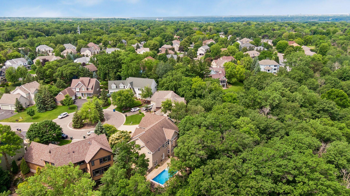
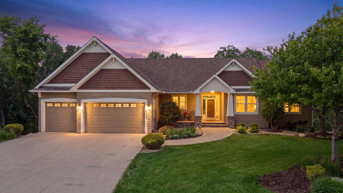
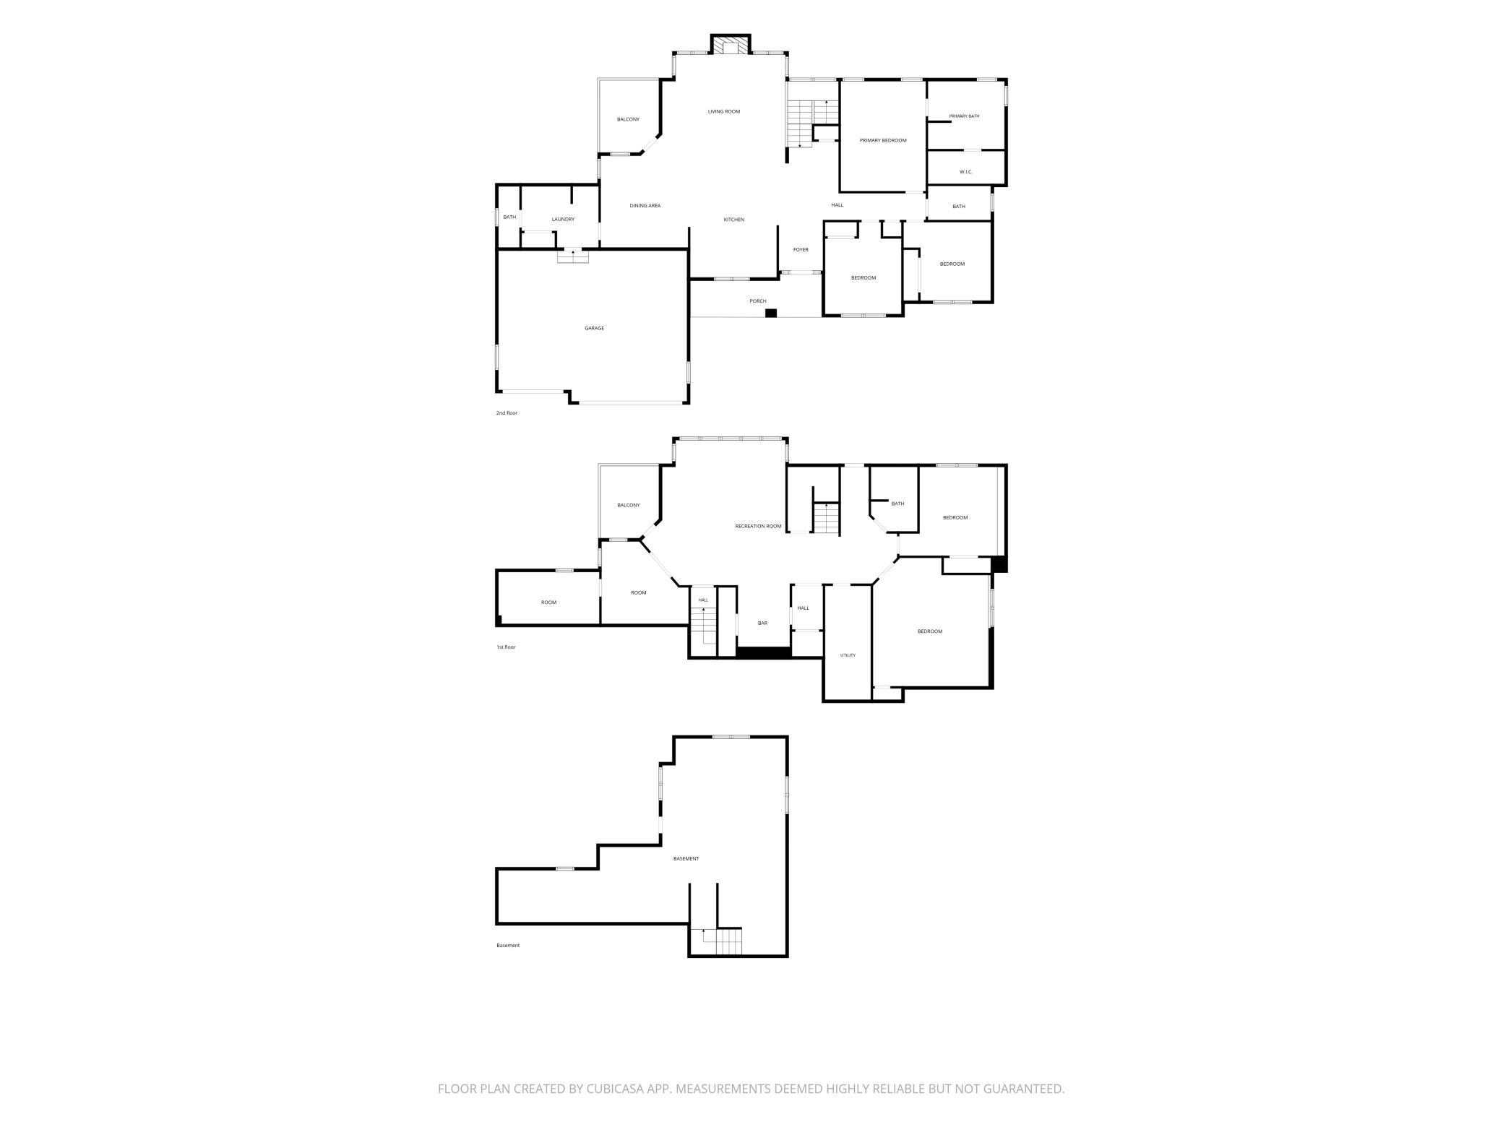
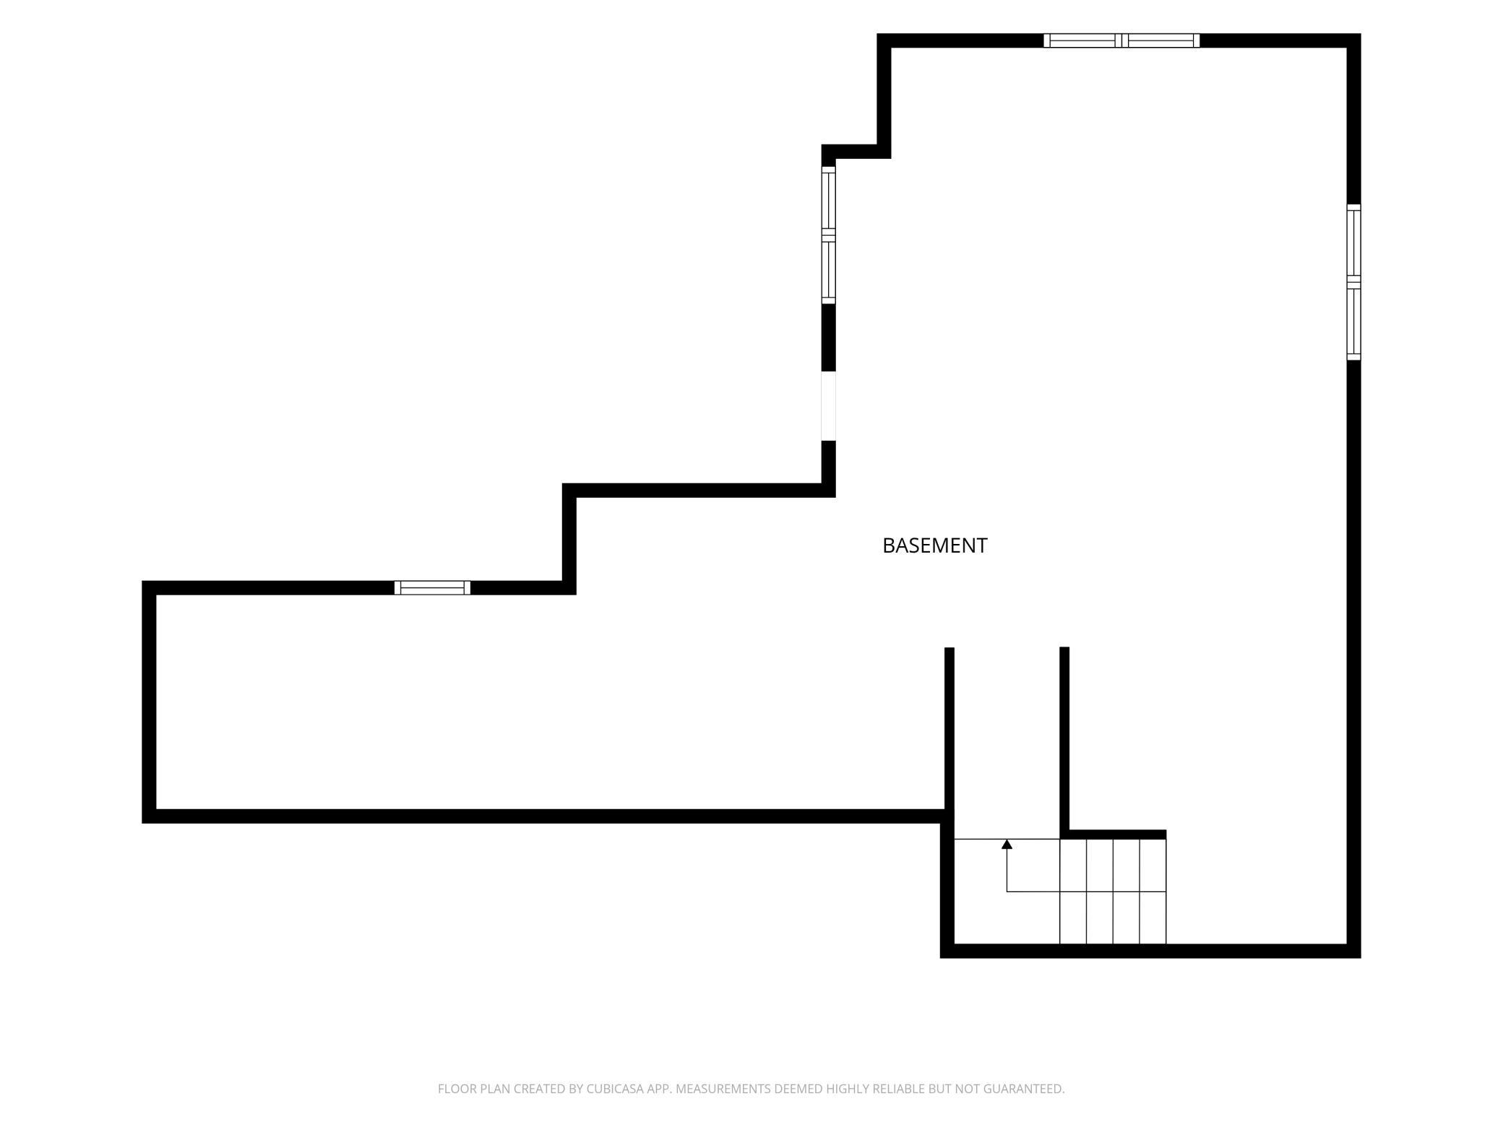
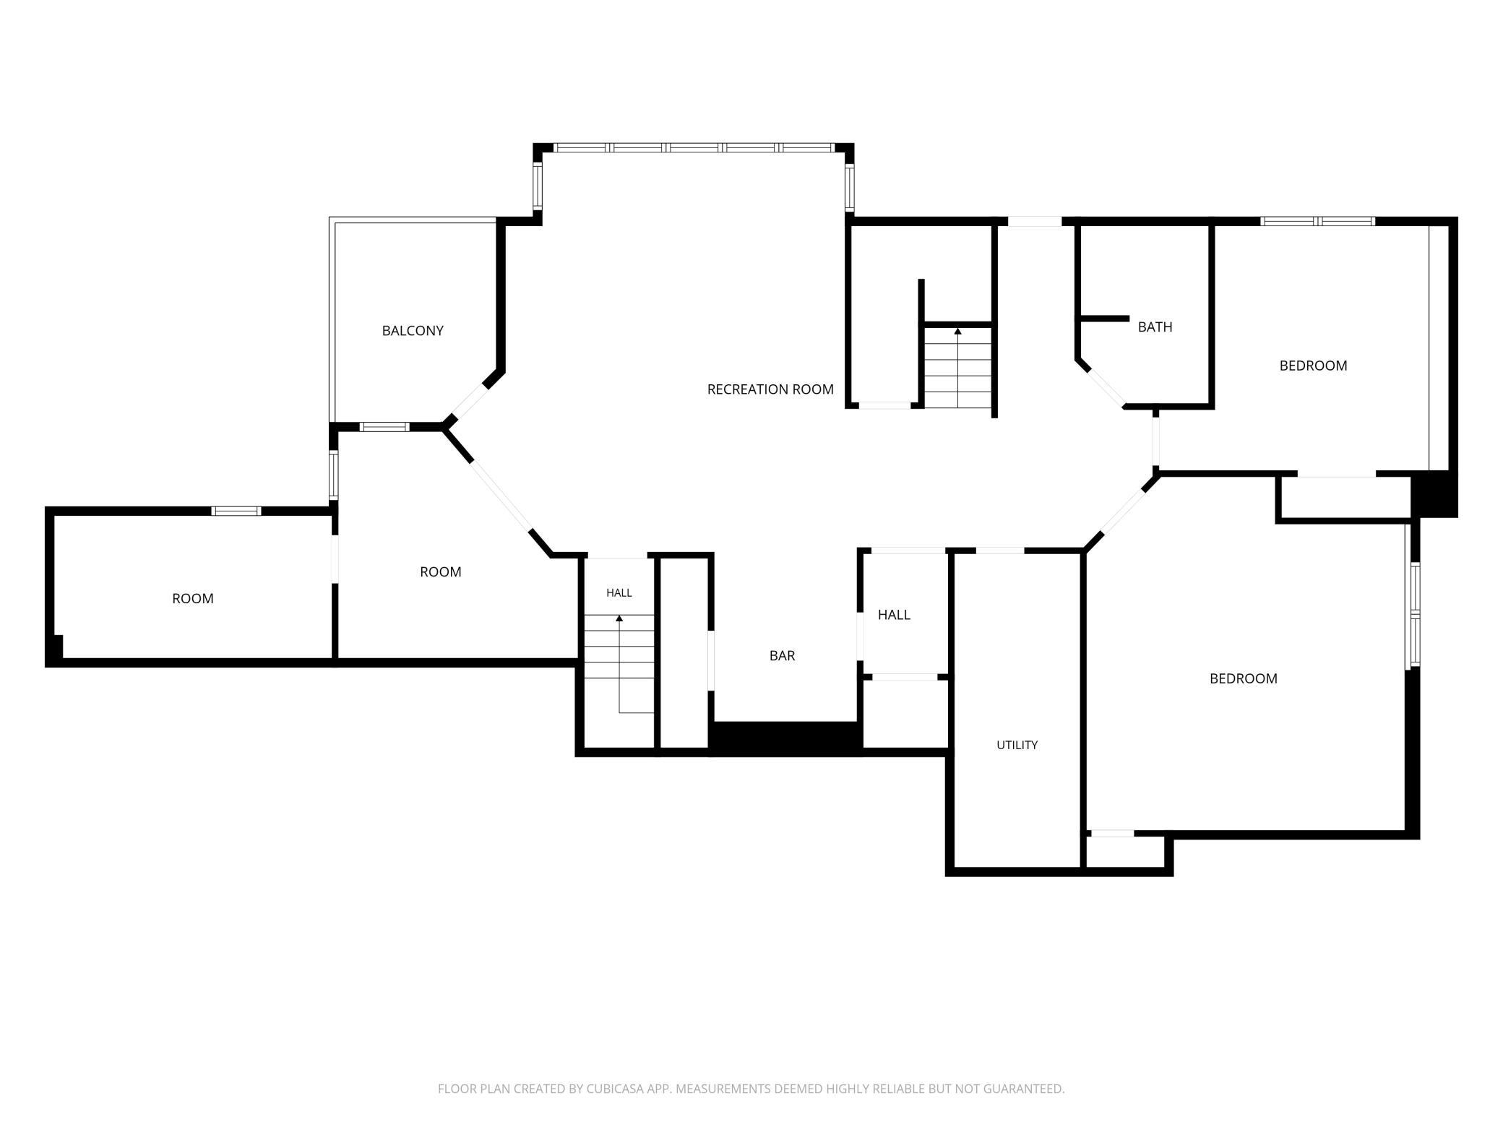
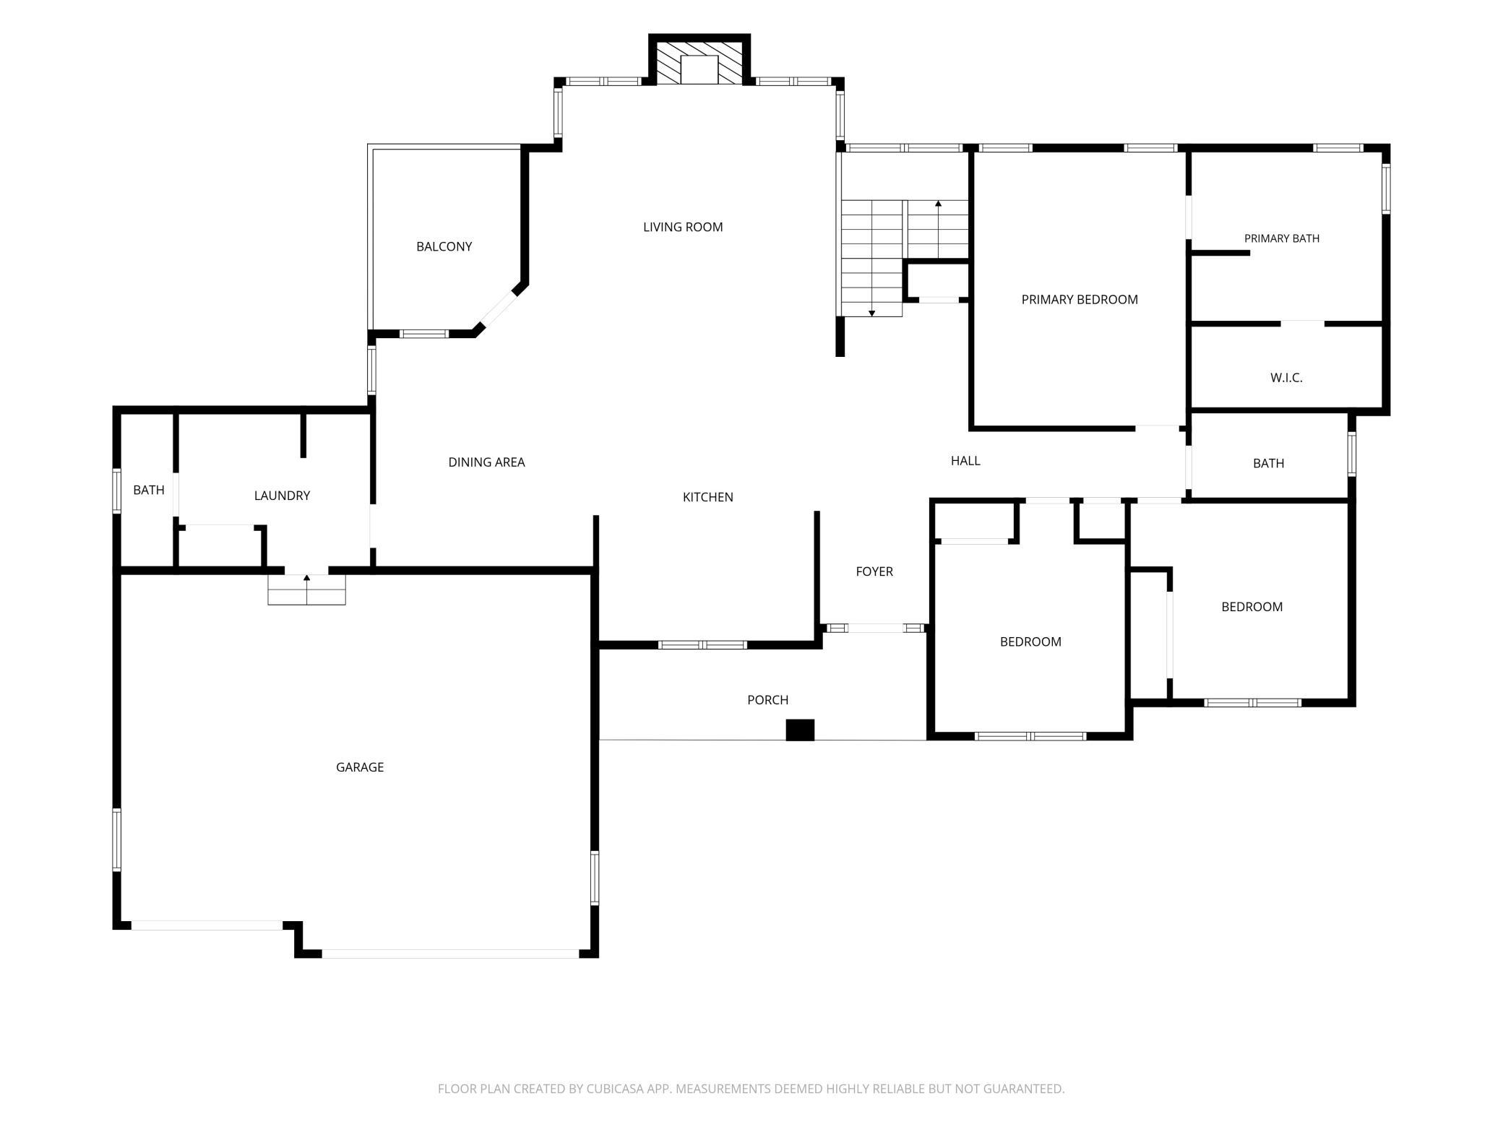
Designed for both everyday living and effortless entertaining, this custom-built executive walkout rambler showcases quality craftsmanship, generous living spaces, and exceptional indoor and outdoor gathering areas. Soaring 10 ft ceilings on both finished levels, walls of windows, rich hardwood floors, solid panel doors, and extensive maple woodwork highlight the home's quality construction throughout. The gourmet kitchen features granite countertops, abundant maple cabinetry, a center island, secondary prep island, and stainless steel appliances, all flowing seamlessly into the spacious living and dining areas. Three bedrooms are located on the main level, including a spacious primary suite with backyard views, a private bath featuring dual sinks, separate tub and shower, and a custom walk-in closet organization system. The walkout lower level is designed for entertaining with expansive gathering spaces, a wet bar with refrigerator, microwave and sink, two additional bedrooms, a dedicated office with French doors, a flexible bonus room, and a full bath. Dual-zone heating and cooling provide year-round comfort throughout the home. Outdoor living is equally impressive with a heated in-ground pool surrounded by a paver patio, two covered composite decks--one on each level--and a welcoming front porch overlooking a private wooded backdrop. A heated and insulated three-car garage, spacious mudroom with built-in storage and command center, and a rare unfinished third-level walkout with nearly 1,000 square feet of future expansion potential (or terrific shop or storage area) complete this exceptional property. Includes a one-year HSA Home Warranty.

Share Property

Location

3958 Greystone Ridge, Eagan, MN 55122

Status

Sold

Date Sold

August 31, 2026

Property Amenities

Interior
Laundry room Laundry Room, Main Level, Sink, Washer Hookup
Fireplace Family Room, Gas
Appliances Dishwasher, Dryer, Microwave, Range, Refrigerator, Stainless Steel Appliances, Washer, Wine Cooler
Total Bedrooms: 5
Half Bathrooms: 1
Full Bathrooms: 3
Area & Lot
Total area 5,231 Sq.Ft.
Lot Area 0.97 Acres
Living area 4,045 Sq.Ft.
MLS® ID 7078805
Year Built 2003
School District Rosemount-Apple Valley-Eagan
Type Residential
Status Sold
Exterior
Stories 1
Pool Below Ground, Heated, Outdoor
Air conditioning Central Air
Heat type Forced Air
Disability Features None
Water Source City Water/Connected
Garage Space 3.0
Sewer City Sewer/Connected
Parking Attached Garage, Concrete, Garage Door Opener, Heated Garage, Insulated Garage
Roof Architectural Shingle, Pitched
Finance
Sales Price $810,000
Real Estate Tax $10,190 yearly
Mike Distad

Mike Distad

TITLE

Real Estate Agent

360 Virtual Tour

Take a tour of this property

Partner With Us

Ready to get started? Reach out today and take the first step toward achieving your real estate goals!