Leave a Message

Thank you for your message. We will be in touch with you shortly.

2432 121st Circle NE Unit: G
VIEW PHOTOS
Courtesy of Coldwell Banker Realty, Thomas R. Distad Listing Contact: 612-432-4771 
$307,500

2432 121st Circle NE Unit: G

2 Beds 3 Baths 1,740 Sq.Ft. 871.2 Sq.Ft.

Description

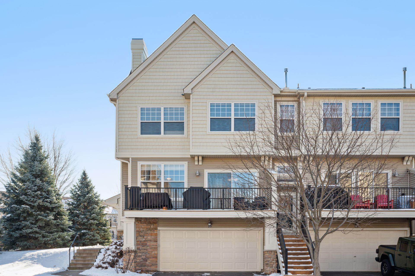
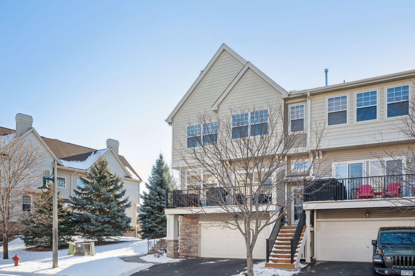
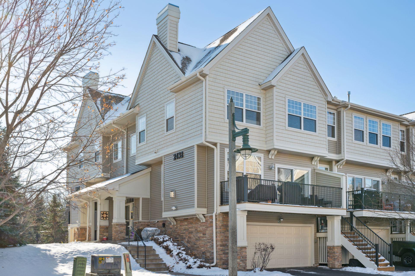
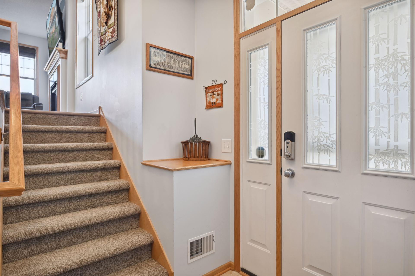
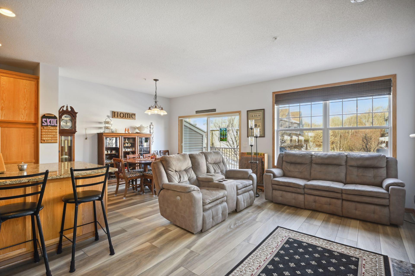
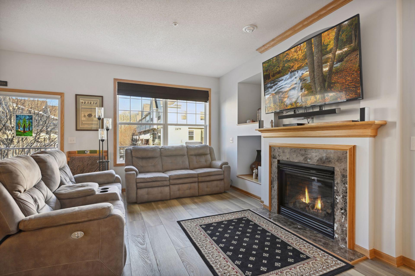
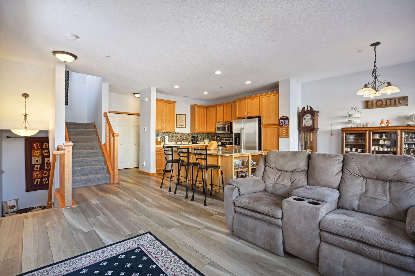
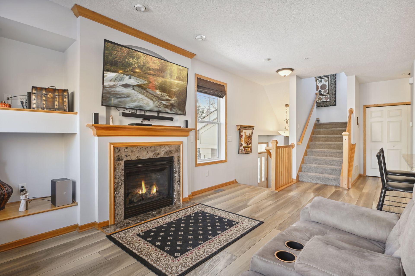
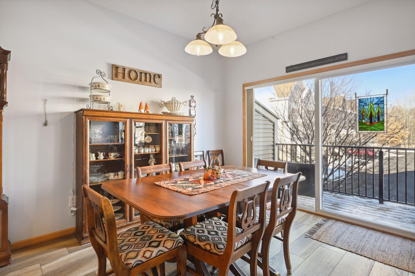
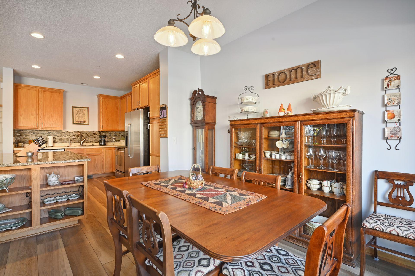
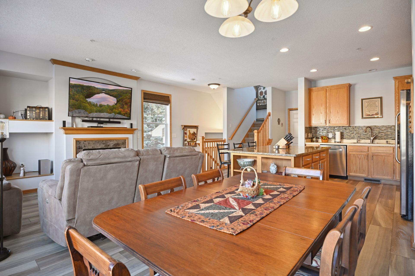
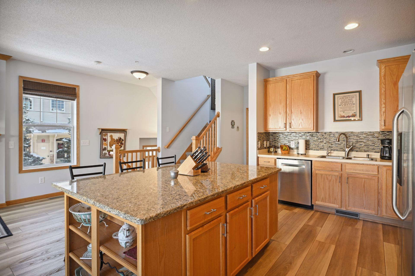
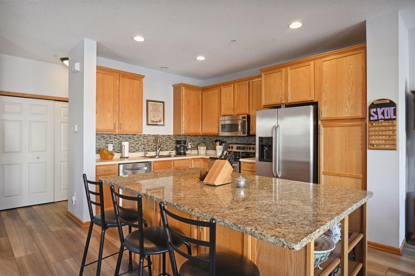
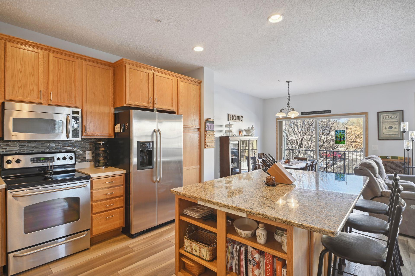
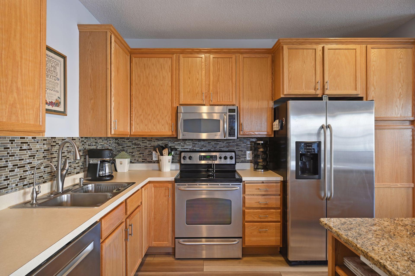
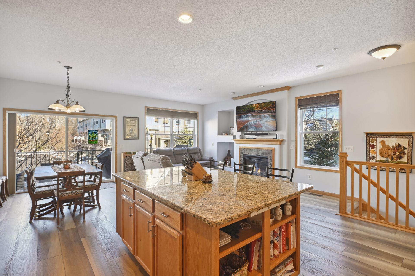
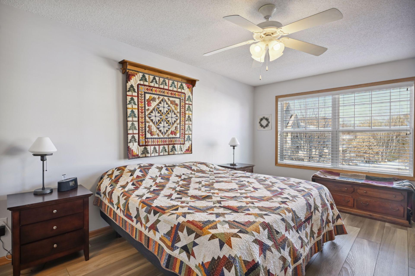
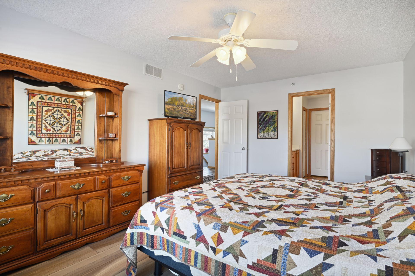
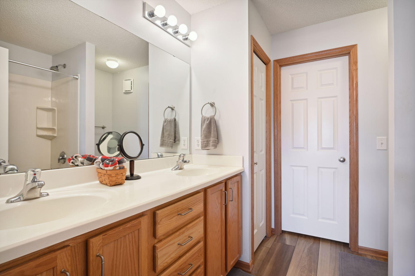
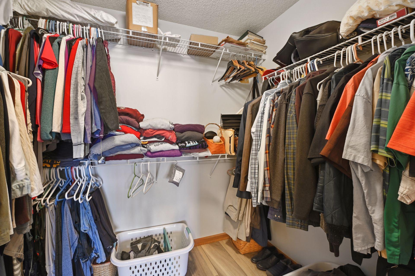
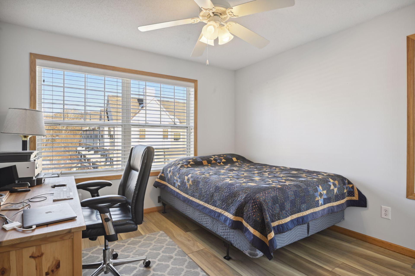
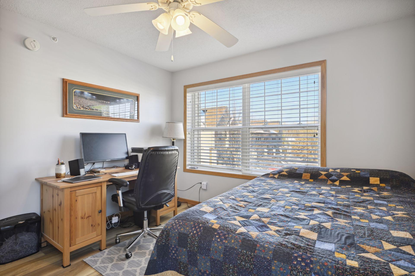
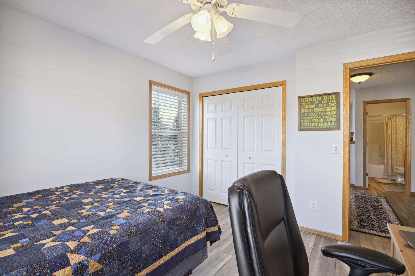
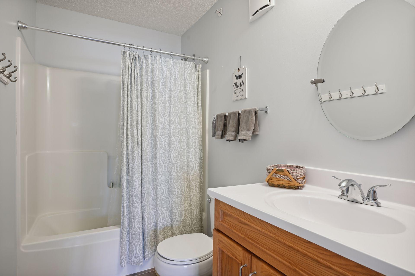
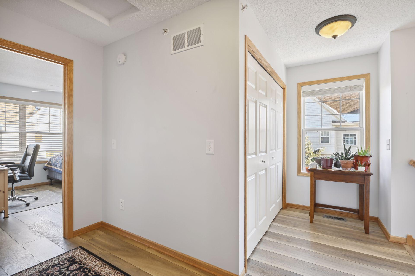
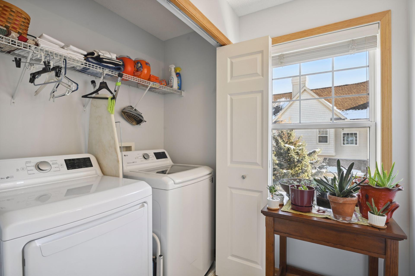
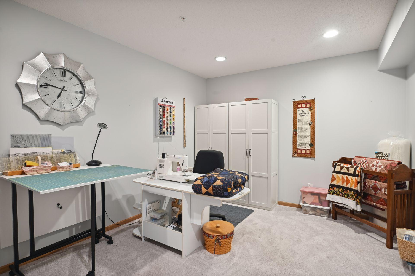
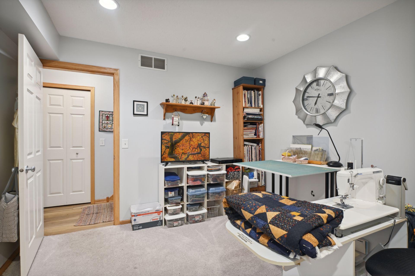
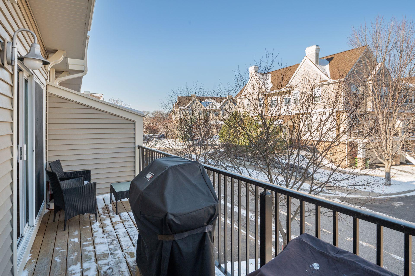
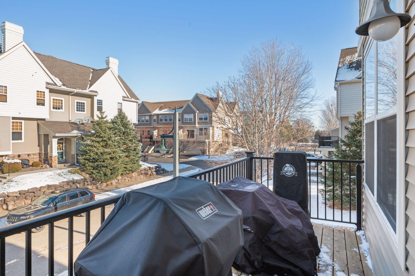
Beautifully maintained and updated end unit townhome. The home features wonderful low maintenance new flooring throughout the main floor and upper level. The current owners have lovingly cared for the property. There is a new water softener, washer and dryer. There is a large open kitchen with adjacent dining room and deck. The living room features an abundance of natural light, access to the deck and gas fireplace. The upper level features two bedrooms and two full bathrooms including a walk-in closet and en-suite bathroom. There is also upper level laundry. The lower level features a large office and attached two car garage.

Share Property

Location

2432 121st Circle NE Unit: G, Blaine, MN 55449

Status

Sold

Date Sold

February 10, 2023

Property Amenities

Interior
Appliances Dishwasher, Disposal, Dryer, Gas Water Heater, Microwave, Range, Refrigerator, Stainless Steel Appliances, Water Softener Owned
Total Bedrooms: 2
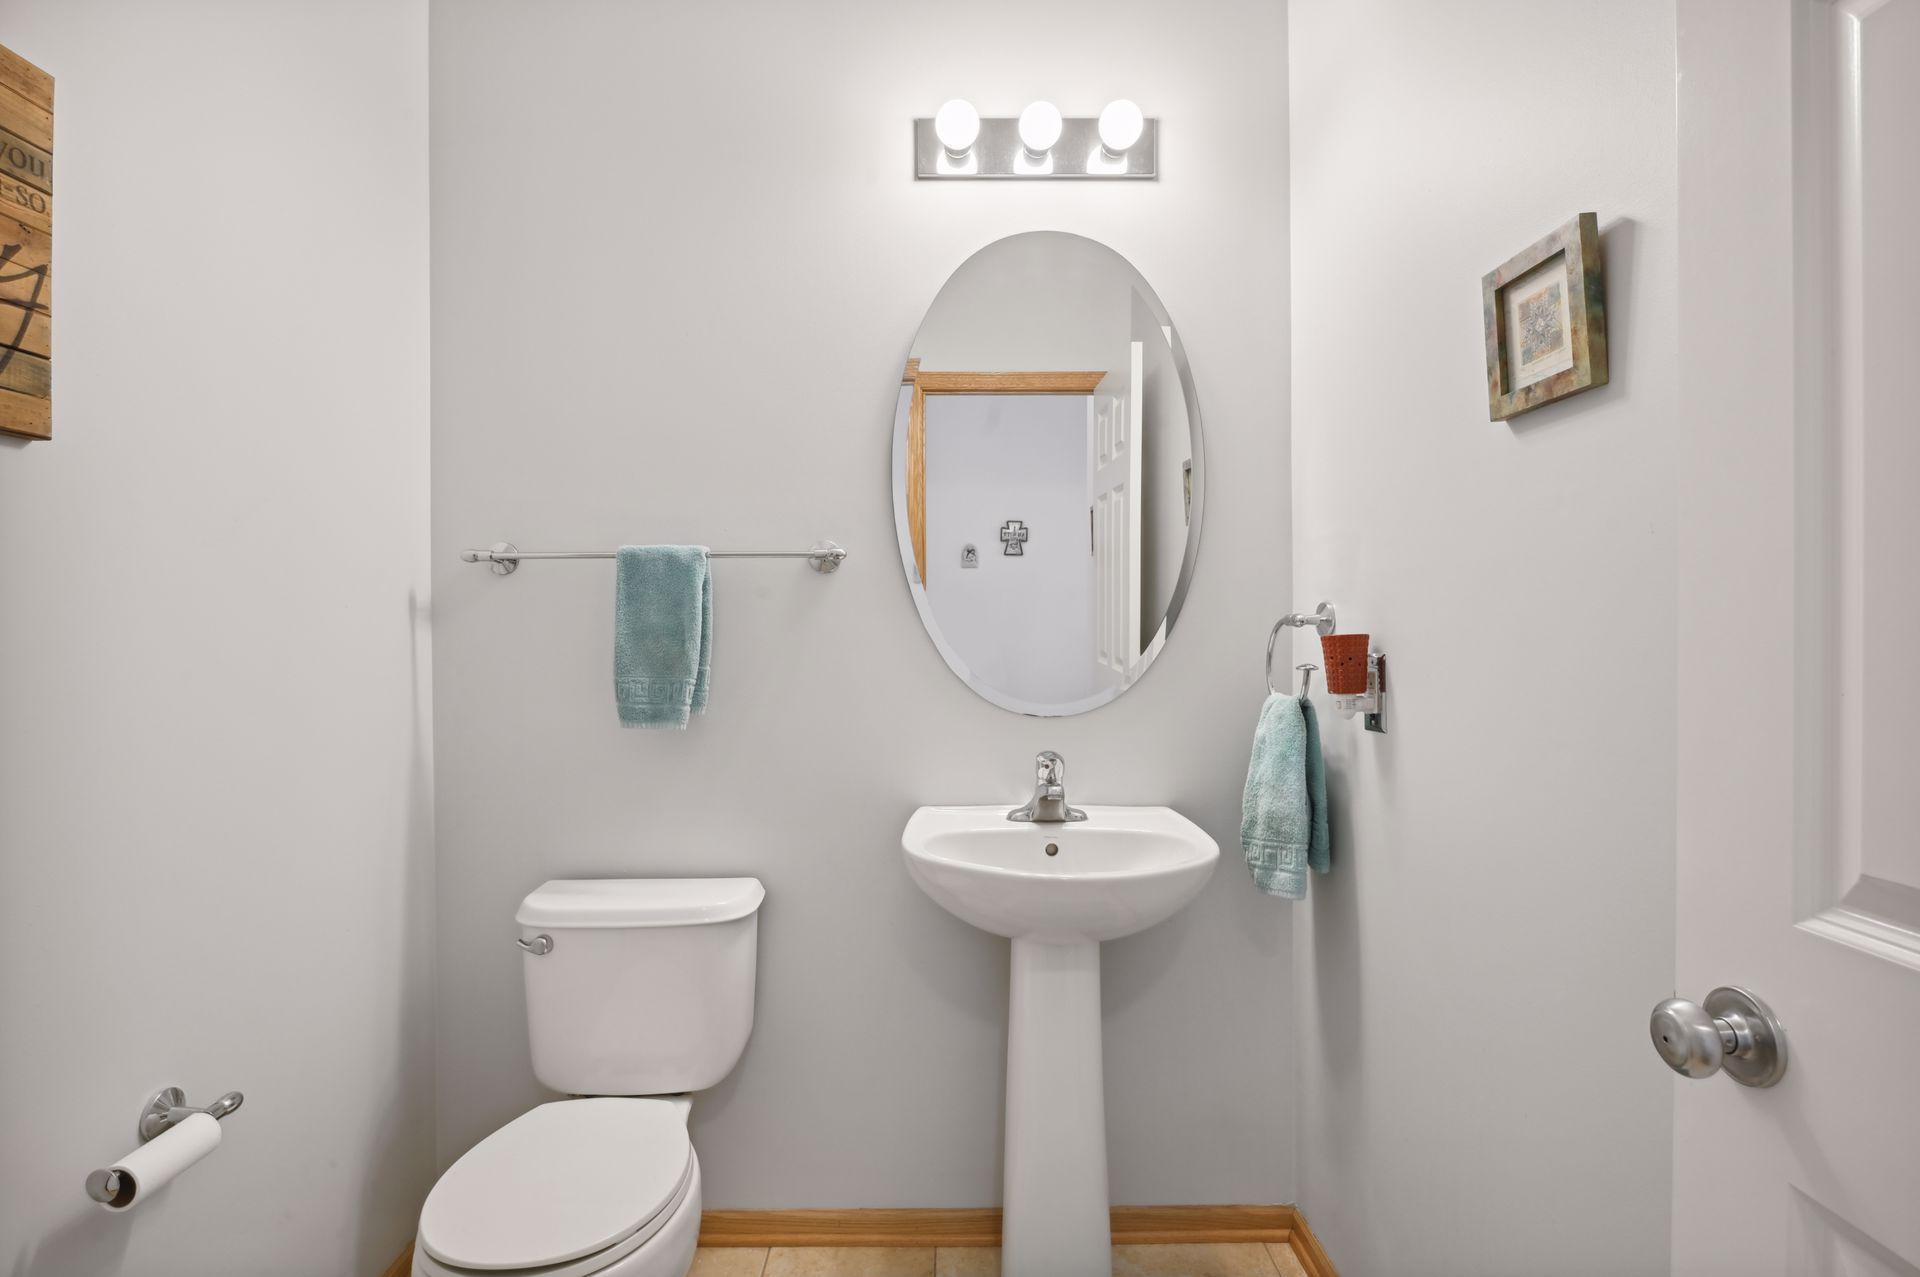
Half Bathrooms: 1
Full Bathrooms: 2
Area & Lot
Lot Area 871.2 Sq.Ft.
Living area 1,740 Sq.Ft.
MLS® ID 6311450
Year Built 2006
School District Spring Lake Park
Type Townhouse
Status Sold
Exterior
Stories 2
Air conditioning Central Air
Heat type Forced Air, Fireplace(s)
Disability Features None
Water Source City Water/Connected
Garage Space 2.0
Sewer City Sewer/Connected
Parking Attached Garage, Garage Door Opener
Roof Age 8 Years or Less
Finance
Sales Price $307,500
HOA Fees $243 monthly
Real Estate Tax $2,480 yearly
Mike Distad

Mike Distad

TITLE

Real Estate Agent

360 Virtual Tour

Take a tour of this property

Partner With Us

Ready to get started? Reach out today and take the first step toward achieving your real estate goals!