Leave a Message

Thank you for your message. We will be in touch with you shortly.

224 Stonebridge Lane
Courtesy of Norton Realty, Inc, Listing Contact:  
$750,000

224 Stonebridge Lane

3 Beds 3 Baths 3,212 Sq.Ft. 3,746.16 Sq.Ft.

Description

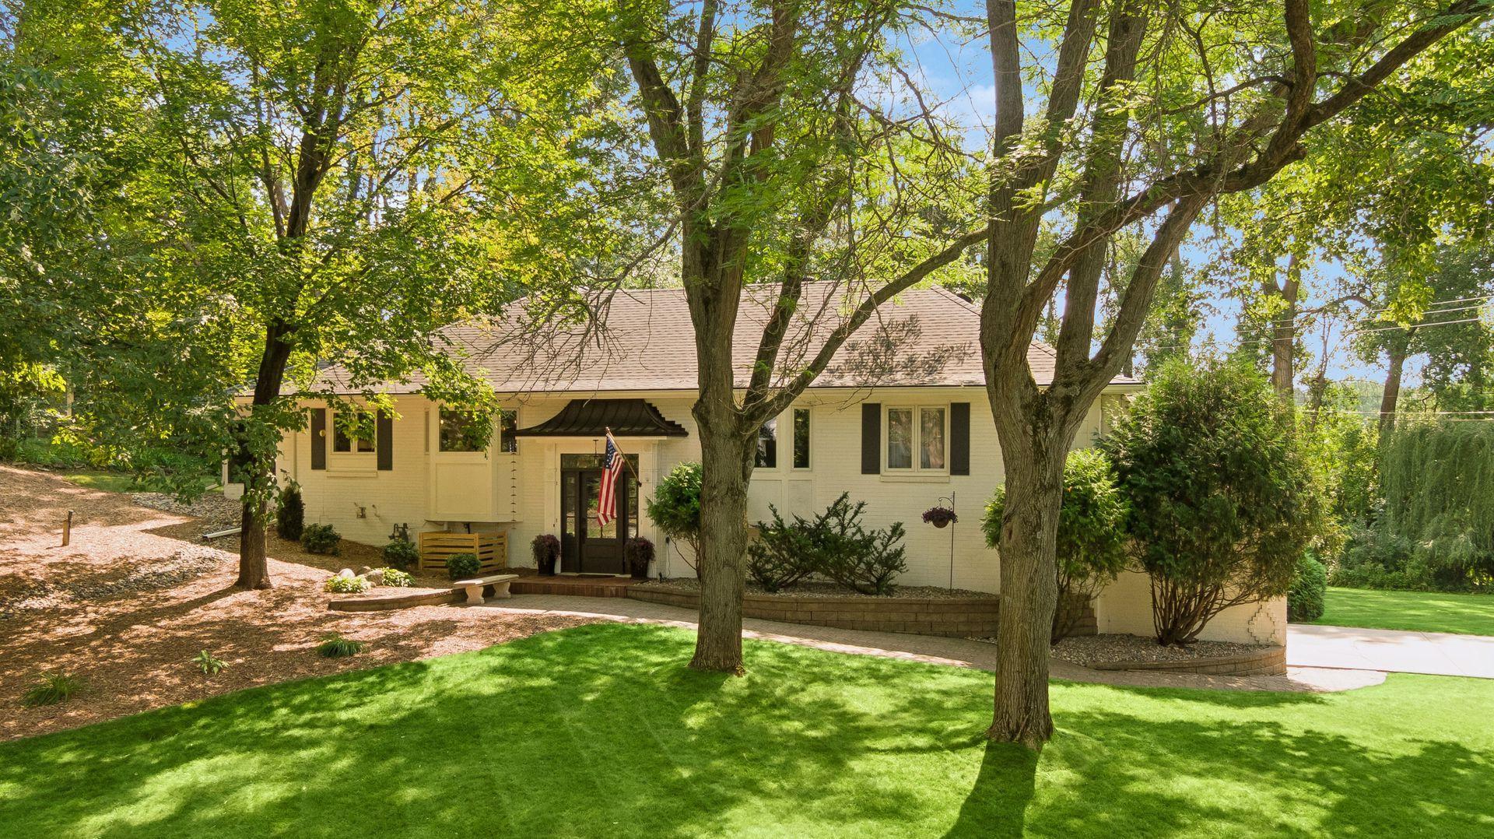
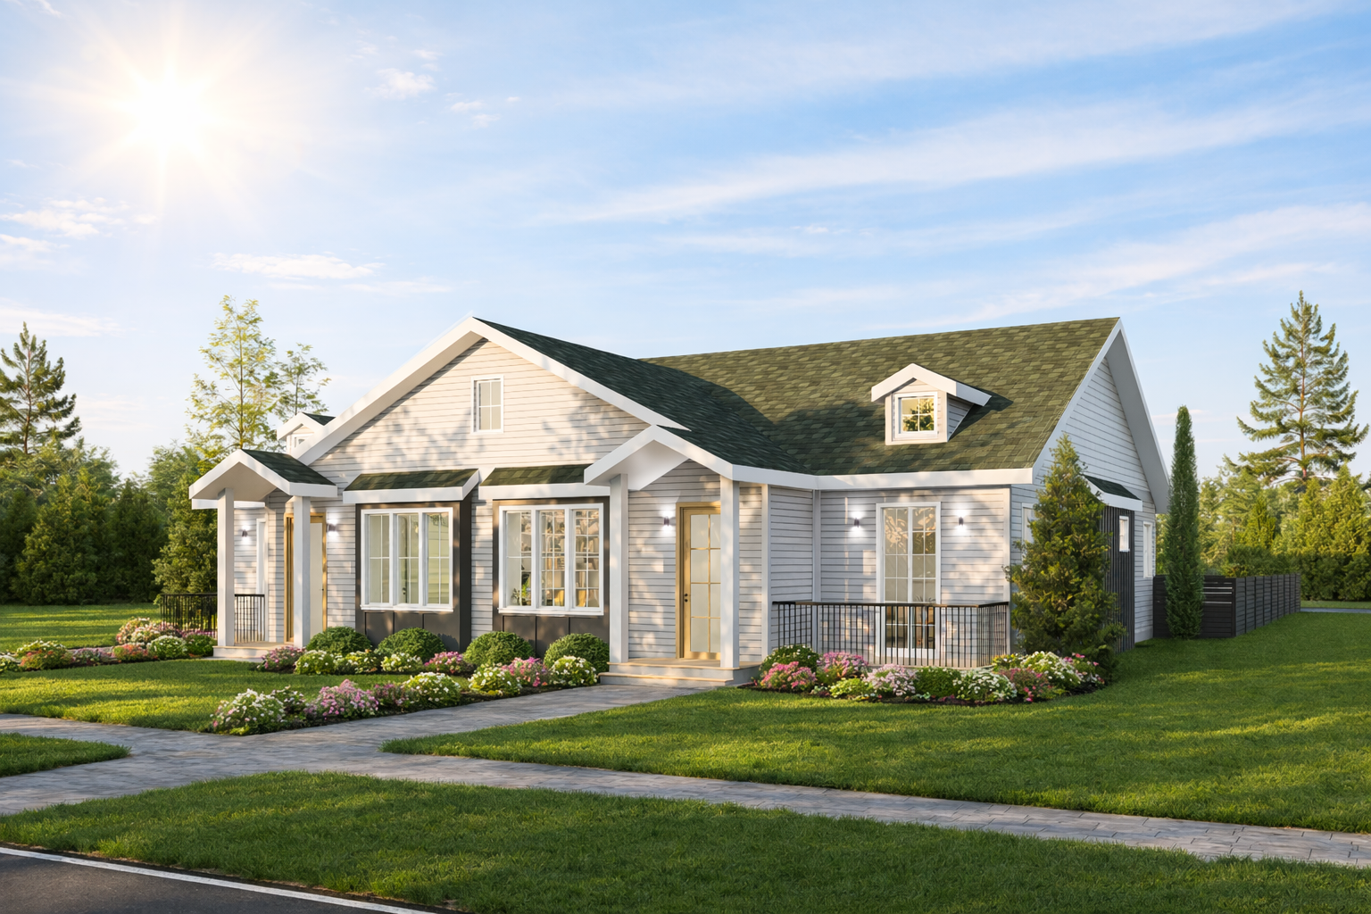
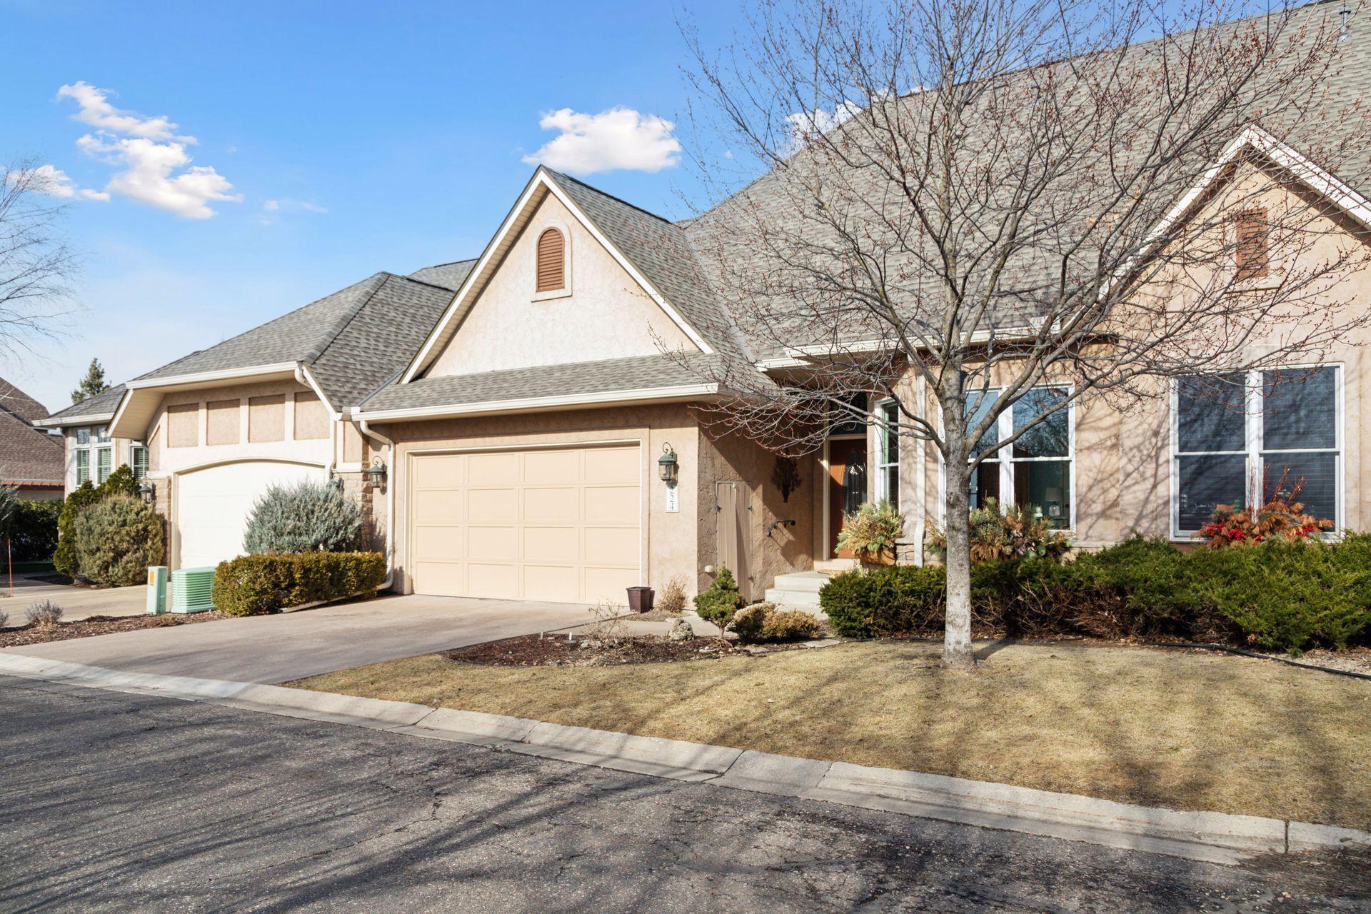
Welcome to this beautifully maintained townhome in the gated community of Stonebridge. Offering one-level living, this home features timeless oak flooring, fresh paint, and new carpeting, making it truly move-in ready.

Set along a spring-fed pond that stays open year-round, the serene setting attracts wintering ducks and provides a peaceful backdrop. Inside, the open floor plan is designed for comfort and convenience, with a spacious living area and large windows framing stunning pond views. The well-appointed kitchen offers ample cabinetry, quartz countertops, and stainless steel appliances.

The primary suite boasts a generous walk-in closet and en-suite bath with a separate tub and shower. The main floor also includes an office (or second bedroom), a full bath, and a laundry room. Downstairs, a large bedroom provides flexible space, while a unique plant grow room is perfect for hobbyists.

Enjoy the convenience of an attached two-car garage and easy access to scenic walking and biking trails in the Mississippi River valley. Plus, you're just a short walk from Buon Giorno and I Nonni, two of the area's beloved Italian dining spots. With quick access to both downtowns, the airport, and top shopping and dining, this home offers the perfect balance of privacy, natural beauty, and accessibility.

Don't miss this rare opportunity--schedule your tour today!

Share Property

Location

224 Stonebridge Lane, Lilydale, MN 55118

Status

Sold

Date Sold

April 30, 2025

Property Amenities

Interior
Laundry room Laundry Room, Main Level, In Unit
Fireplace Family Room, Gas
Appliances Air-To-Air Exchanger, Chandelier, Cooktop, Dishwasher, Dryer, Exhaust Fan, Gas Water Heater, Microwave, Refrigerator, Stainless Steel Appliances, Wall Oven, Washer
Total Bedrooms: 3
Three-Quarter Bathrooms: 1
Full Bathrooms: 2
Area & Lot
Total area 3,436 Sq.Ft.
Lot Area 3,746.16 Sq.Ft.
Living area 3,212 Sq.Ft.
MLS® ID 6684354
Year Built 2003
School District West St. Paul-Mendota Hts.-Eagan
Water Frontage Pond
Type Residential
Status Sold
Exterior
Stories 1
Pool None
Air conditioning Central Air
Heat type Forced Air
Disability Features None
Water Source City Water/Connected
Garage Space 2.0
Sewer City Sewer/Connected
Parking Attached Garage, Concrete, Garage Door Opener, Guest Parking, Heated Garage, Insulated Garage
Roof Age 8 Years or Less, Asphalt
Finance
Sales Price $750,000
HOA Fees $816 monthly
Real Estate Tax $6,252 yearly
Mike Distad

Mike Distad

TITLE

Real Estate Agent

360 Virtual Tour

Take a tour of this property

Partner With Us

Ready to get started? Reach out today and take the first step toward achieving your real estate goals!