Leave a Message

Thank you for your message. We will be in touch with you shortly.

1890 Fox Ridge Drive Unit: A
VIEW PHOTOS
Courtesy of Lakes Area Realty, Listing Contact:  
$213,000

1890 Fox Ridge Drive Unit: A

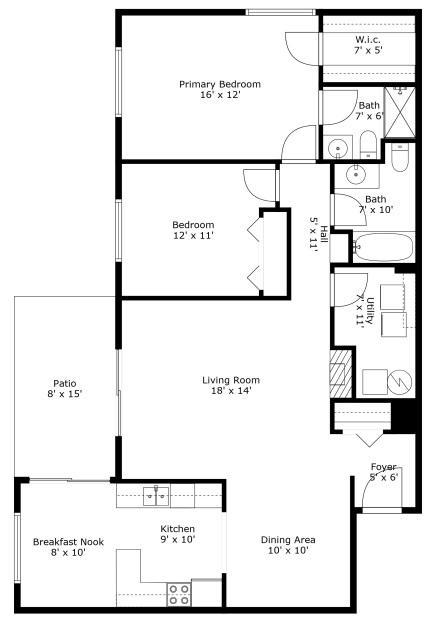
2 Beds 2 Baths 1,220 Sq.Ft.

Description

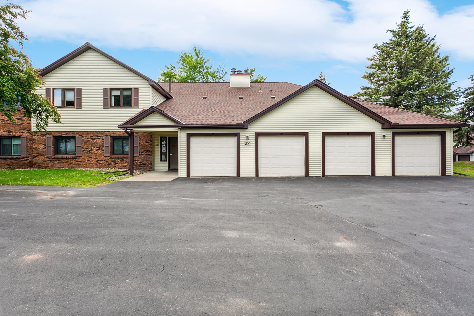
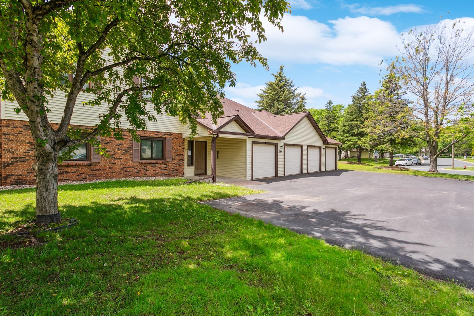
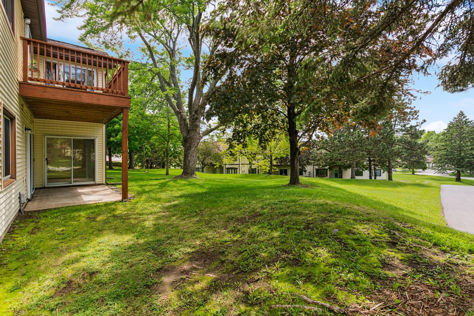
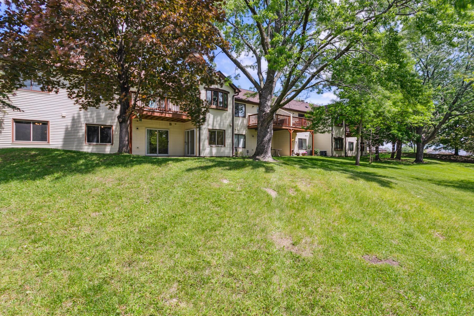
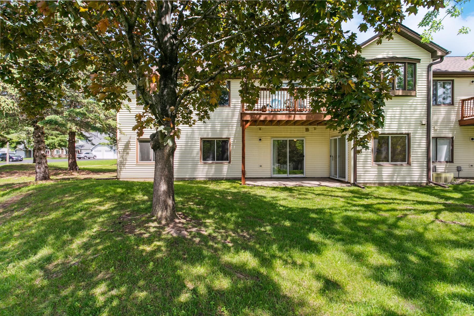
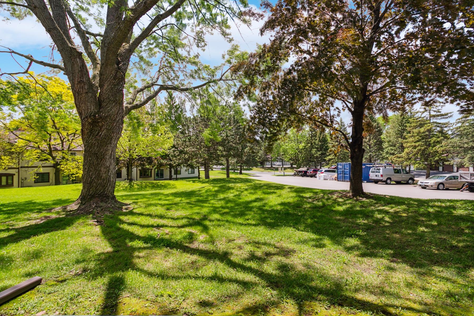
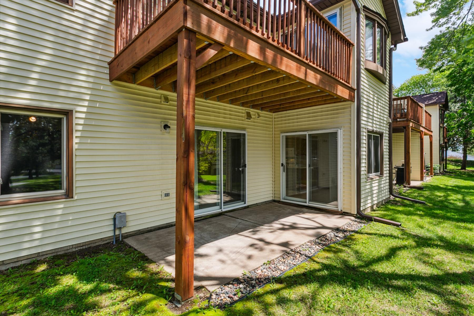
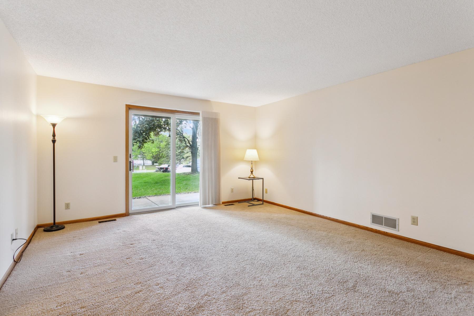
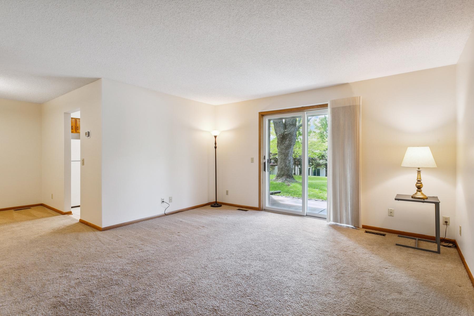
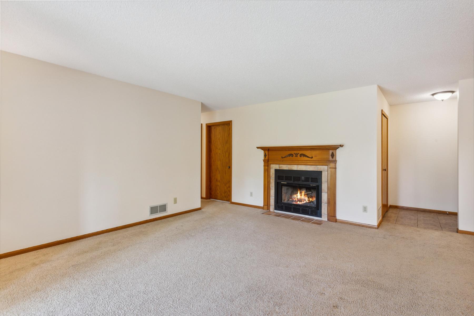
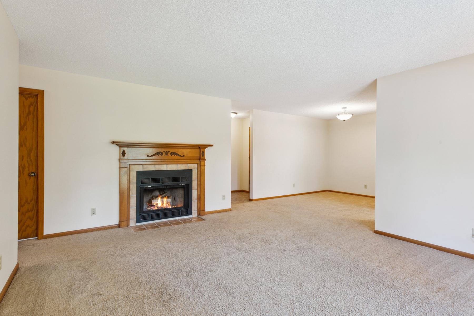
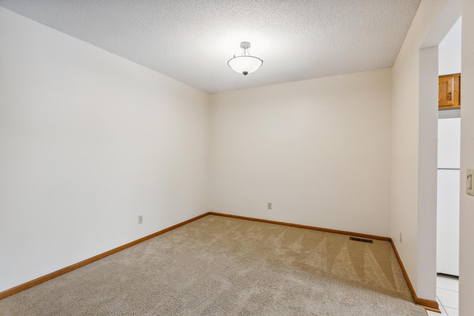
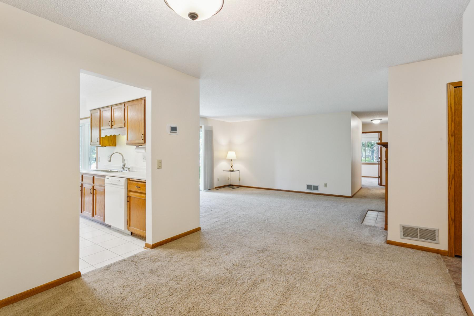
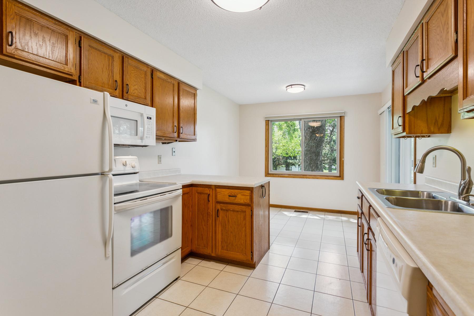
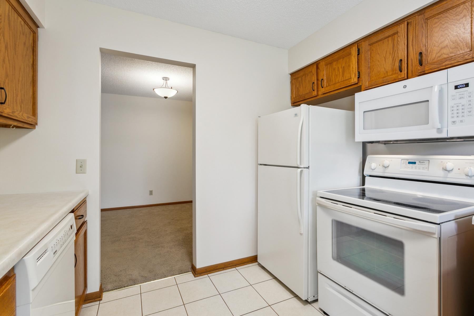
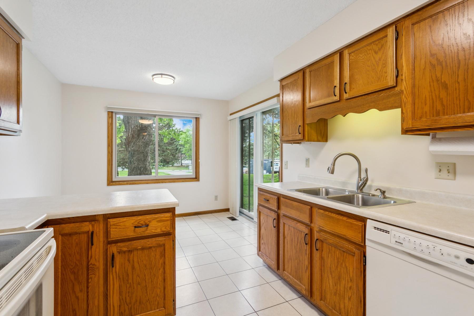
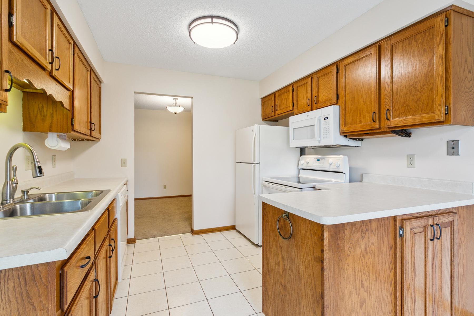
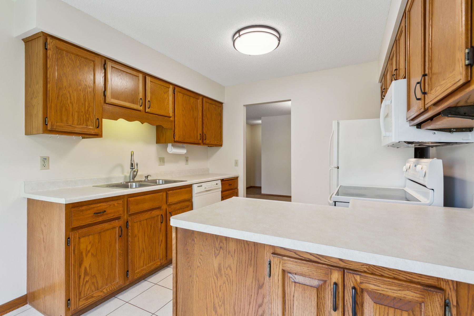
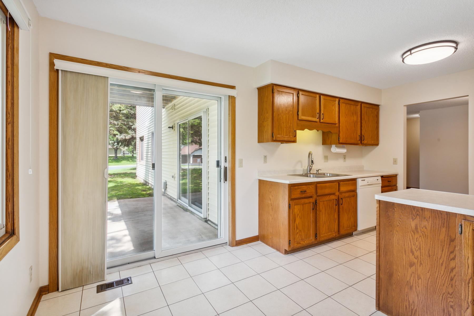
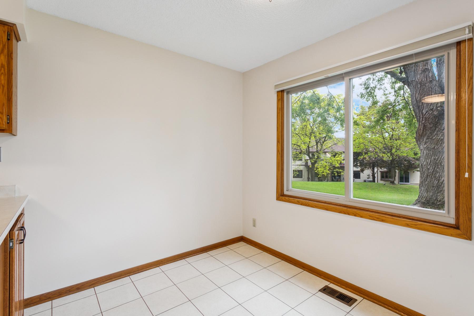
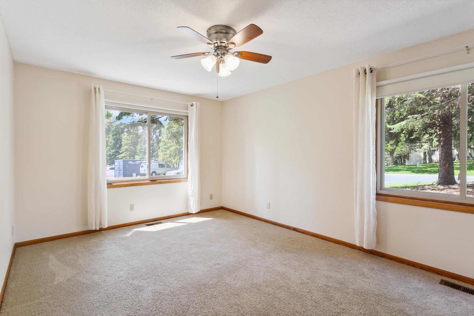
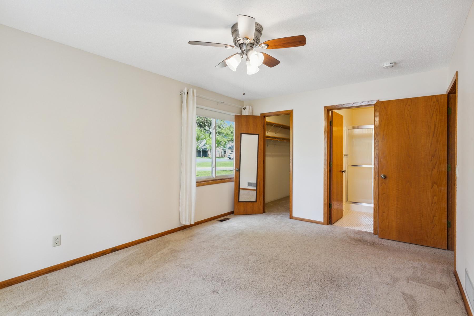
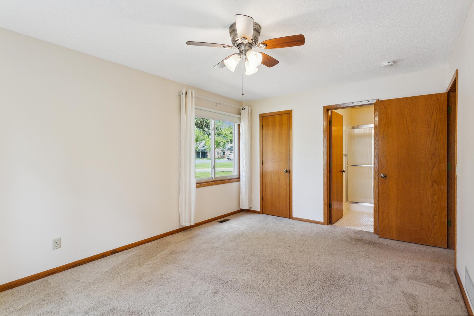
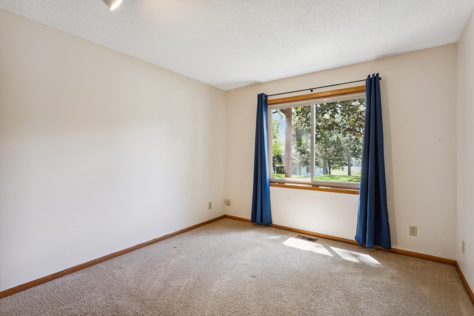
Fantastic West St. Paul townhome located on a quiet street yet only blocks away from the ample shopping areas of Robert Street. This spacious home features an exceptionally functional layout with single-level carefree living. Step out onto the patio through one of the two sliding glass doors and enjoy views of the well-maintained grounds and mature trees. When winter rolls around, curl up in front of the wood-burning fireplace and enjoy a crackling fire while the association handles the shoveling and snow removal.

Share Property

Location

1890 Fox Ridge Drive Unit: A, West Saint Paul, MN 55118

Status

Sold

Date Sold

July 2, 2024

Property Amenities

Interior
Laundry room Electric Dryer Hookup, In Hall, Laundry Room, Main Level, In Unit, Washer Hookup
Fireplace Family Room, Wood Burning
Appliances Dishwasher, Disposal, Dryer, Exhaust Fan, Gas Water Heater, Microwave, Range, Refrigerator, Washer
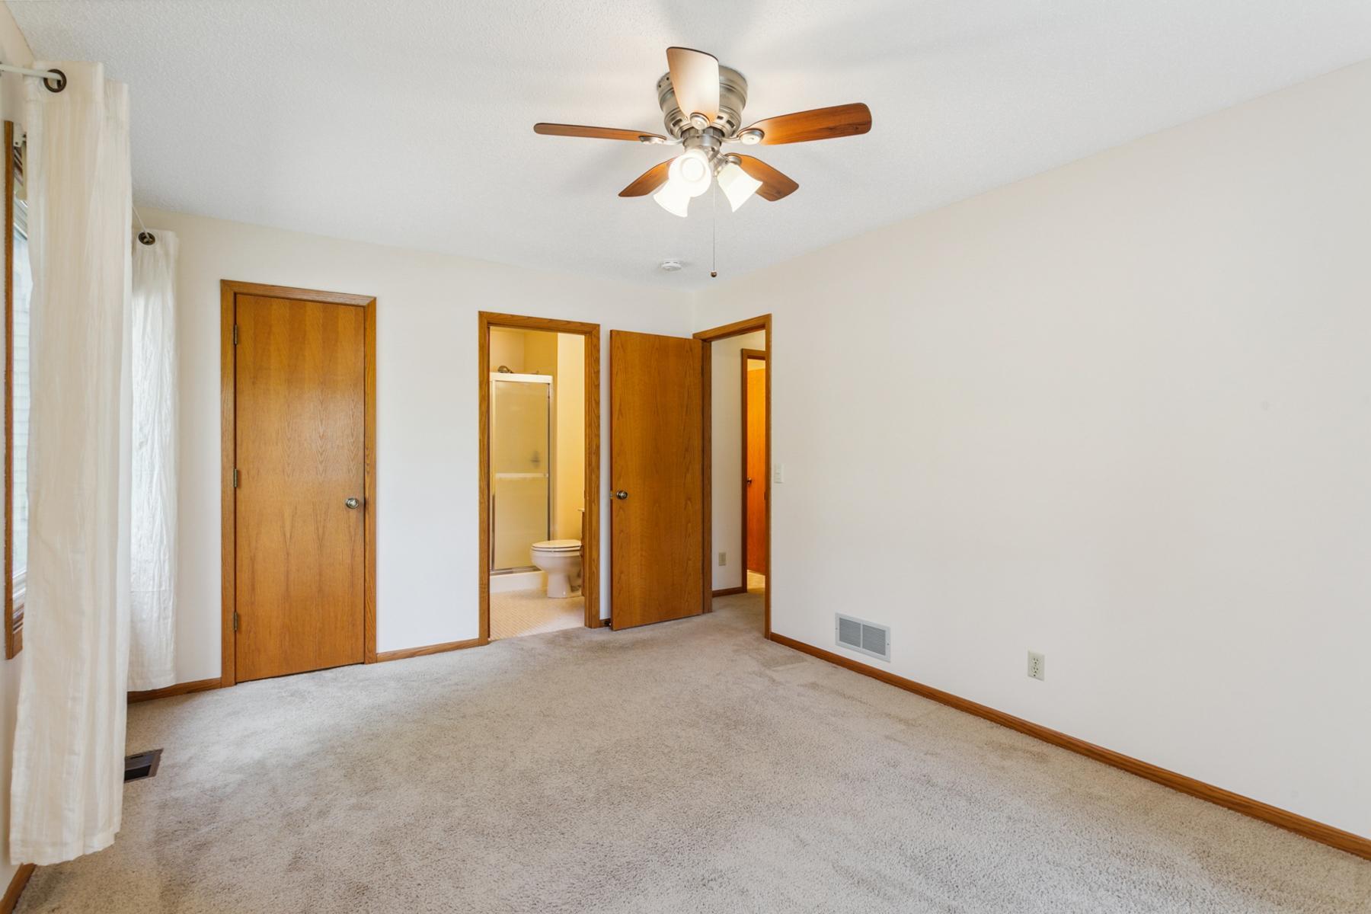
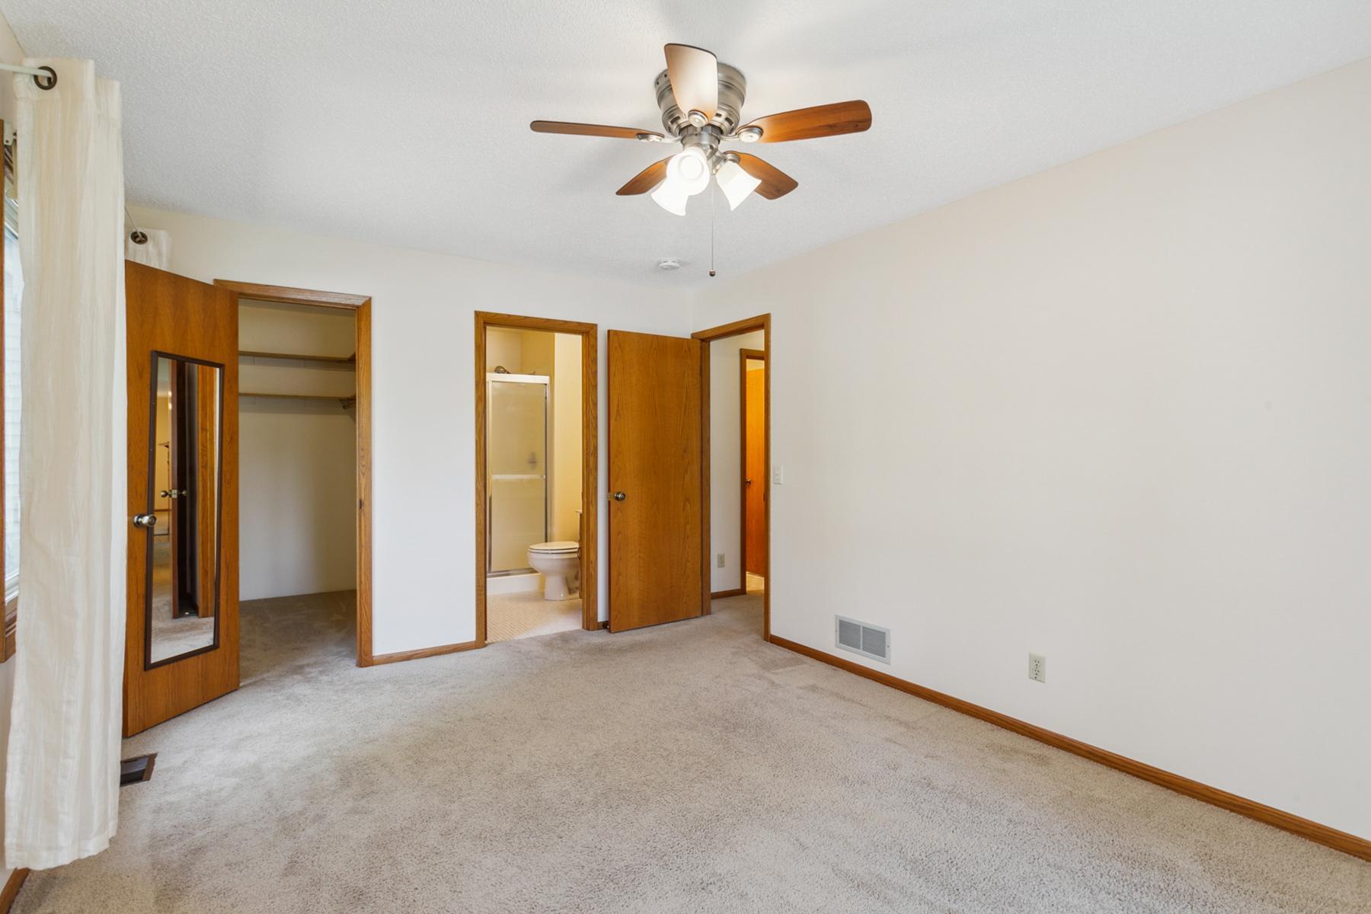
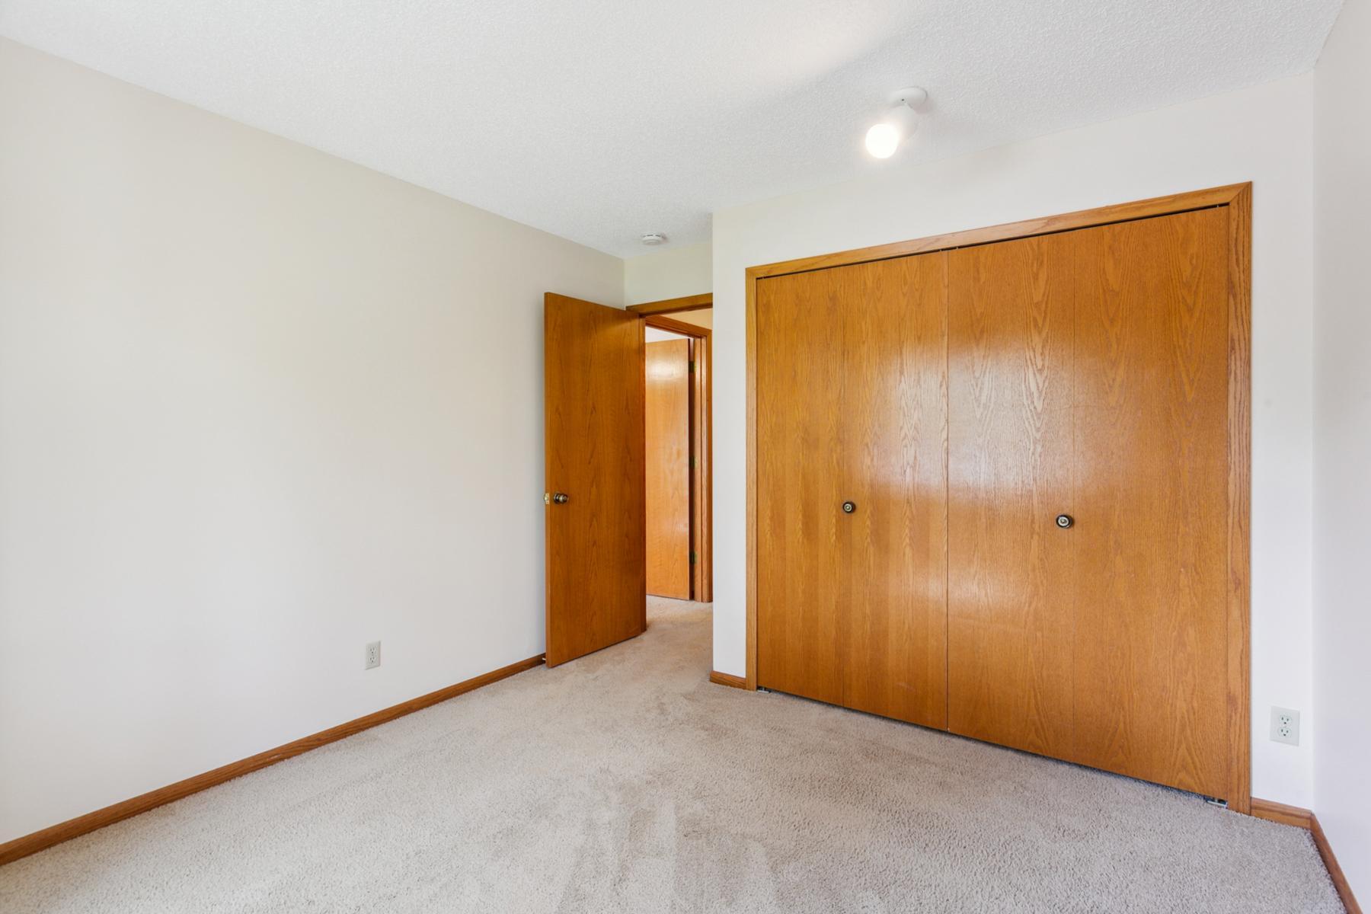
Total Bedrooms: 2
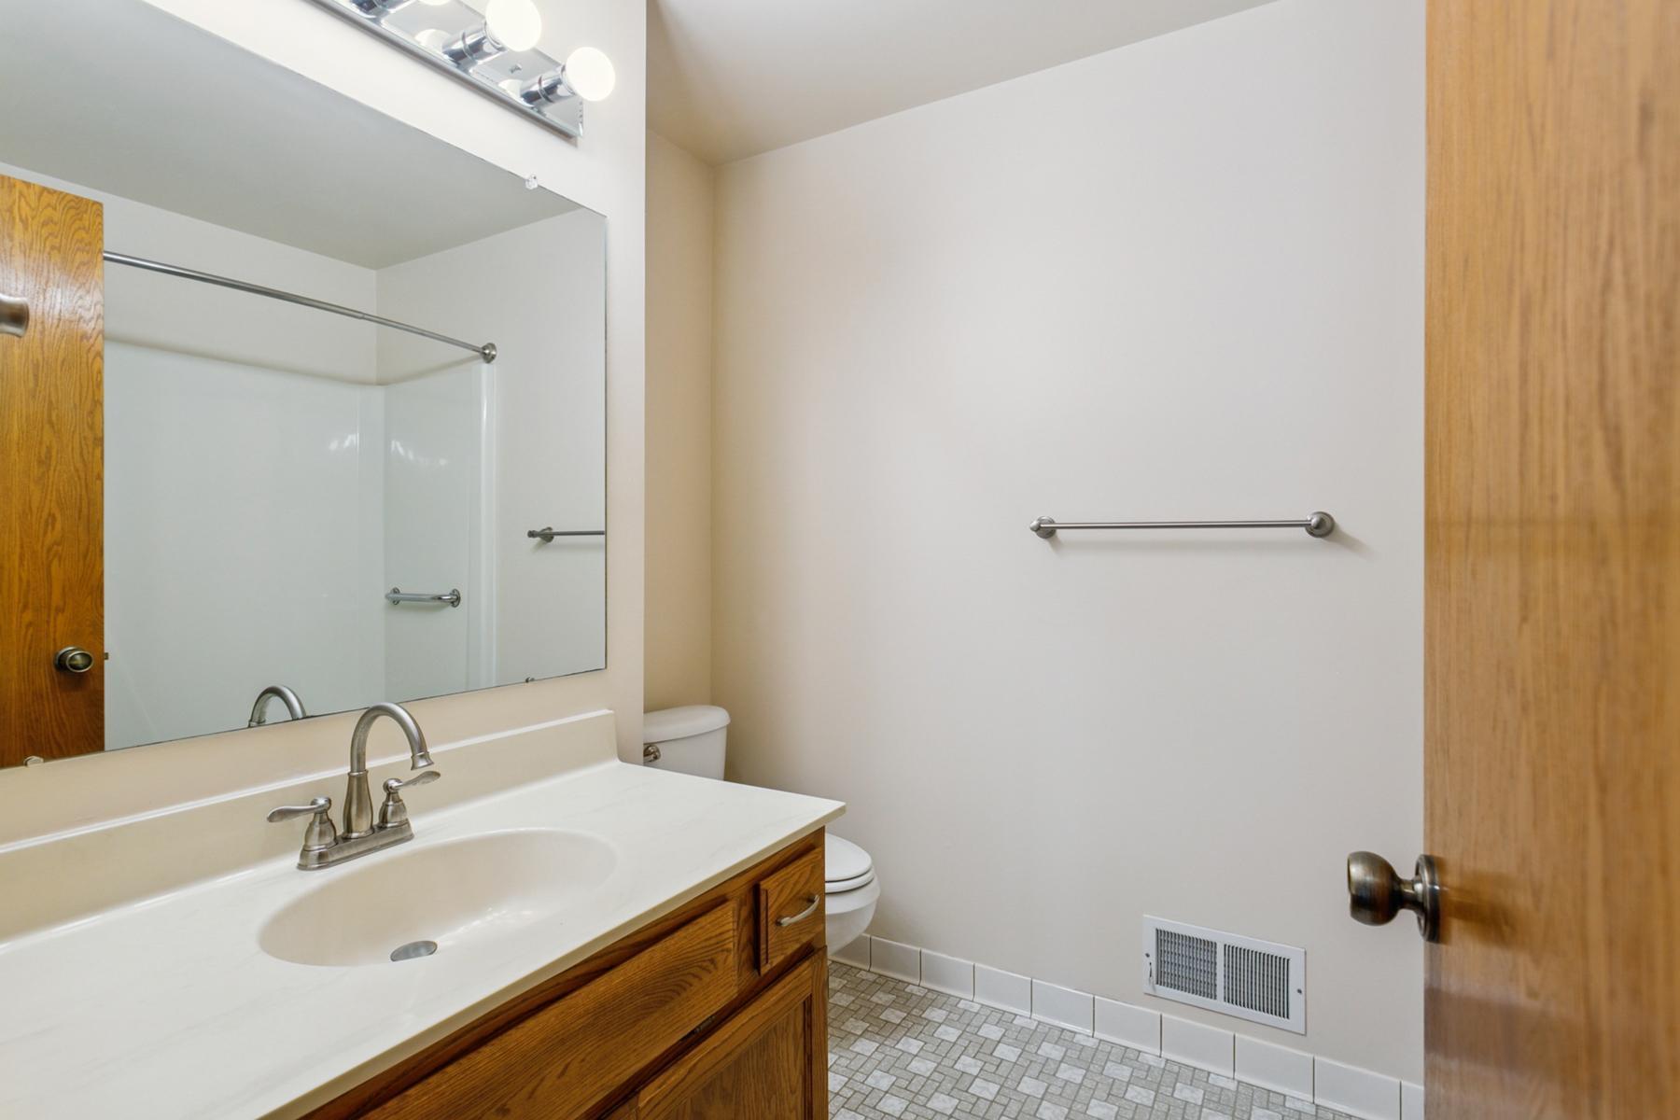
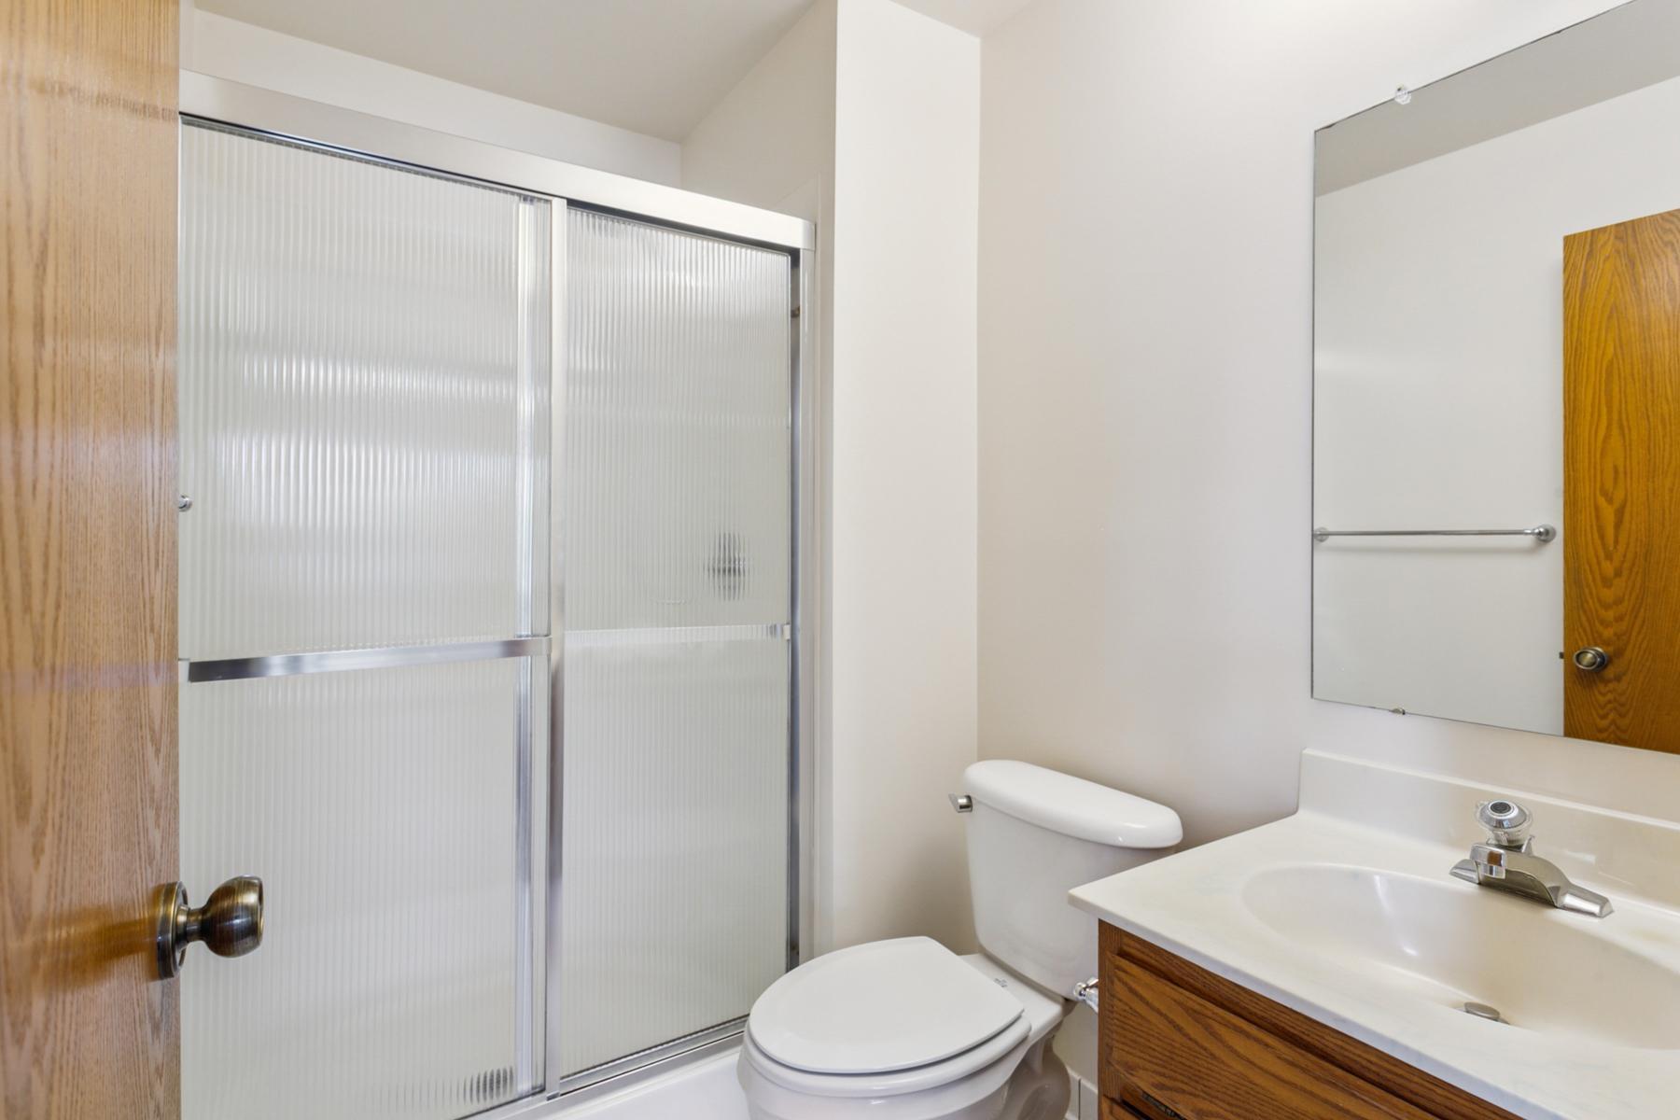
Three-Quarter Bathrooms: 1
Full Bathrooms: 1
Area & Lot
Living area 1,220 Sq.Ft.
MLS® ID 6541988
Year Built 1982
School District West St. Paul-Mendota Hts.-Eagan
Type Multi-Family
Status Sold
Exterior
Stories 1
Air conditioning Central Air
Heat type Forced Air, Fireplace(s)
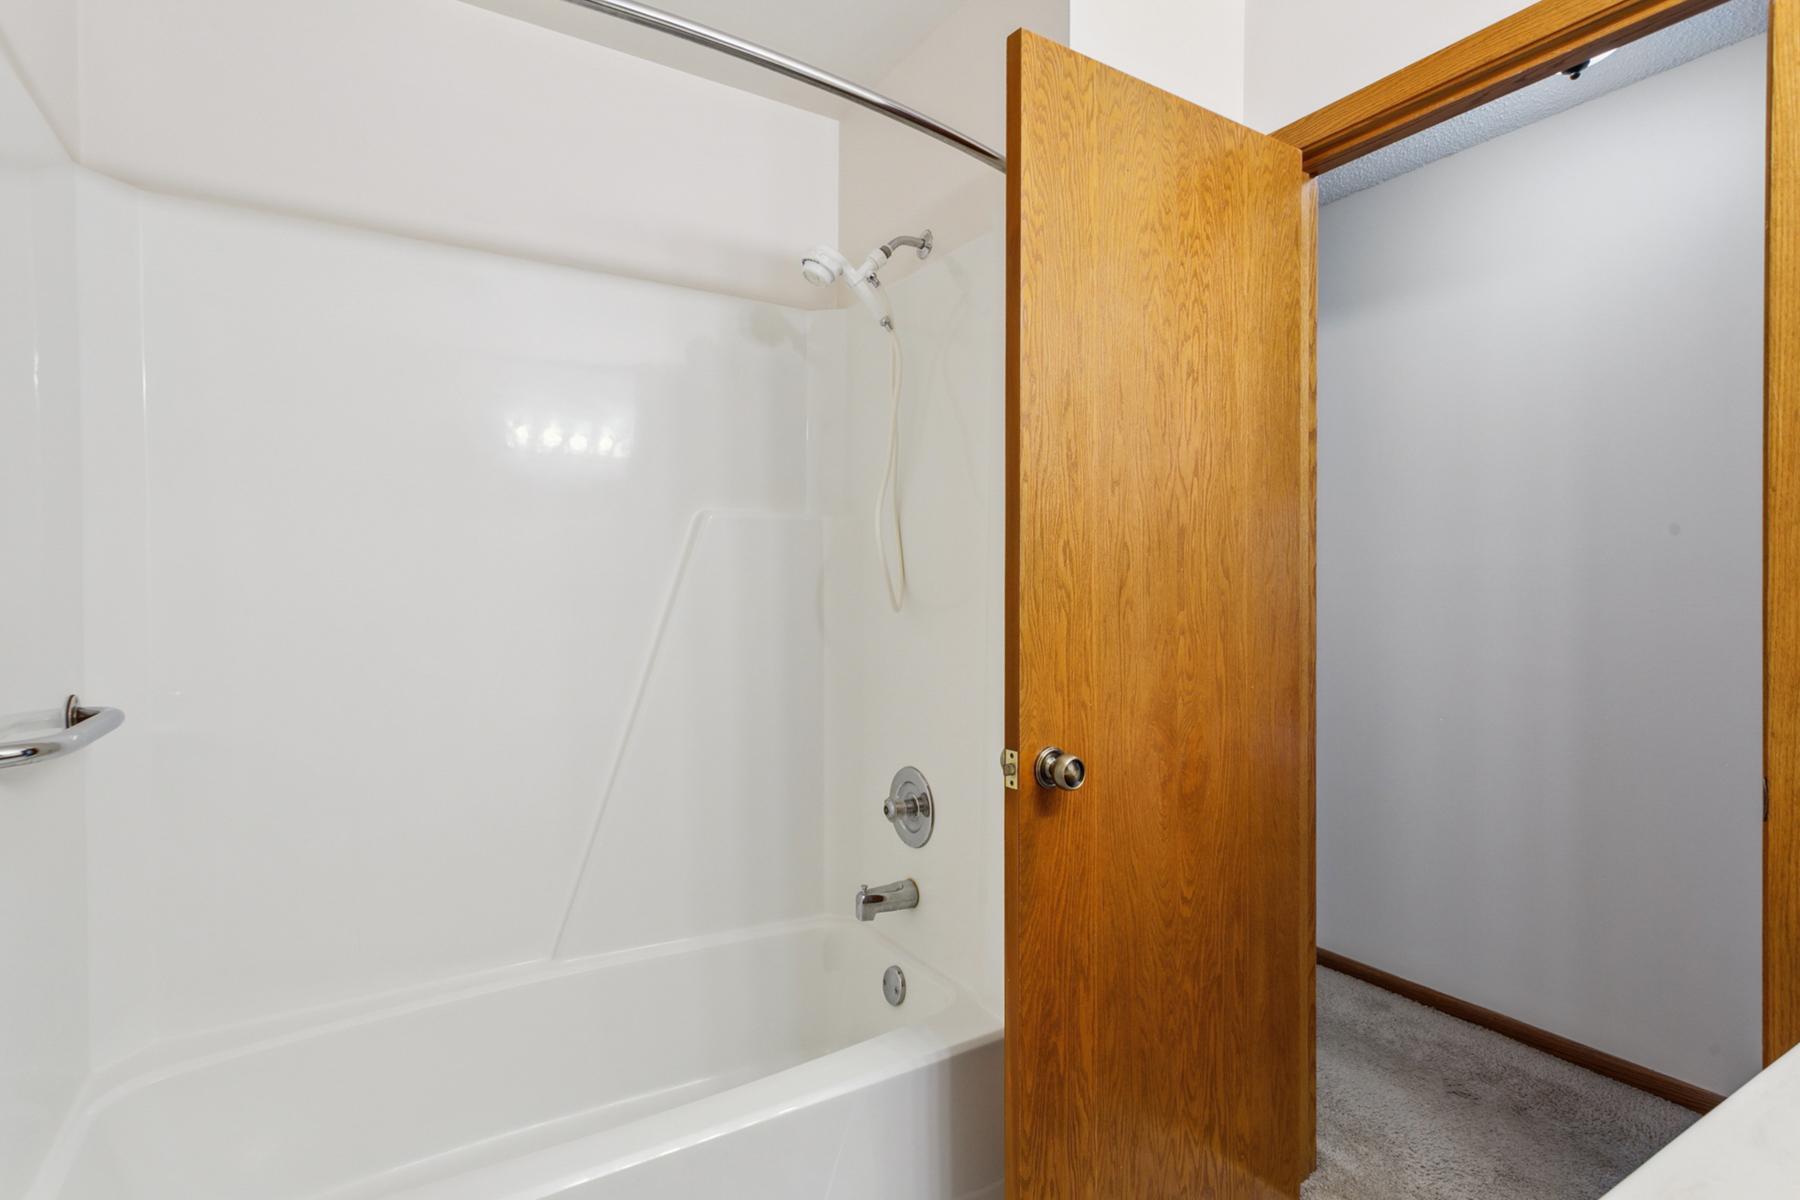
Disability Features Grab Bars In Bathroom, No Stairs Internal
Water Source City Water - In Street
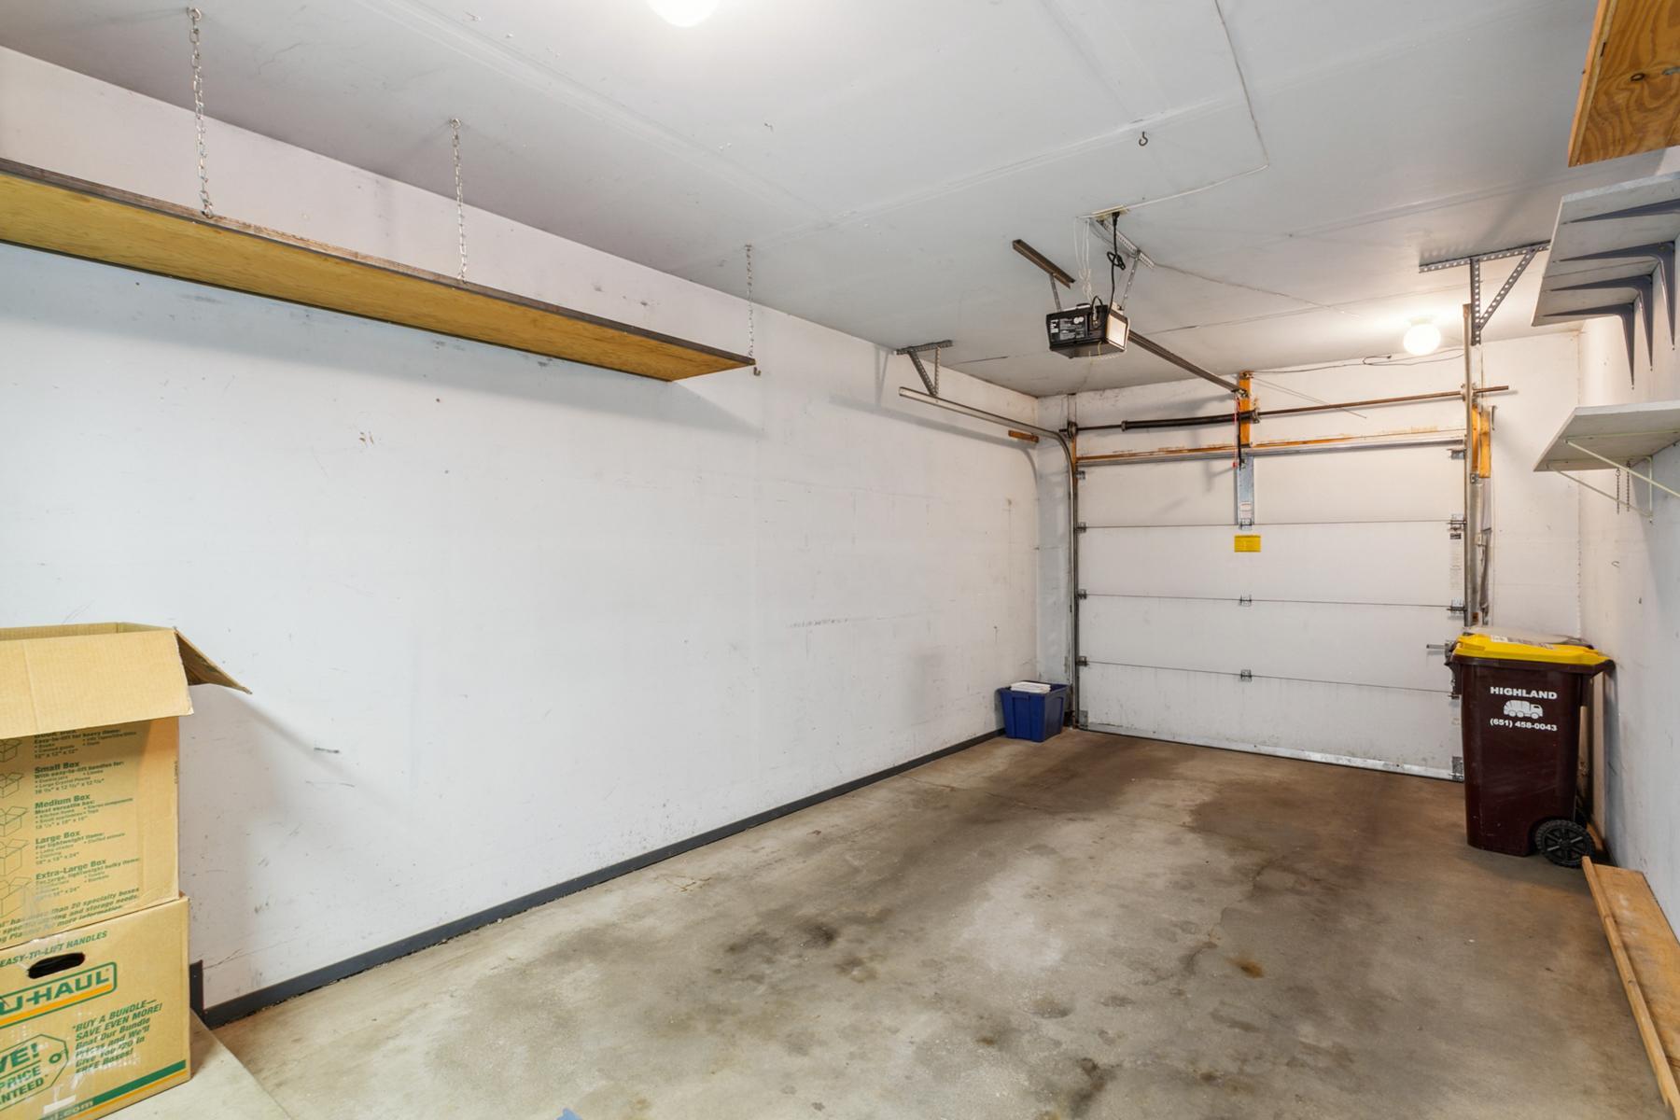
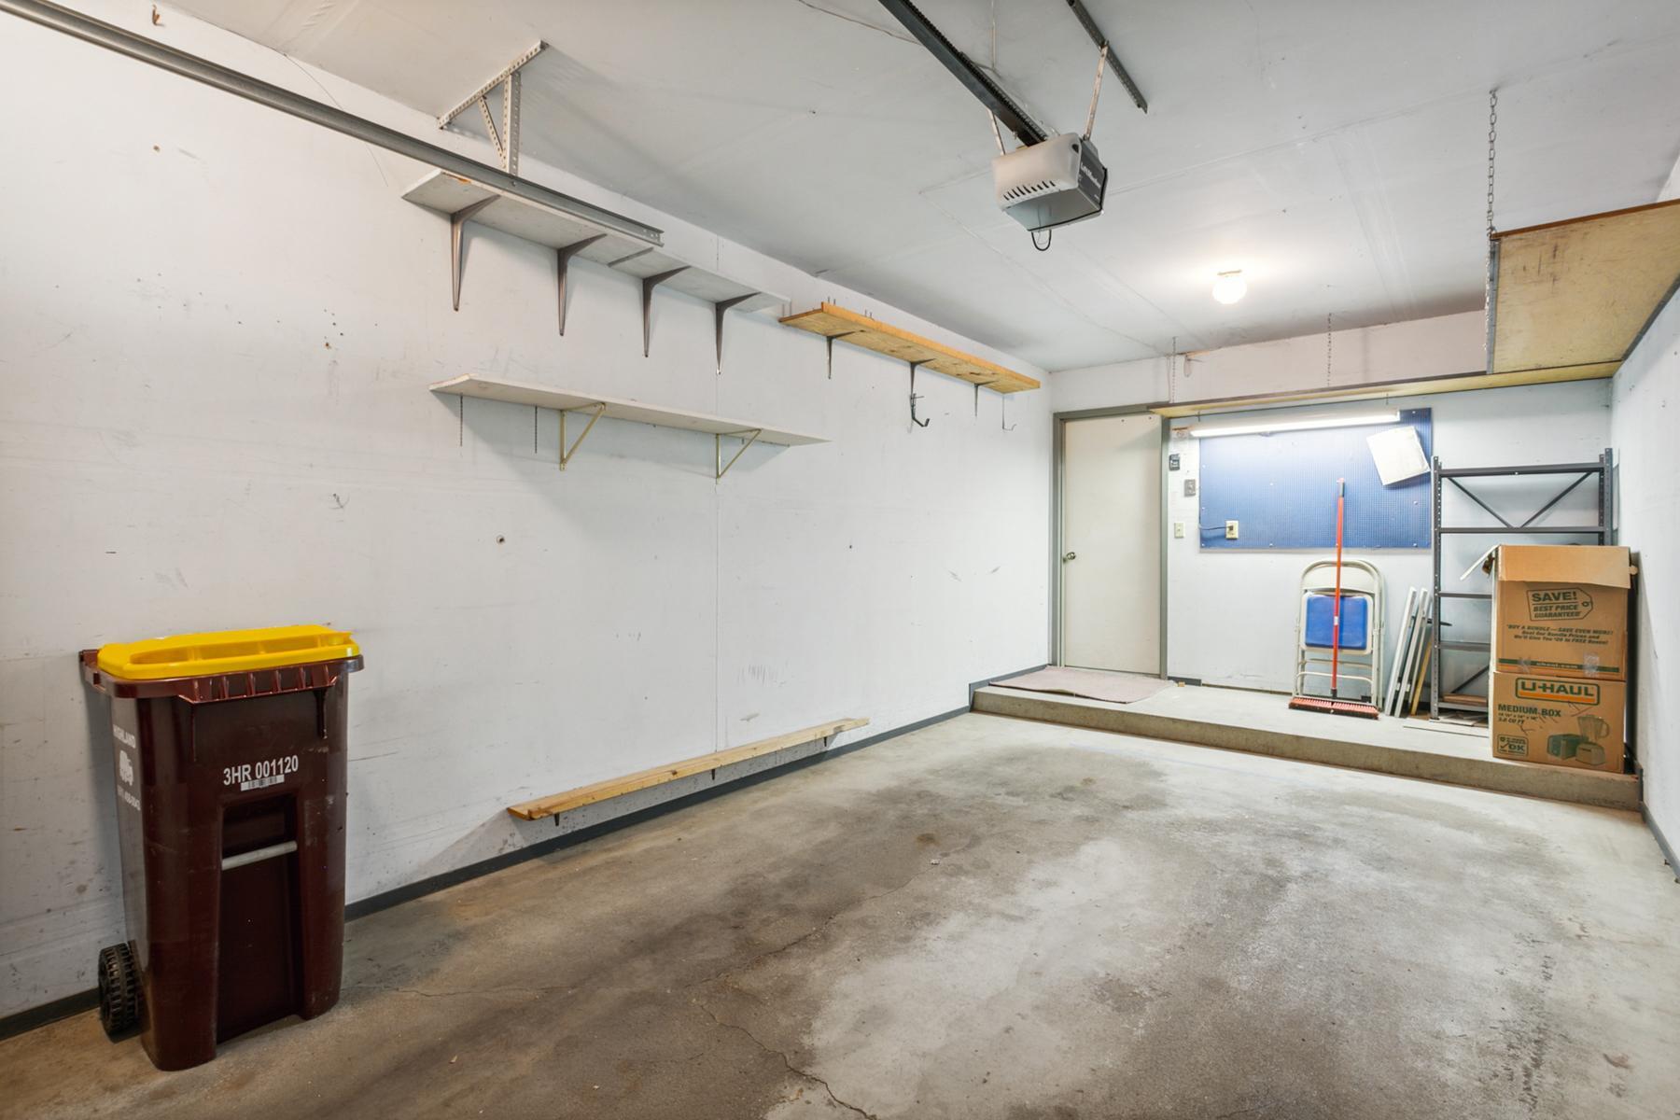
Garage Space 1.0
Sewer City Sewer - In Street
Parking Assigned, Attached Garage, Covered, Asphalt, Garage Door Opener, Guest Parking, Paved Lot
Roof Age 8 Years or Less, Architectural Shingle, Asphalt
Finance
Sales Price $213,000
HOA Fees $340 monthly
Real Estate Tax $1,890 yearly
Mike Distad

Mike Distad

TITLE

Real Estate Agent

360 Virtual Tour

Take a tour of this property

West Saint Paul

Partner With Us

Ready to get started? Reach out today and take the first step toward achieving your real estate goals!