Leave a Message

Thank you for your message. We will be in touch with you shortly.

17588 Driscoll Place
VIEW PHOTOS
Courtesy of D.R. Horton, Inc., Listing Contact:  
$342,500

17588 Driscoll Place

3 Beds 3 Baths 1,707 Sq.Ft. 2,550 Sq.Ft.

Description

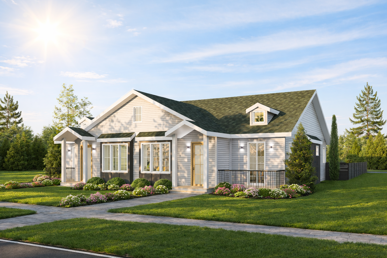
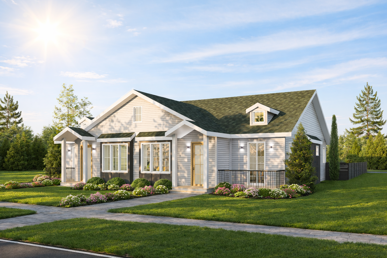
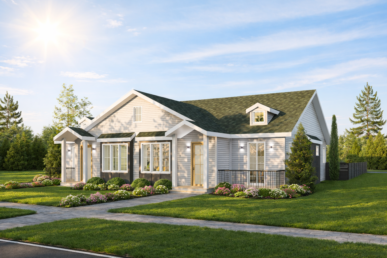
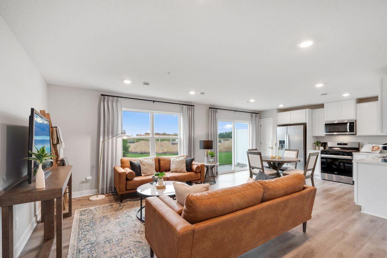
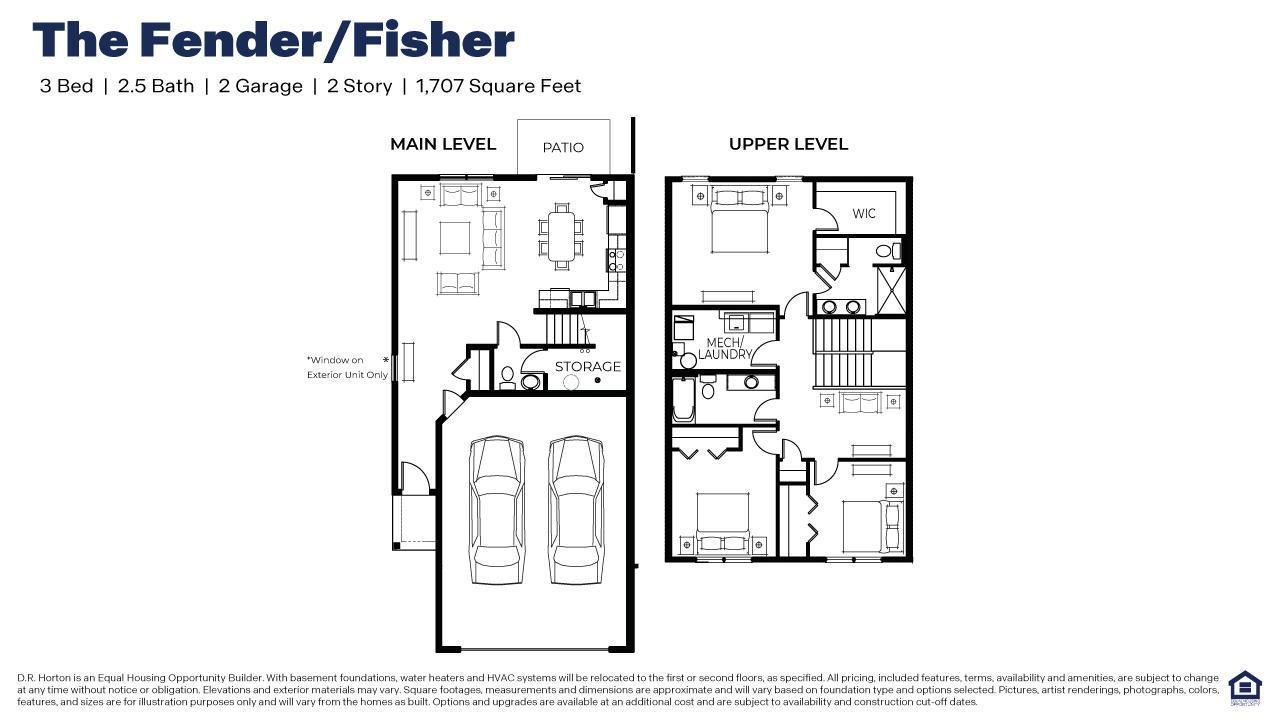
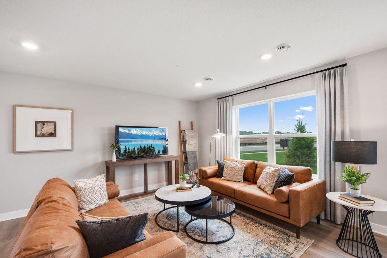
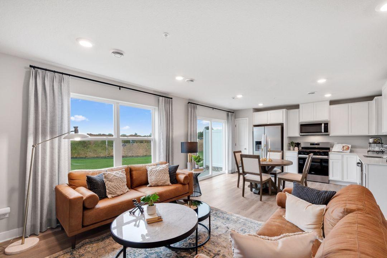
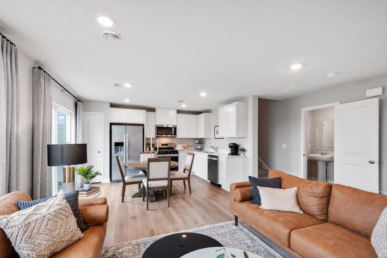
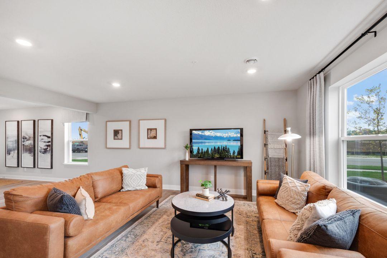
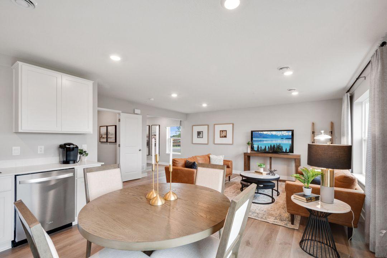
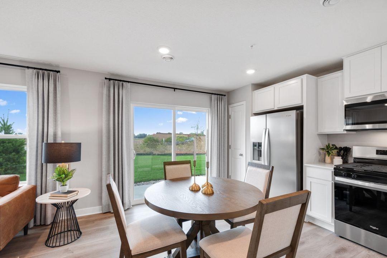
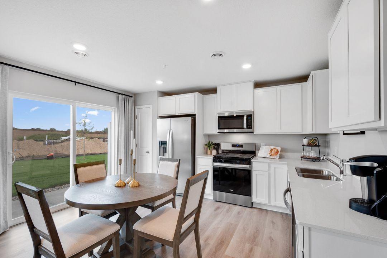
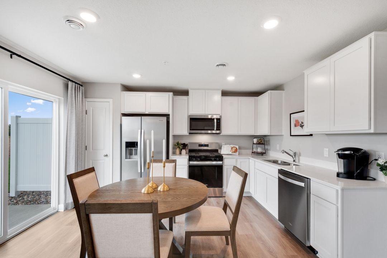
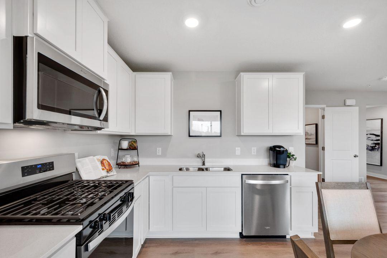
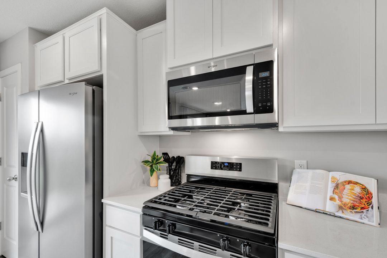
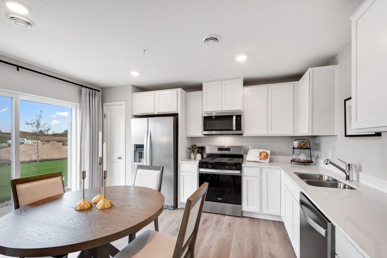
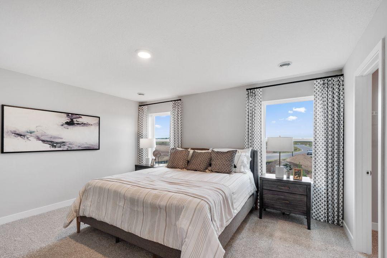
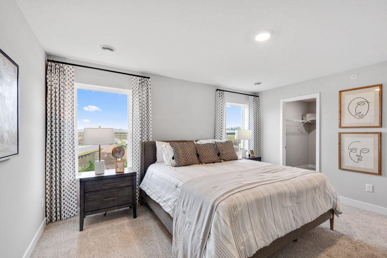
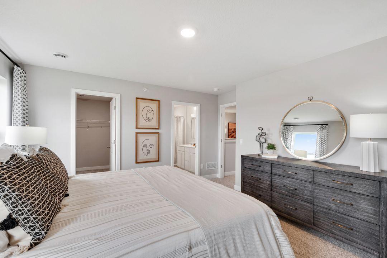
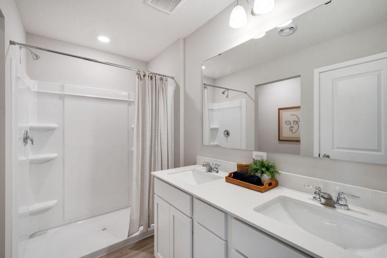
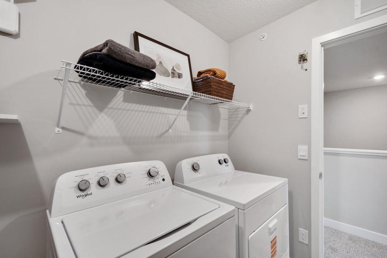
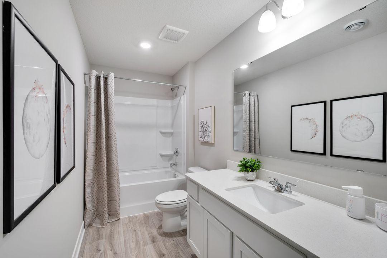
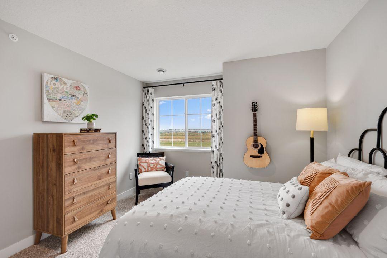
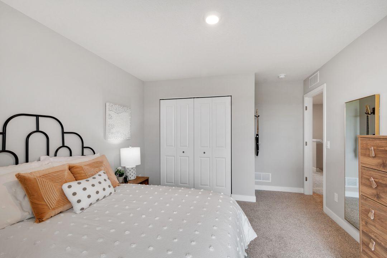
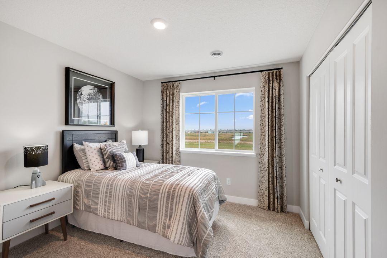
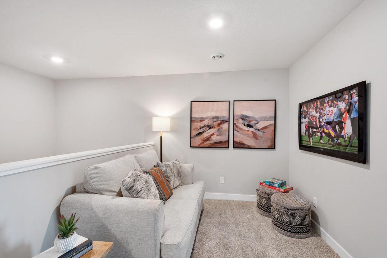
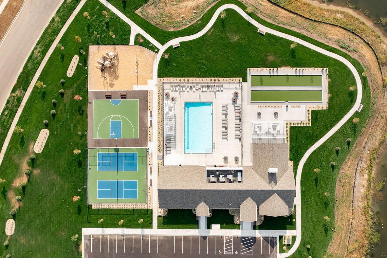
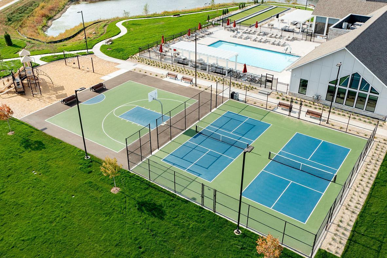
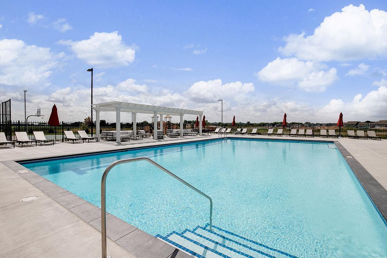
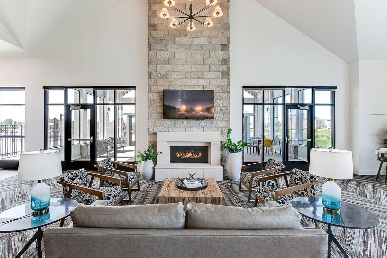
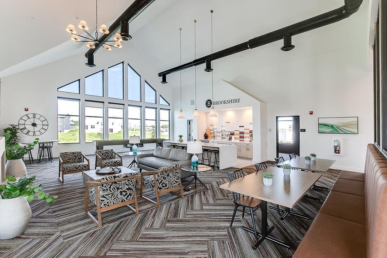
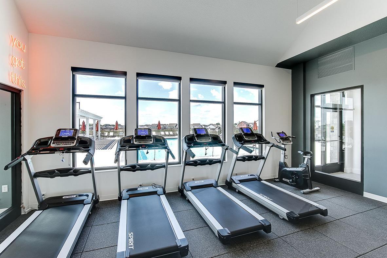
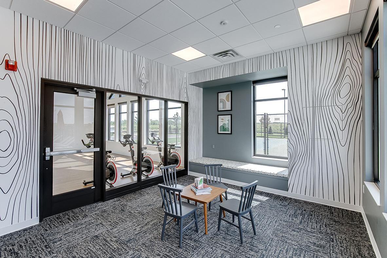
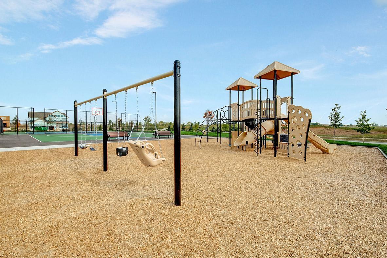
Ask how you can receive a 5.50% Conventional or 4.99% Government 30 yr fixed rate mortgage PLUS up to $5,000 in closing costs on this home! Welcome to Brookshire, DR Horton's newest Lakeville community, where a resort-style setting resides minutes from all of your conveniences. Our newest floor plan of The Fender Model! Amazing, end unit, new build townhome with a great layout, and quality finishes. On the main level you will find an open-concept layout. One of the best parts of this home is the luxury primary suite; it offers a spacious bedroom, and very generous private bathroom that holds a walk-in closet. Upstairs, you will also find a loft, 2 bedrooms nearby to a bathroom, and the centrally located laundry room. Resting in an awesome location nearby to several quality city parks, and less than 5 minutes from retail and grocery, this neighborhood is a can't miss!

Share Property

Location

17588 Driscoll Place, Lakeville, MN 55044

Status

Sold

Date Sold

June 29, 2026

Property Amenities

Interior
Laundry room Electric Dryer Hookup, Laundry Room, In Unit, Upper Level, Washer Hookup
Appliances Air-To-Air Exchanger, Dishwasher, Disposal, Electric Water Heater, Exhaust Fan, Humidifier, Microwave, Range
Total Bedrooms: 3
Half Bathrooms: 1
Three-Quarter Bathrooms: 1
Full Bathrooms: 1
Area & Lot
Total area 1,707 Sq.Ft.
Lot Area 2,550 Sq.Ft.
Living area 1,707 Sq.Ft.
MLS® ID 6810010
Year Built 2026
School District Farmington
Type Residential
Status Sold
Exterior
Stories 2
Pool None
Air conditioning Central Air
Heat type Forced Air
Disability Features None
Water Source City Water/Connected
Garage Space 2.0
Sewer City Sewer/Connected
Parking Attached Garage, Asphalt, Garage Door Opener, Insulated Garage
Lot Features Sod Included in Price, Zero Lot Line
Roof Age 8 Years or Less, Asphalt
Finance
Sales Price $342,500
HOA Fees $376 monthly
Real Estate Tax $144 yearly
Mike Distad

Mike Distad

TITLE

Real Estate Agent

360 Virtual Tour

Take a tour of this property

Partner With Us

Ready to get started? Reach out today and take the first step toward achieving your real estate goals!