Leave a Message

Thank you for your message. We will be in touch with you shortly.

10010 Fallgold Parkway N
VIEW PHOTOS
Courtesy of National Realty Guild, Listing Contact:  
$550,000

10010 Fallgold Parkway N

6 Beds 4 Baths 4,010 Sq.Ft. 0.31 Acres
Description

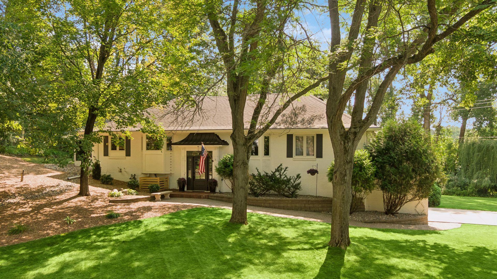
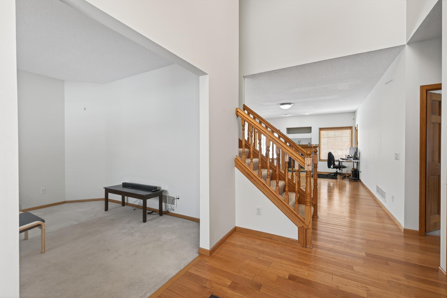
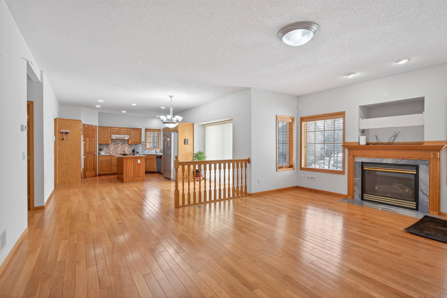
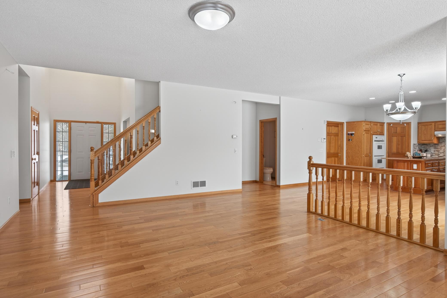
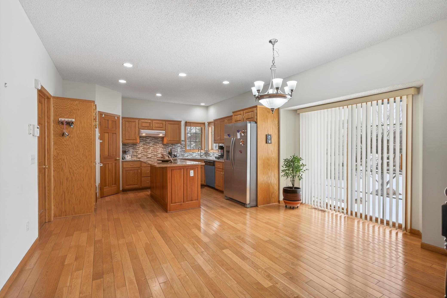
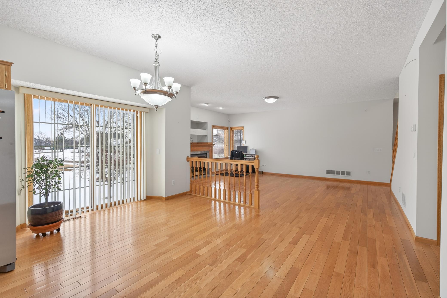
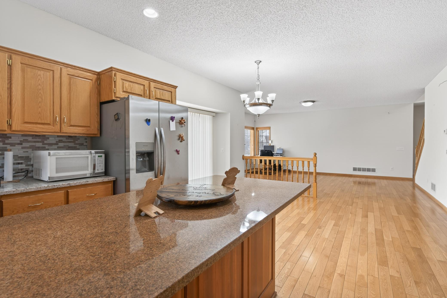
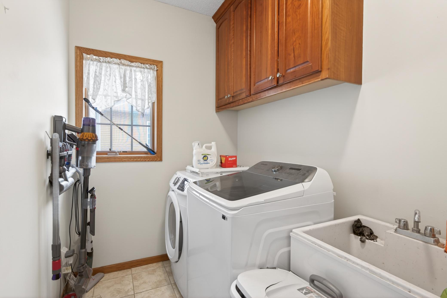
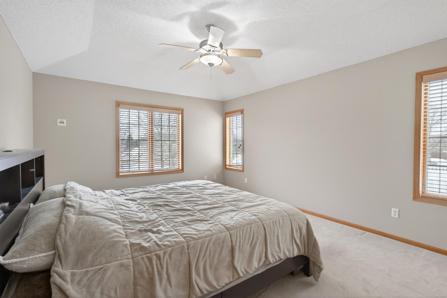
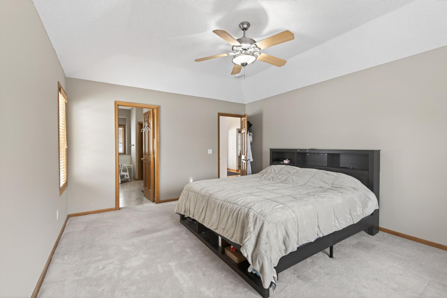
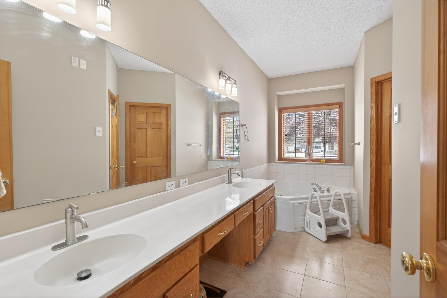
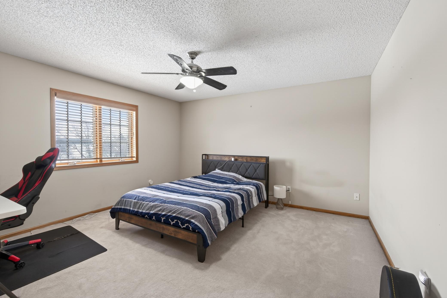
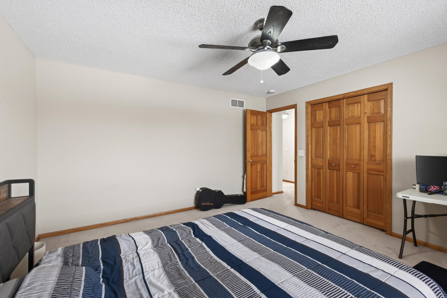
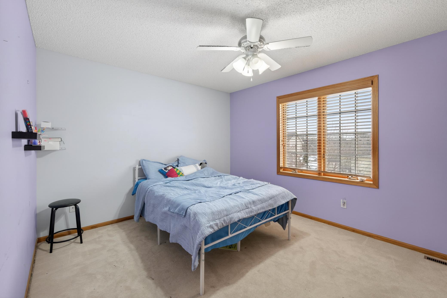
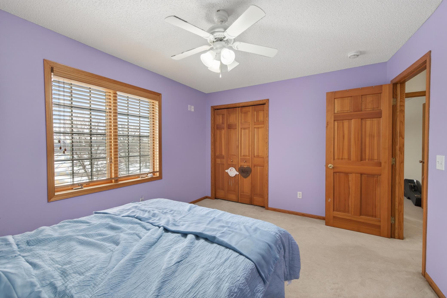
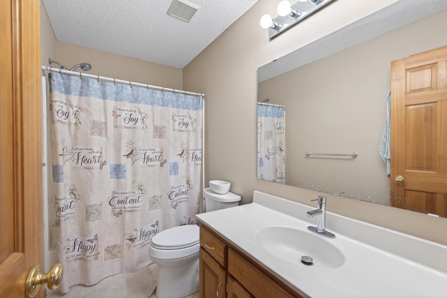
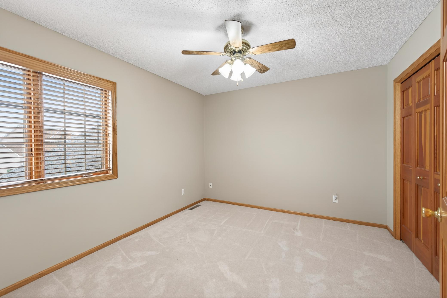
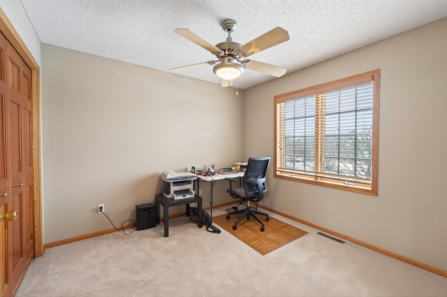
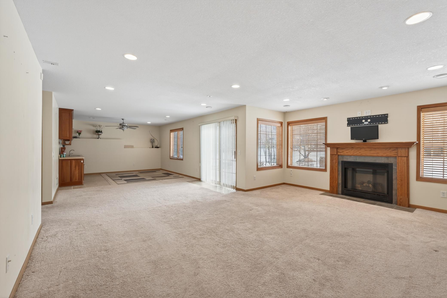
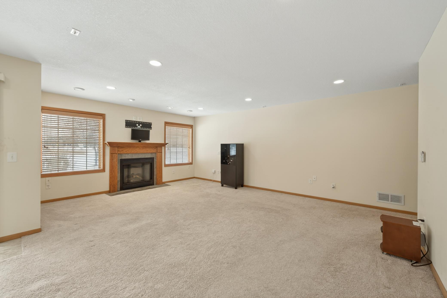
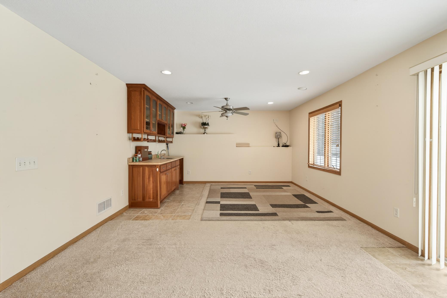
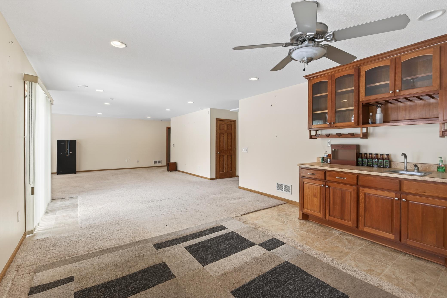
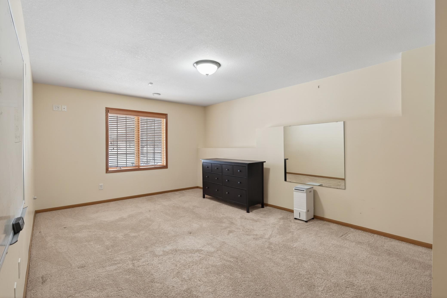
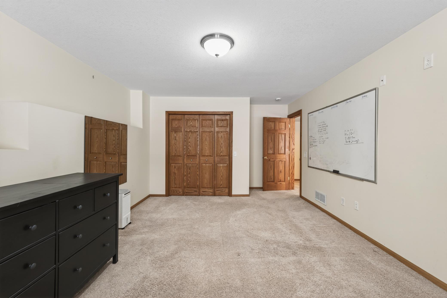
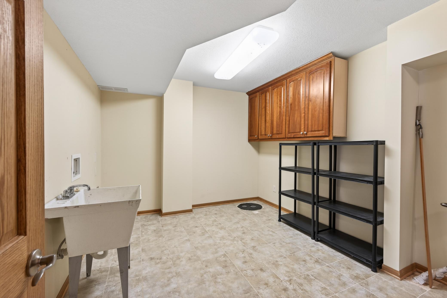
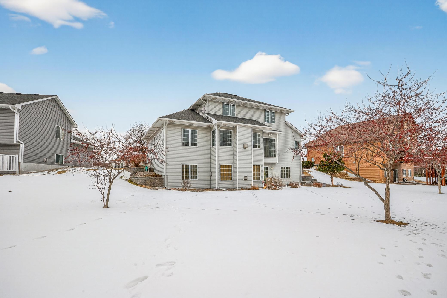
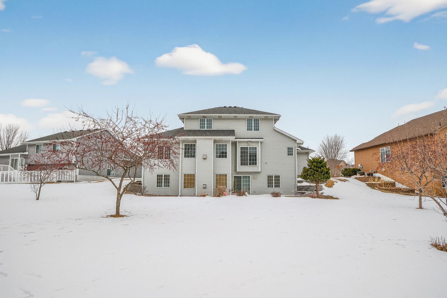
Hard to find gem featuring a main level Master bedroom with an ensuite. Spacious and roomy, with over 4000 finished sq ft and an open floor plan. Main level laundry room and 4 bedrooms on the upper level. The walkout basement is perfect for entertaining with a wet bar and large family family room.
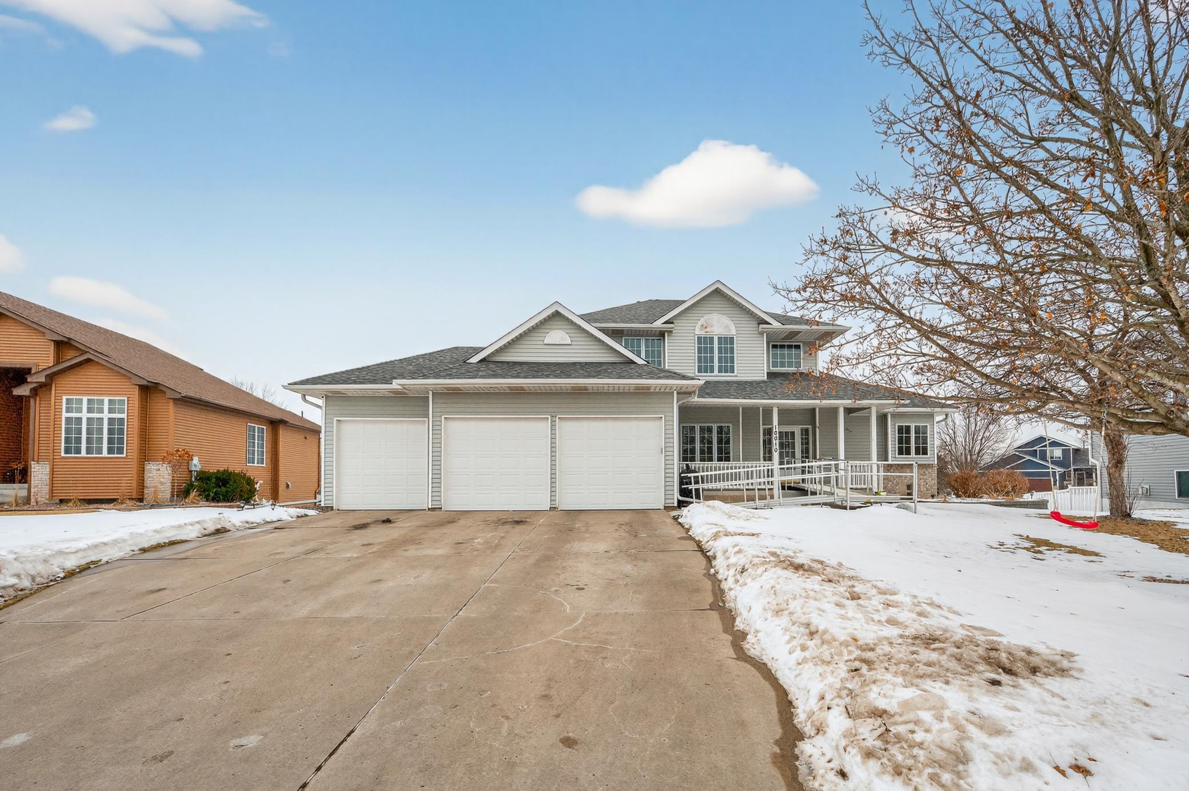
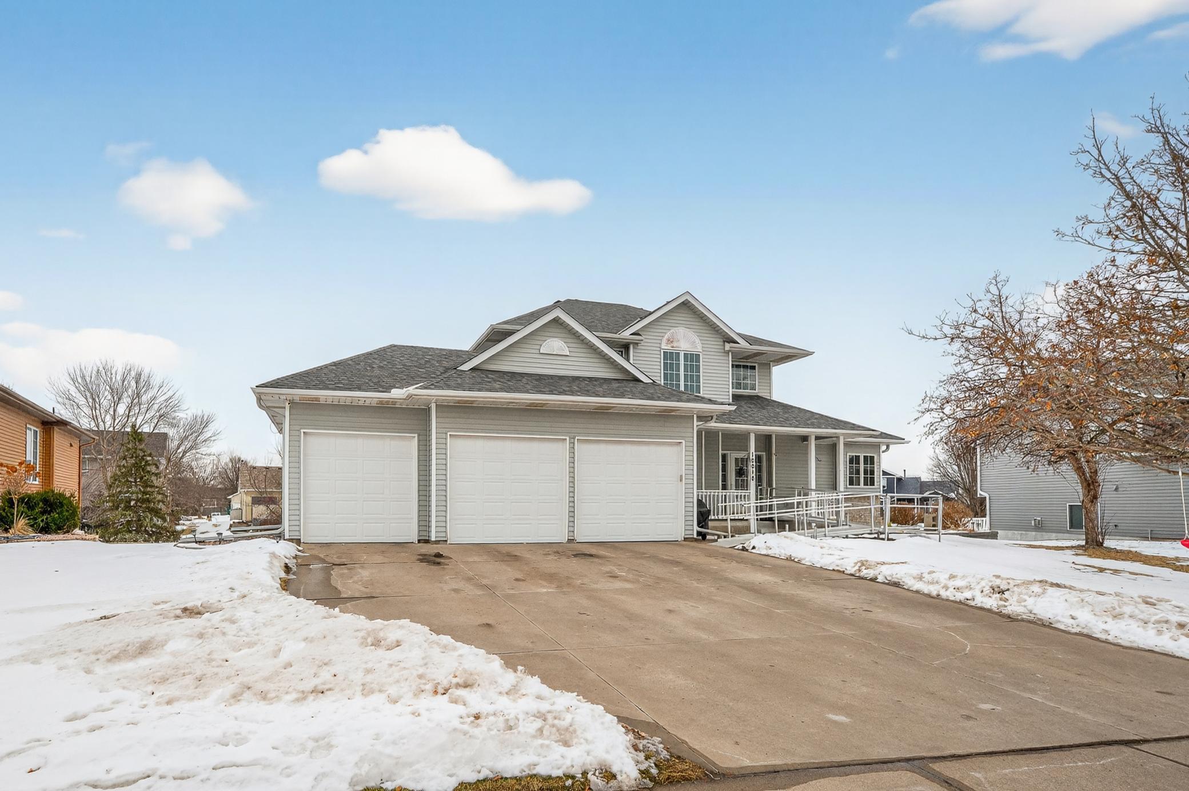
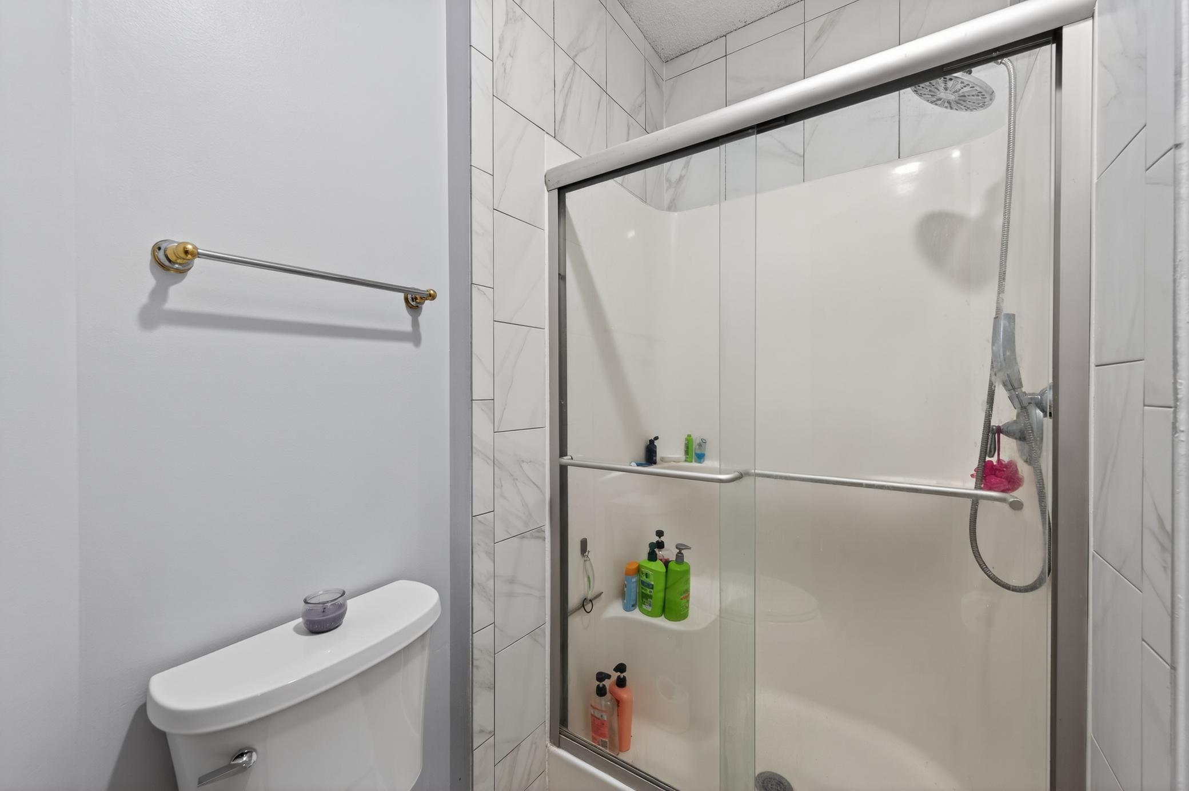
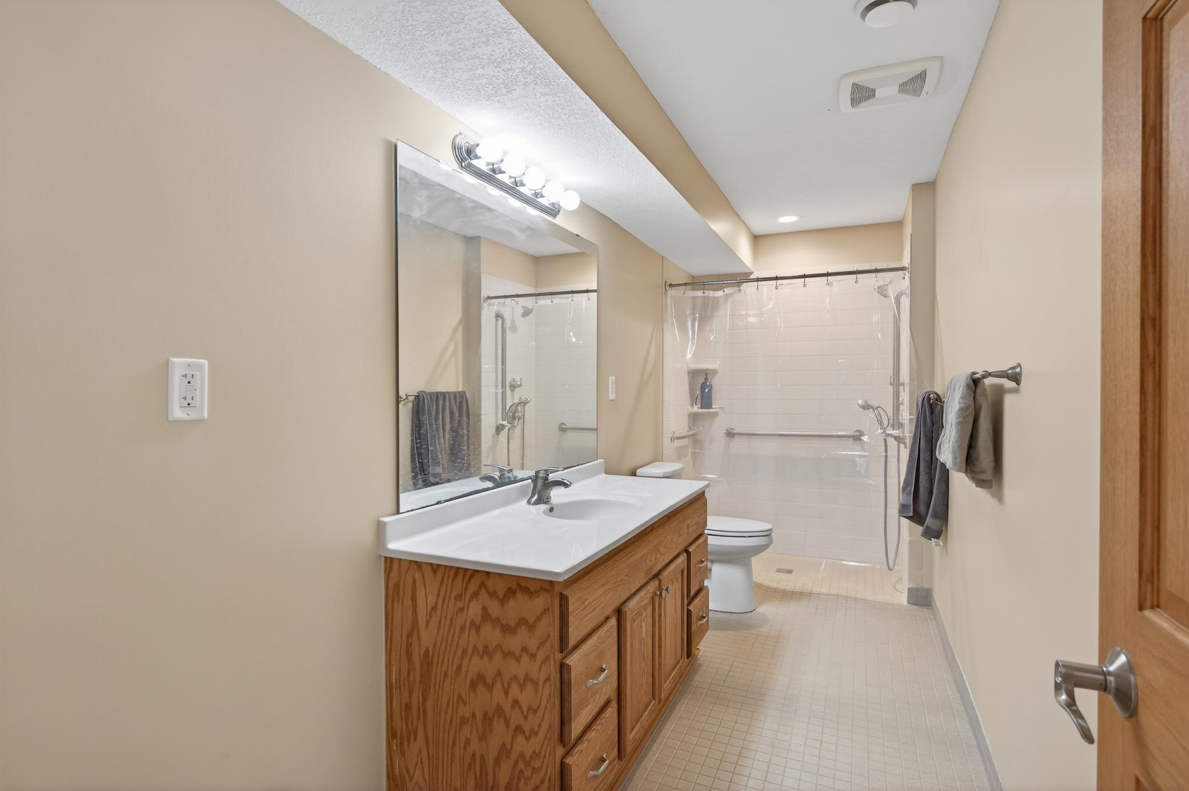
Note that the home has been modified for wheel chair accessibility. The ramp and stair lift will remain with the home. The stair lift is for access to the lower level. The lower level bathroom has a wheel chair accessible walk-in shower.
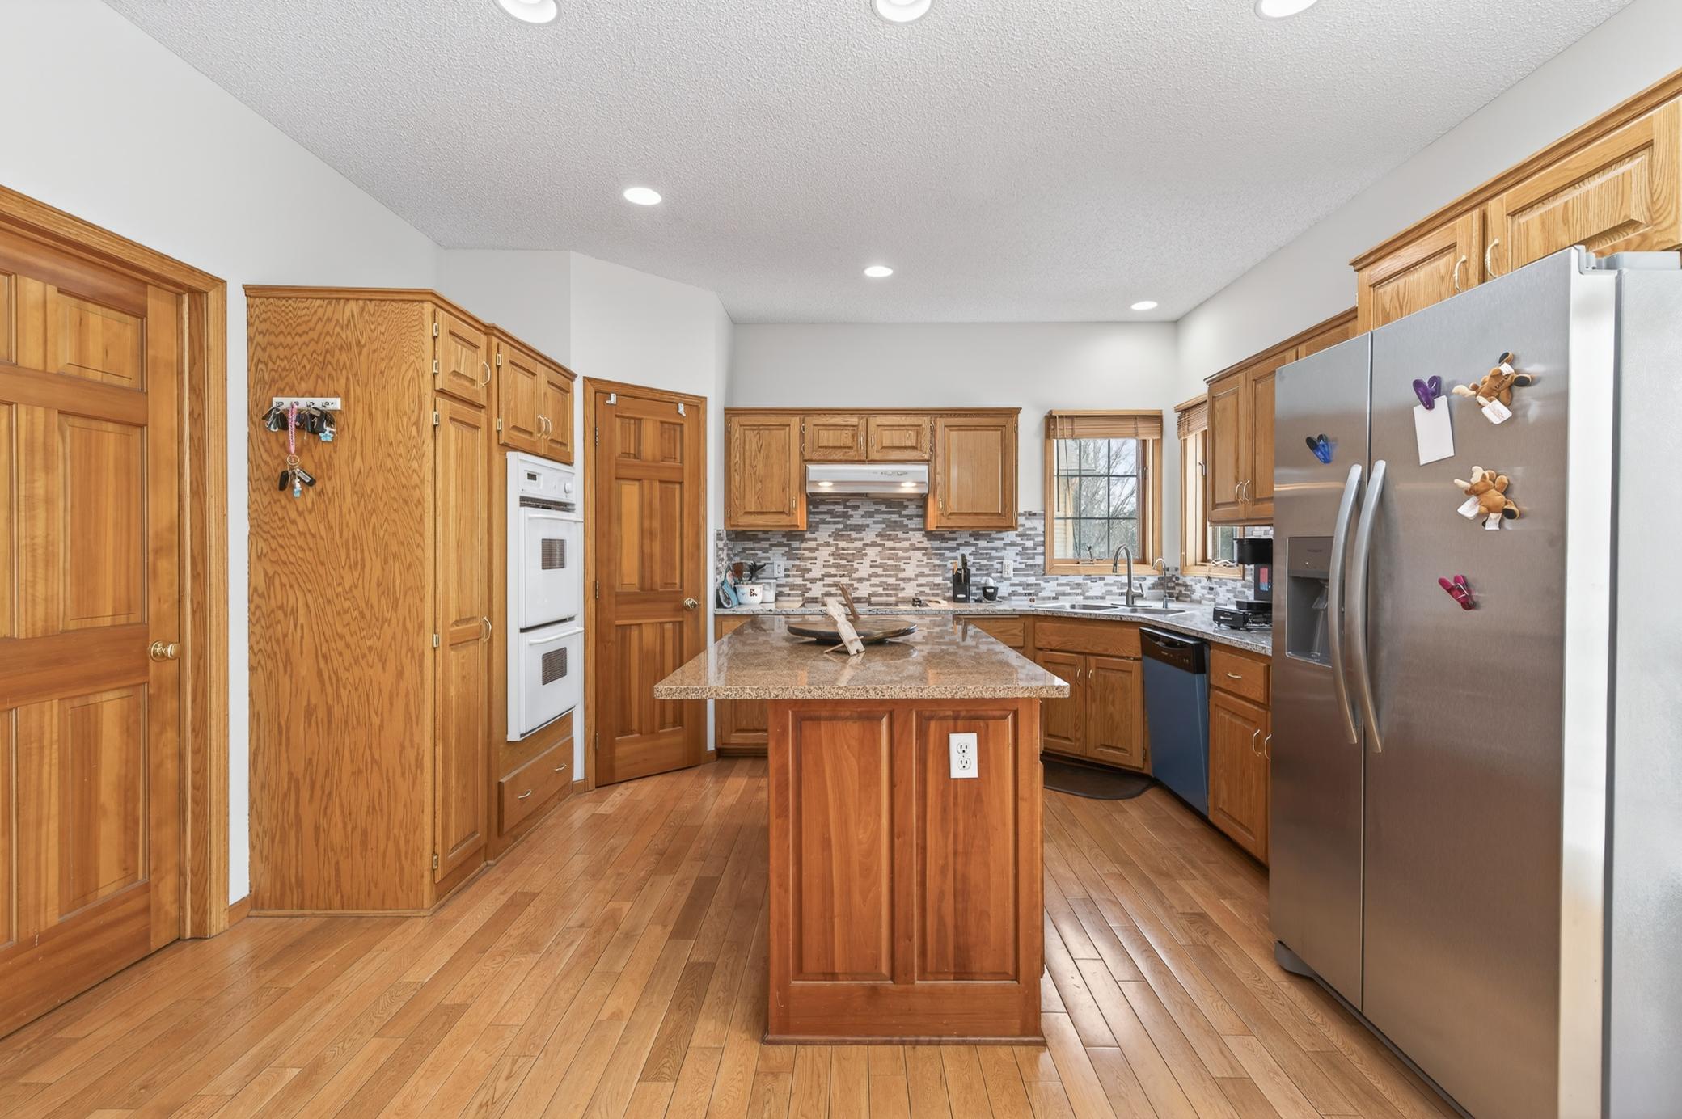
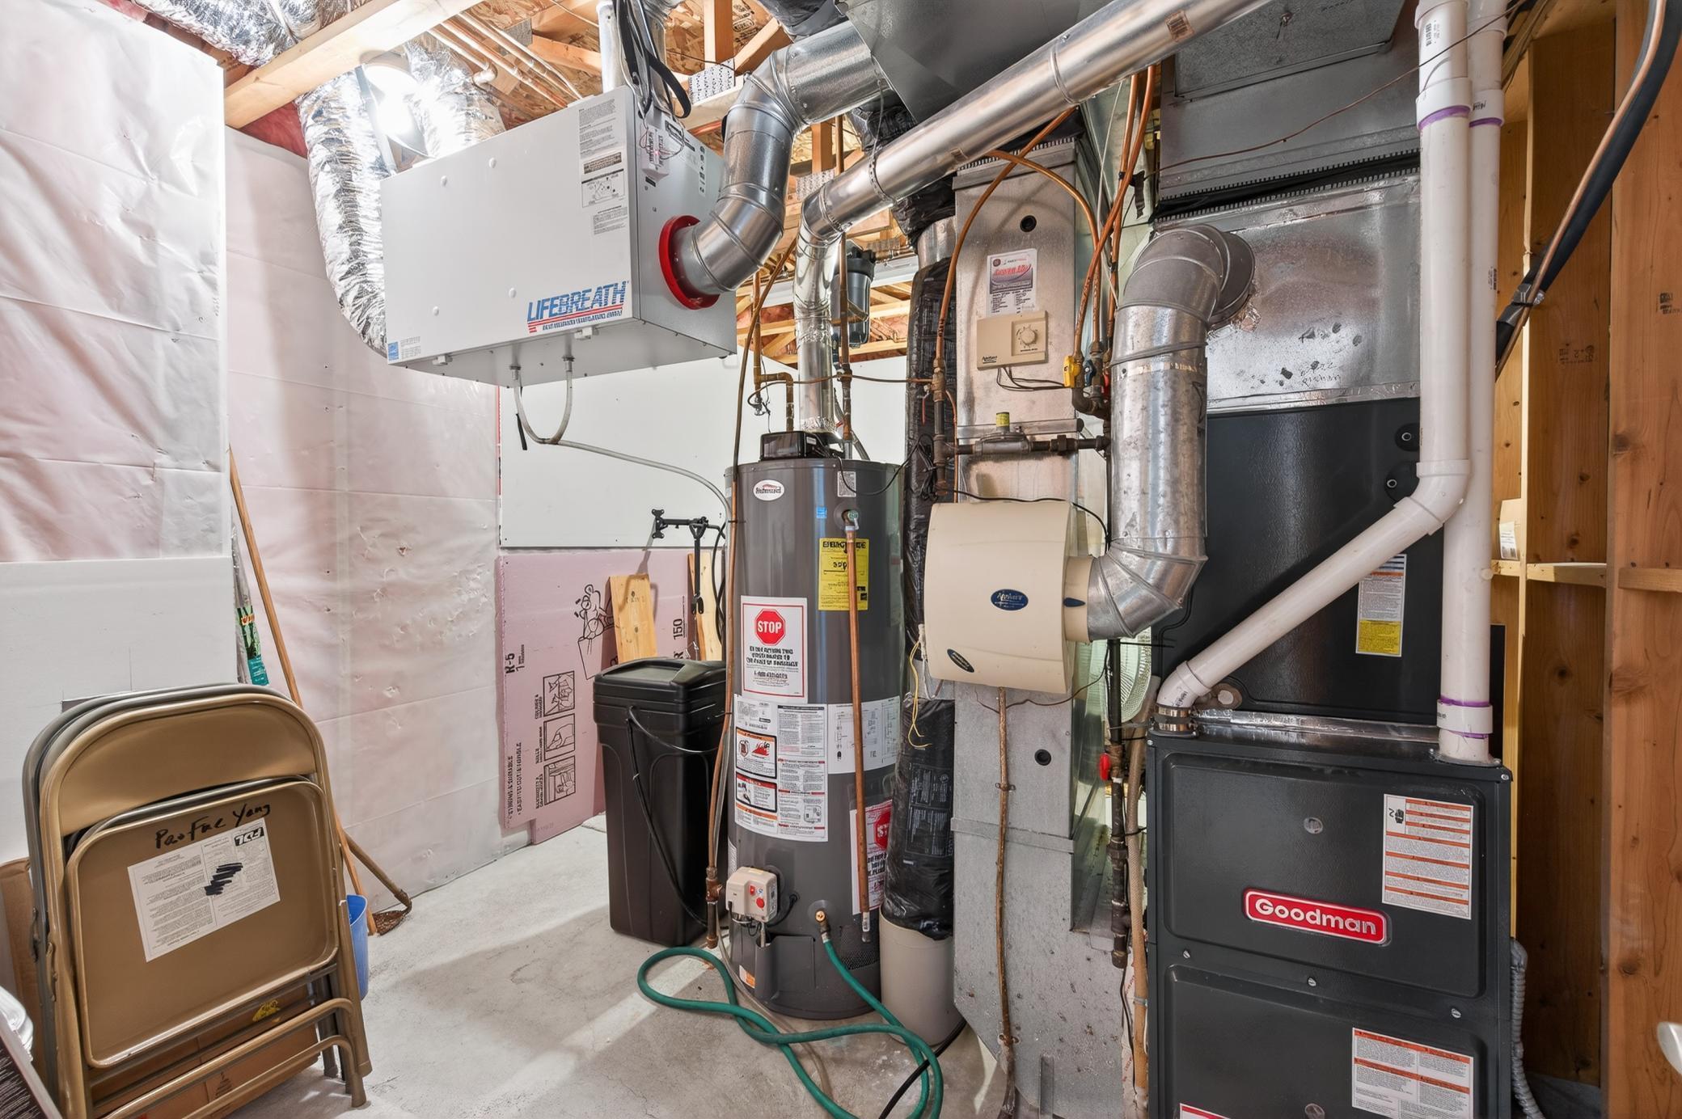
Updates within the last 5 years: Roof, water softener, Total home filtration, counter tops, backsplash, dishwasher, washer/dryer, Fridge (brand new 12/2025), HVAC, furnace, AC, and water heater.

Share Property

Location

10010 Fallgold Parkway N, Brooklyn Park, MN 55443

Status

Sold

Date Sold

April 3, 2026

Property Amenities

Interior
Laundry room Main Level
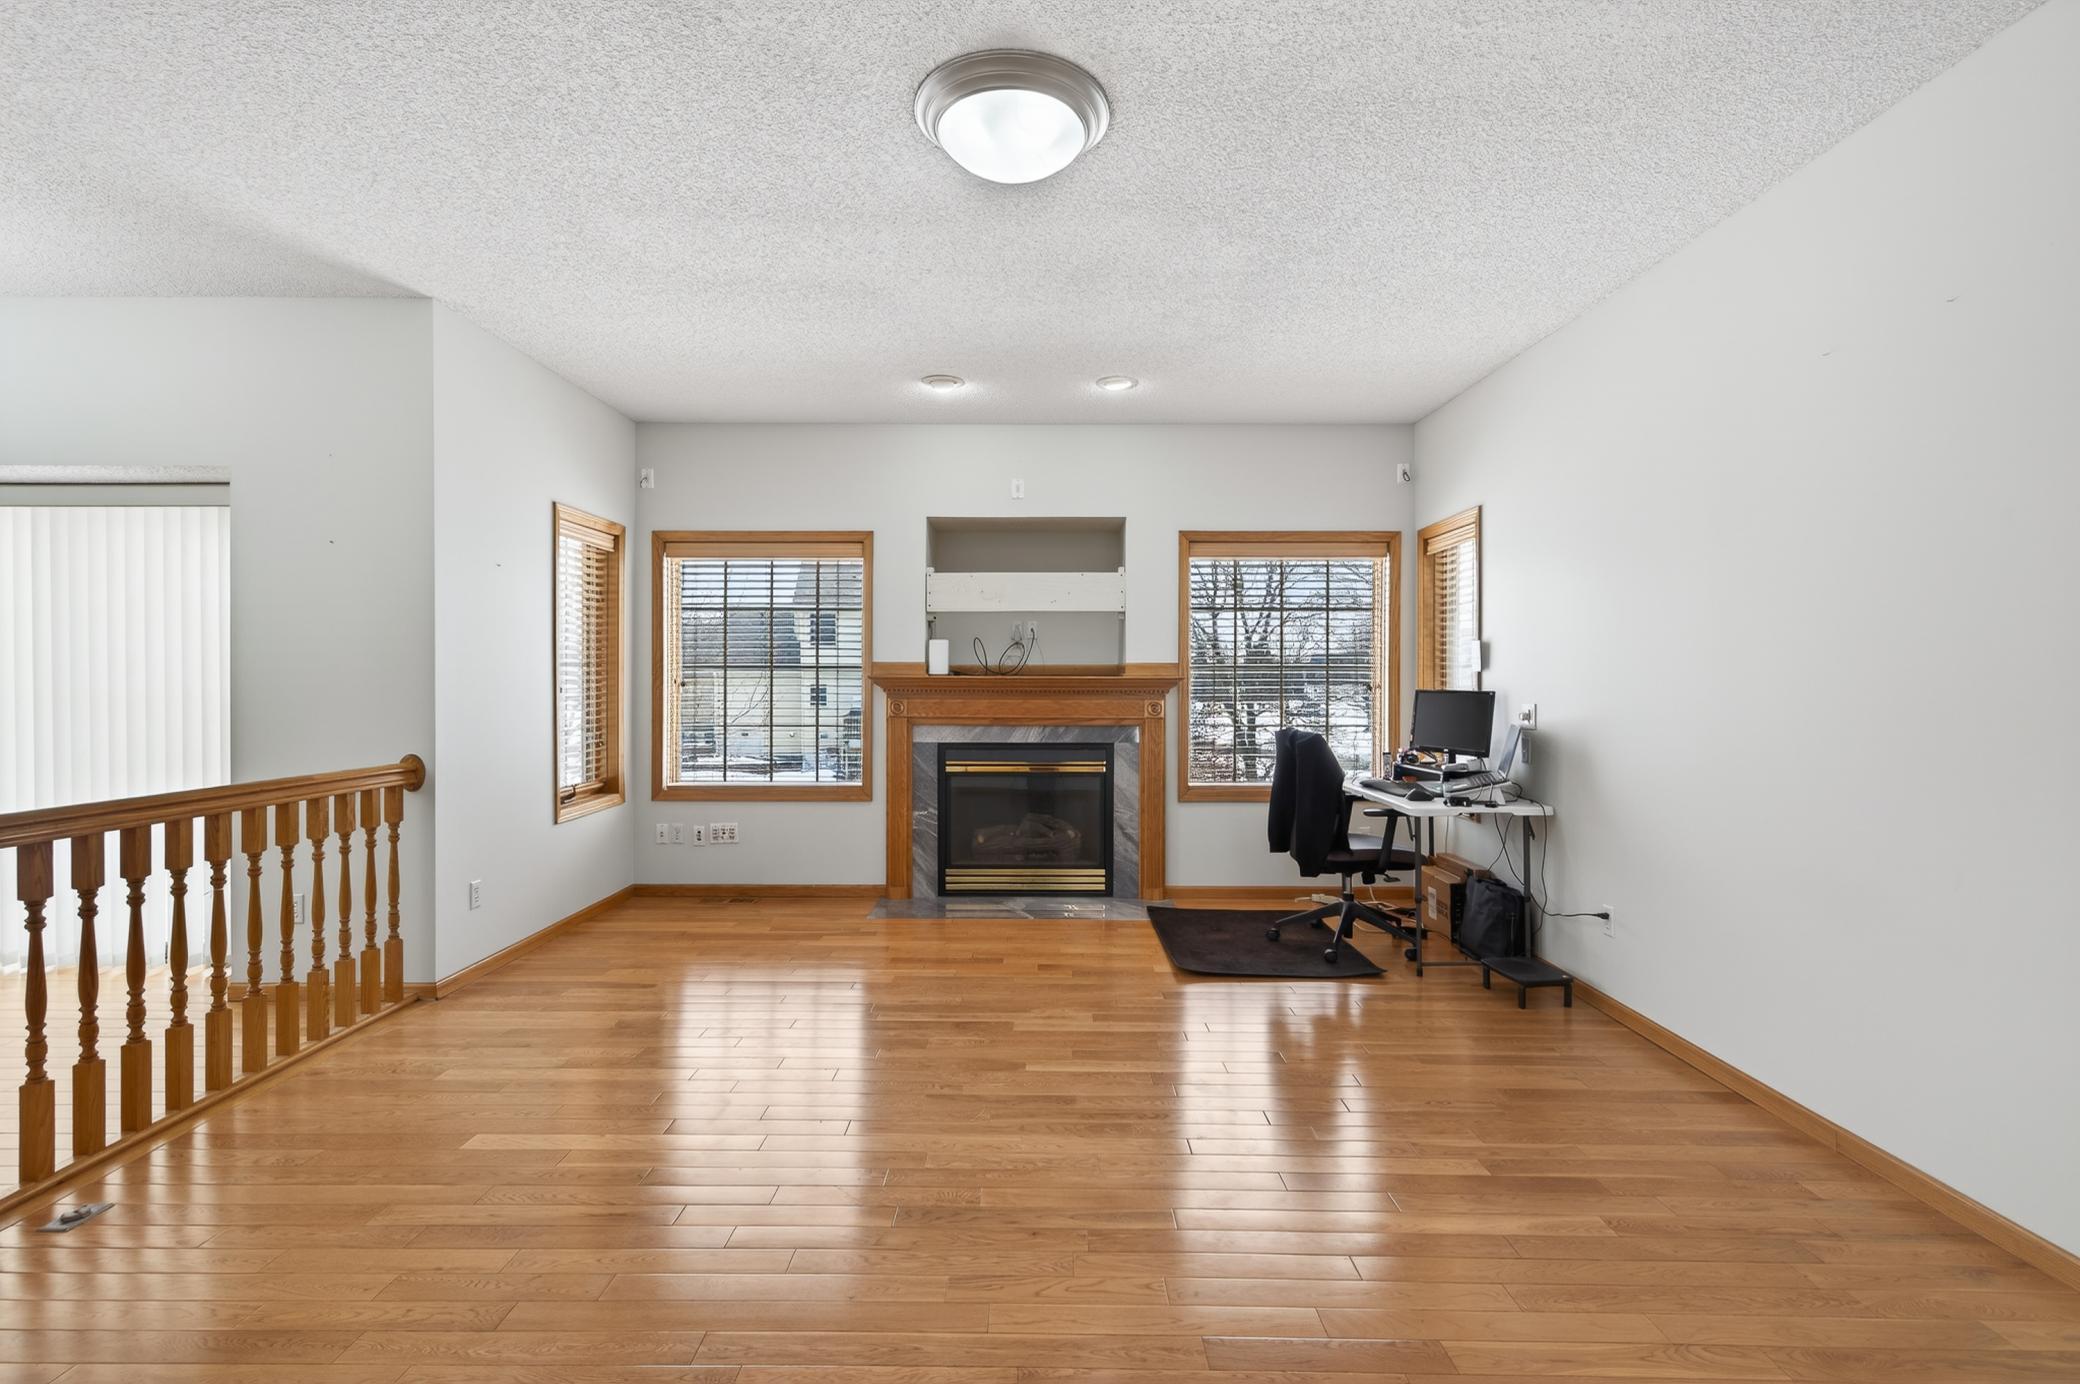
Fireplace Family Room, Living Room
Appliances Dishwasher, Double Oven, Dryer, Exhaust Fan, Range, Refrigerator, Wall Oven, Washer, Water Softener Owned
Total Bedrooms: 6
Half Bathrooms: 1
Full Bathrooms: 3
Area & Lot
Total area 4,010 Sq.Ft.
Lot Area 0.31 Acres
Living area 4,010 Sq.Ft.
MLS® ID 7021495
Year Built 2000
School District Osseo
Type Residential
Status Sold
Exterior
Stories 2
Air conditioning Central Air
Heat type Forced Air
Disability Features Fully Wheelchair, Stair Chair Lift, Wheelchair Ramp(s), Roll-In Shower
Water Source City Water - In Street
Garage Space 3.0
Sewer City Sewer - In Street
Parking Attached Garage, Concrete
Lot Features Irregular Lot
Roof Age 8 Years or Less
Finance
Sales Price $550,000
HOA Fees $75 yearly
Real Estate Tax $7,900 yearly
Mike Distad

Mike Distad

TITLE

Real Estate Agent

Partner With Us

Ready to get started? Reach out today and take the first step toward achieving your real estate goals!