Leave a Message

Thank you for your message. We will be in touch with you shortly.

5716 Fairfax Avenue
5716 Fairfax Avenue
5716 Fairfax Avenue
5716 Fairfax Avenue
5716 Fairfax Avenue
5716 Fairfax Avenue
5716 Fairfax Avenue
5716 Fairfax Avenue
5716 Fairfax Avenue
5716 Fairfax Avenue
5716 Fairfax Avenue
5716 Fairfax Avenue
5716 Fairfax Avenue
5716 Fairfax Avenue
5716 Fairfax Avenue
5716 Fairfax Avenue
5716 Fairfax Avenue
5716 Fairfax Avenue
5716 Fairfax Avenue
5716 Fairfax Avenue
5716 Fairfax Avenue
5716 Fairfax Avenue
5716 Fairfax Avenue
5716 Fairfax Avenue
5716 Fairfax Avenue
5716 Fairfax Avenue
5716 Fairfax Avenue
5716 Fairfax Avenue
5716 Fairfax Avenue
5716 Fairfax Avenue
5716 Fairfax Avenue
5716 Fairfax Avenue
5716 Fairfax Avenue
5716 Fairfax Avenue
5716 Fairfax Avenue
5716 Fairfax Avenue
5716 Fairfax Avenue
5716 Fairfax Avenue
5716 Fairfax Avenue
5716 Fairfax Avenue
5716 Fairfax Avenue
5716 Fairfax Avenue
5716 Fairfax Avenue
5716 Fairfax Avenue
5716 Fairfax Avenue
5716 Fairfax Avenue
5716 Fairfax Avenue
5716 Fairfax Avenue
5716 Fairfax Avenue
5716 Fairfax Avenue
5716 Fairfax Avenue
5716 Fairfax Avenue
5716 Fairfax Avenue
5716 Fairfax Avenue
5716 Fairfax Avenue
5716 Fairfax Avenue
5716 Fairfax Avenue
5716 Fairfax Avenue
5716 Fairfax Avenue
5716 Fairfax Avenue
5716 Fairfax Avenue
5716 Fairfax Avenue
5716 Fairfax Avenue
5716 Fairfax Avenue
5716 Fairfax Avenue
5716 Fairfax Avenue
5716 Fairfax Avenue
5716 Fairfax Avenue
VIEW PHOTOS
Courtesy of Coldwell Banker Realty - Lakes, Listing Contact:  
$1,699,900

5716 Fairfax Avenue

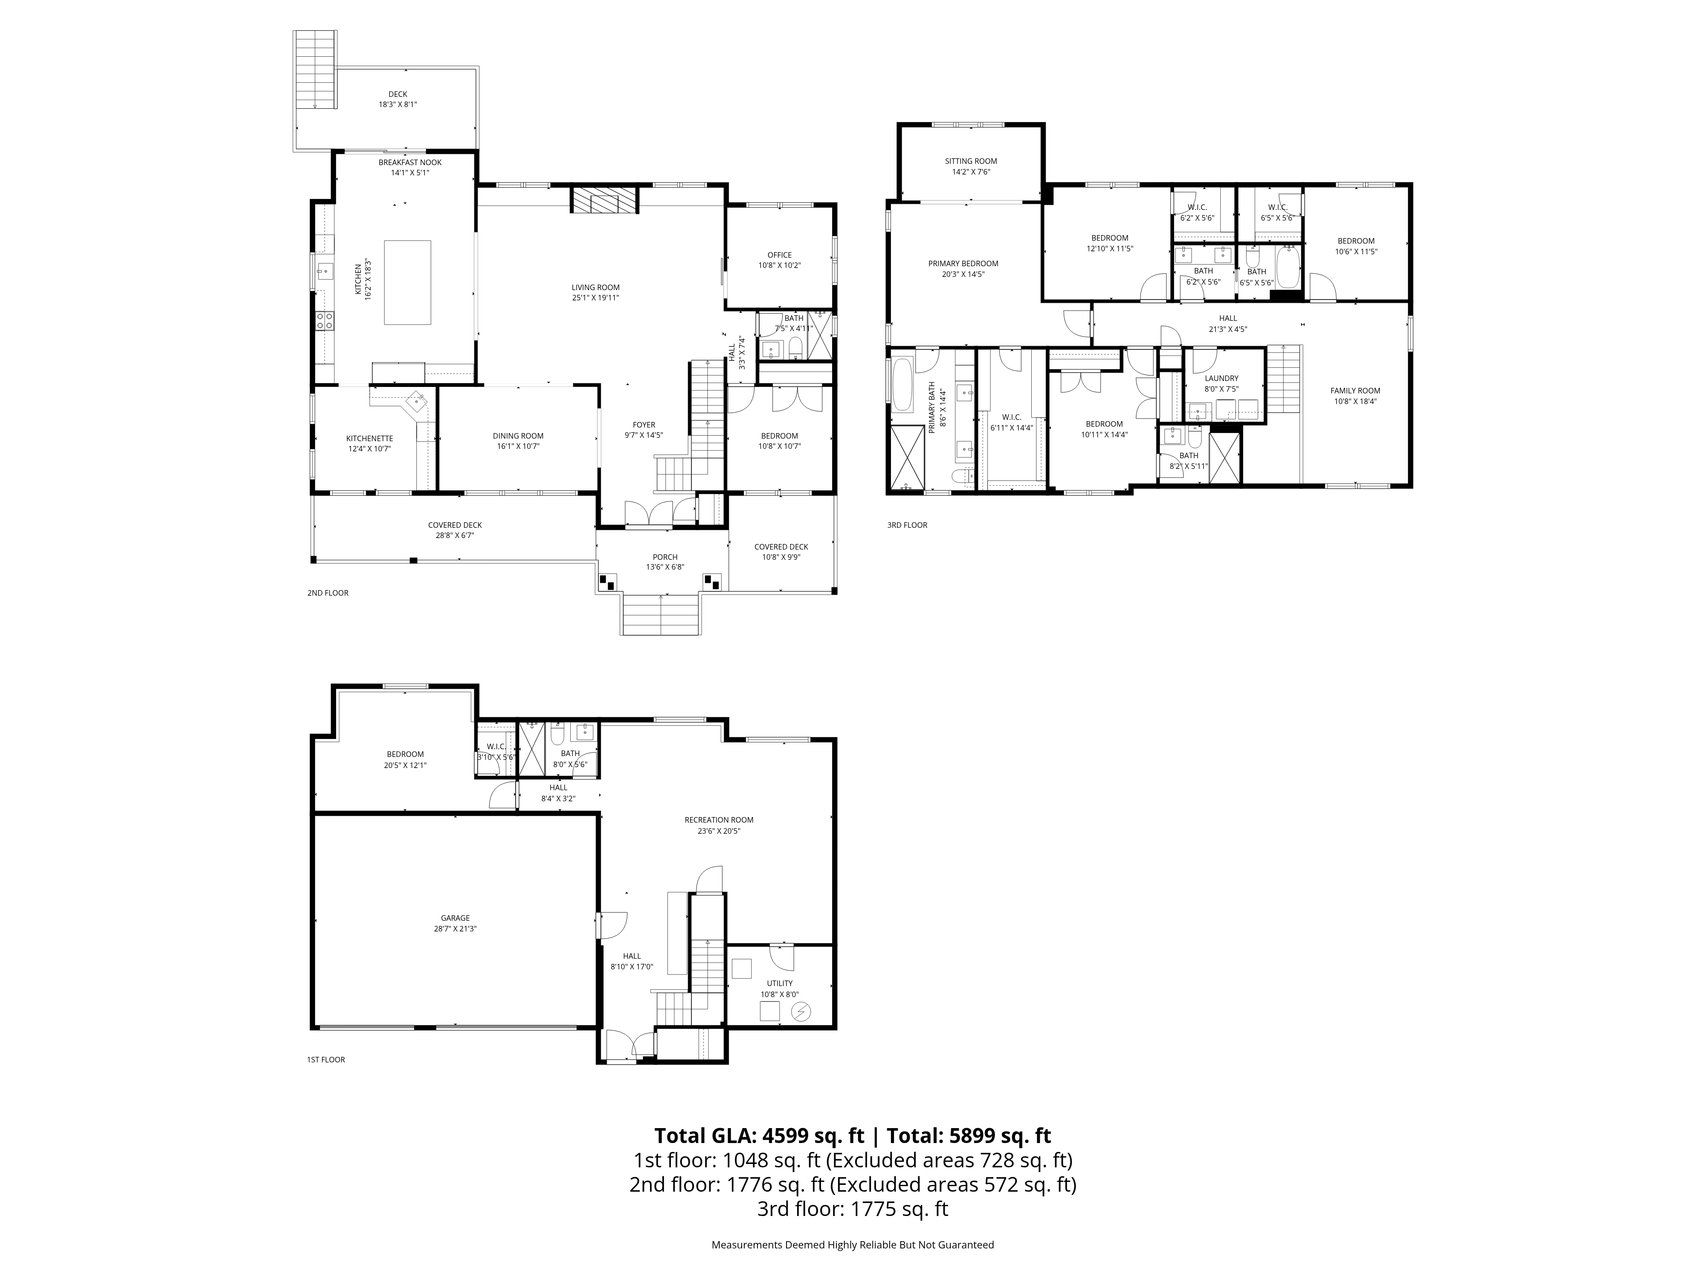
6 Beds 5 Baths 4,599 Sq.Ft. 10,018.8 Sq.Ft.

Description

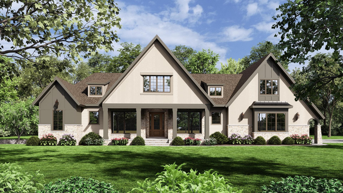
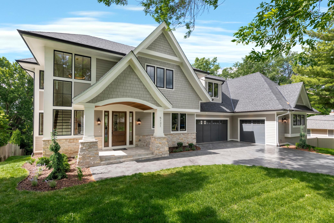
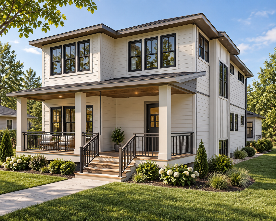
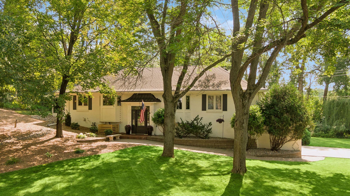
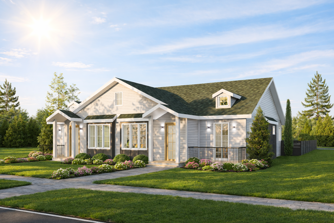
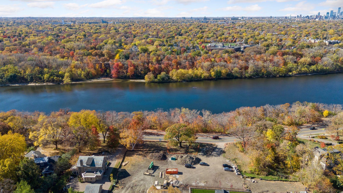
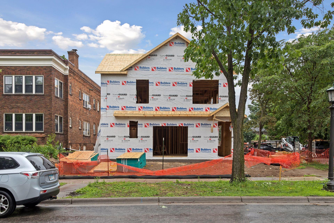
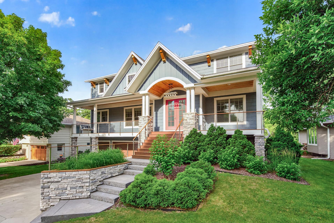
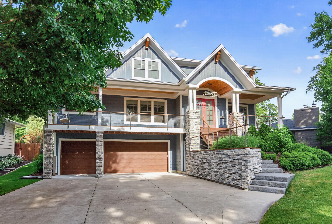
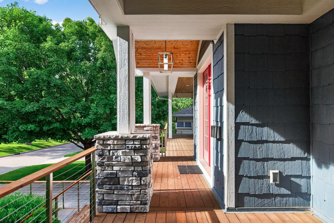
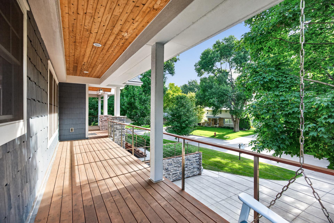
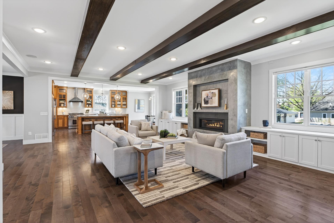
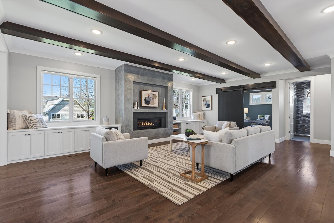
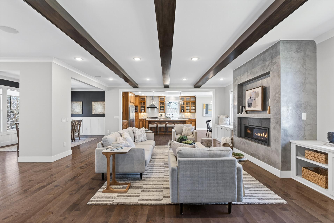
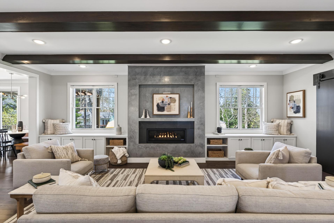
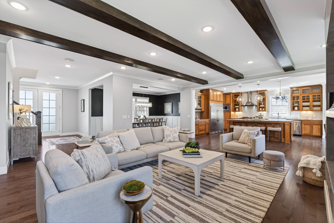
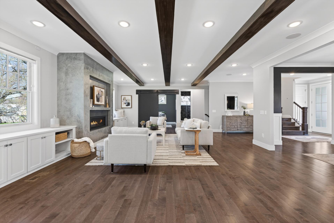
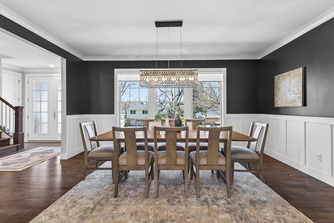
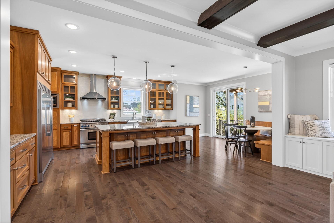
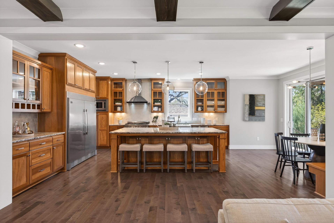
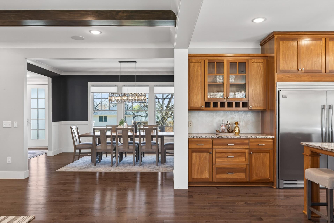
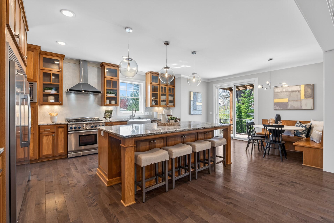
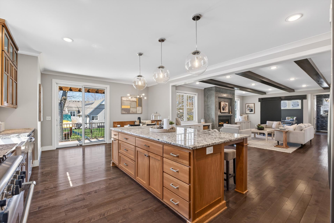
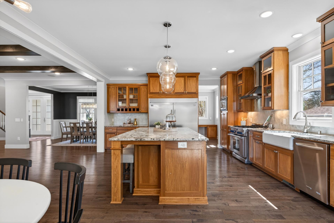
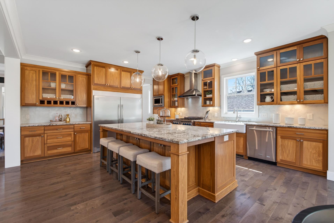
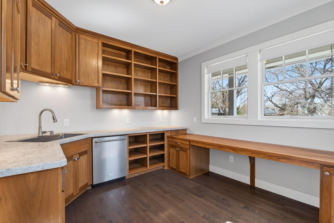
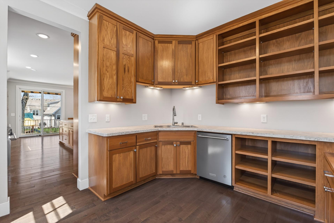
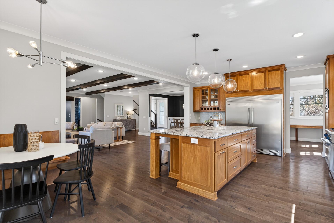
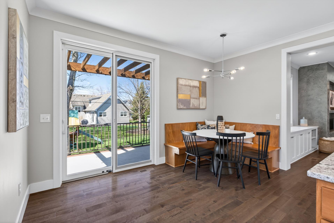
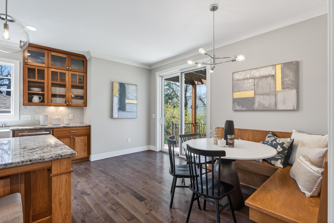
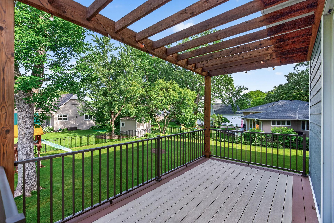
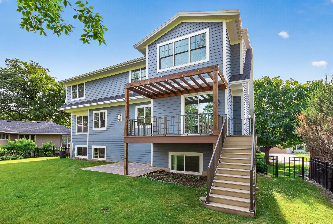
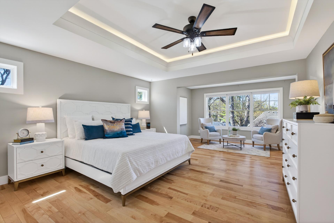
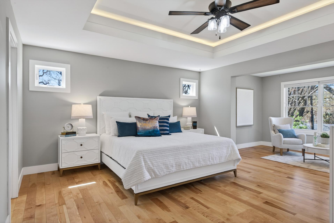
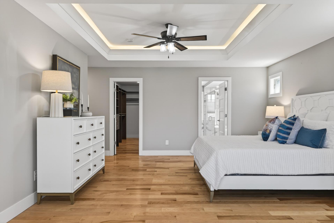
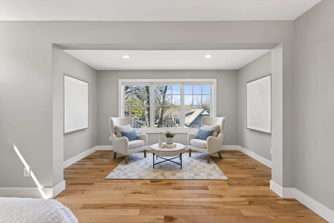
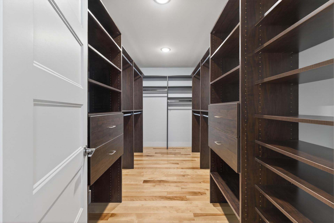
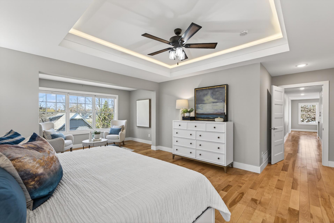
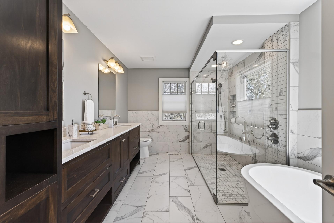
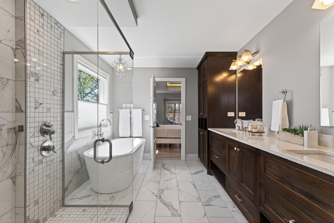
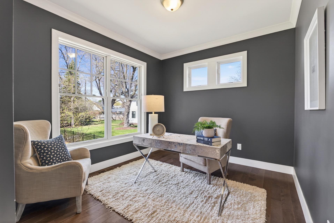
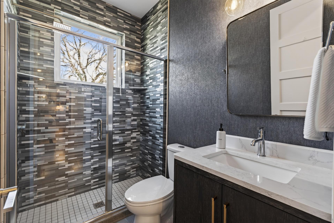
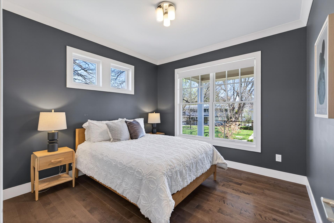
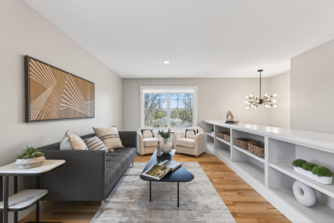
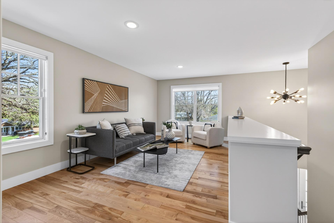
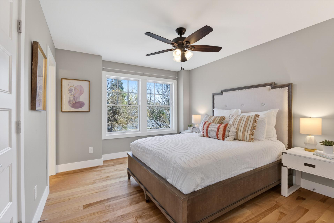
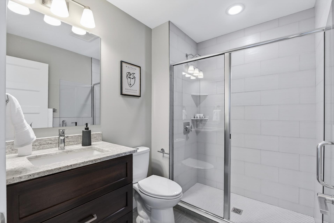
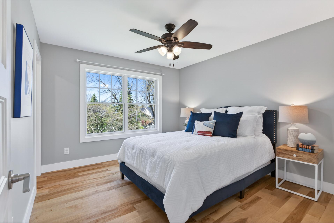
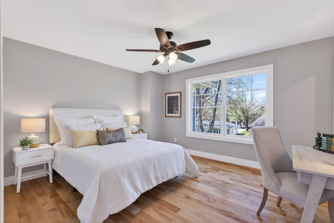
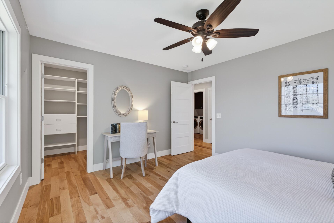
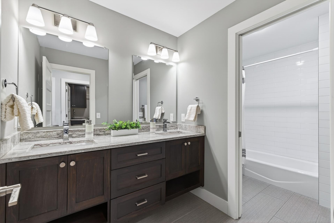
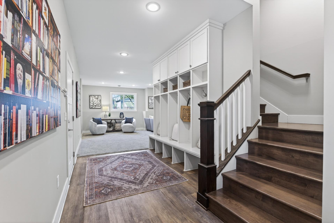
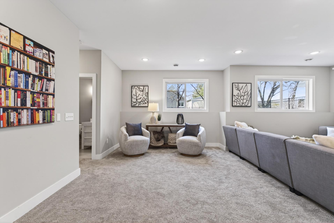
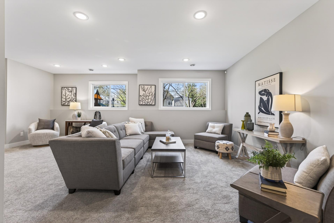
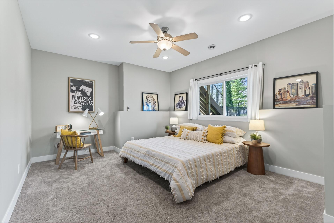
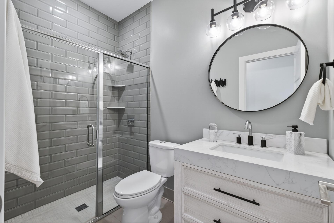
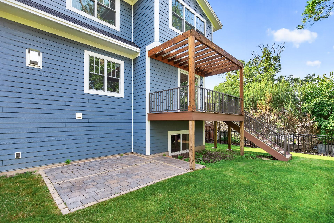
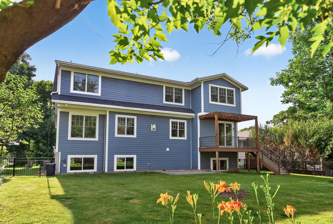
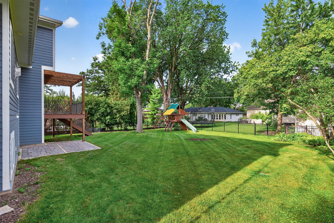
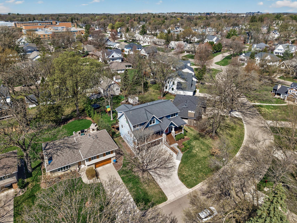
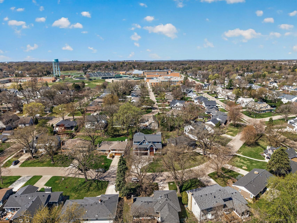
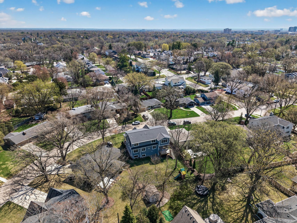
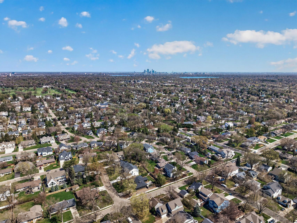
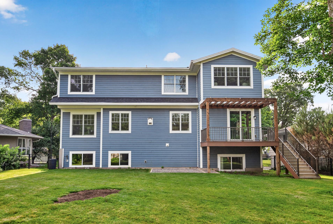
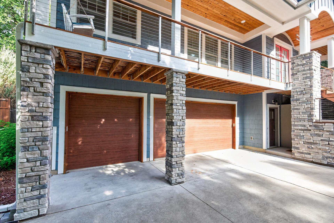
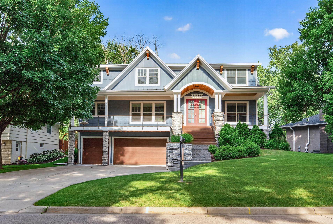
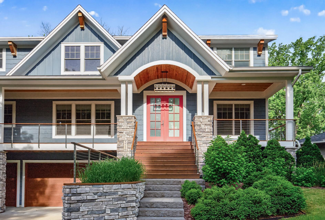
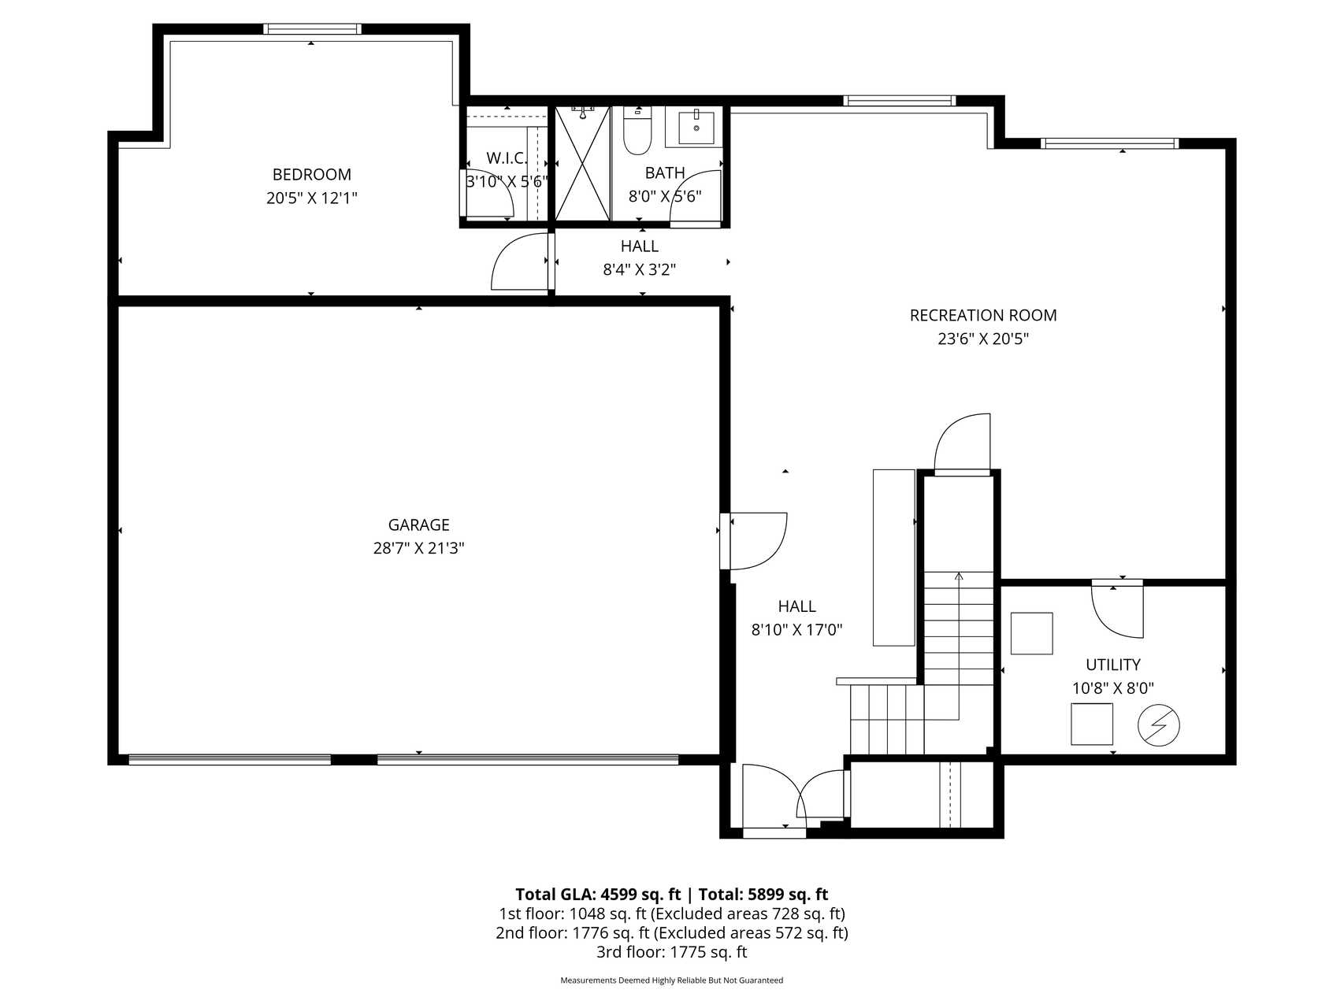
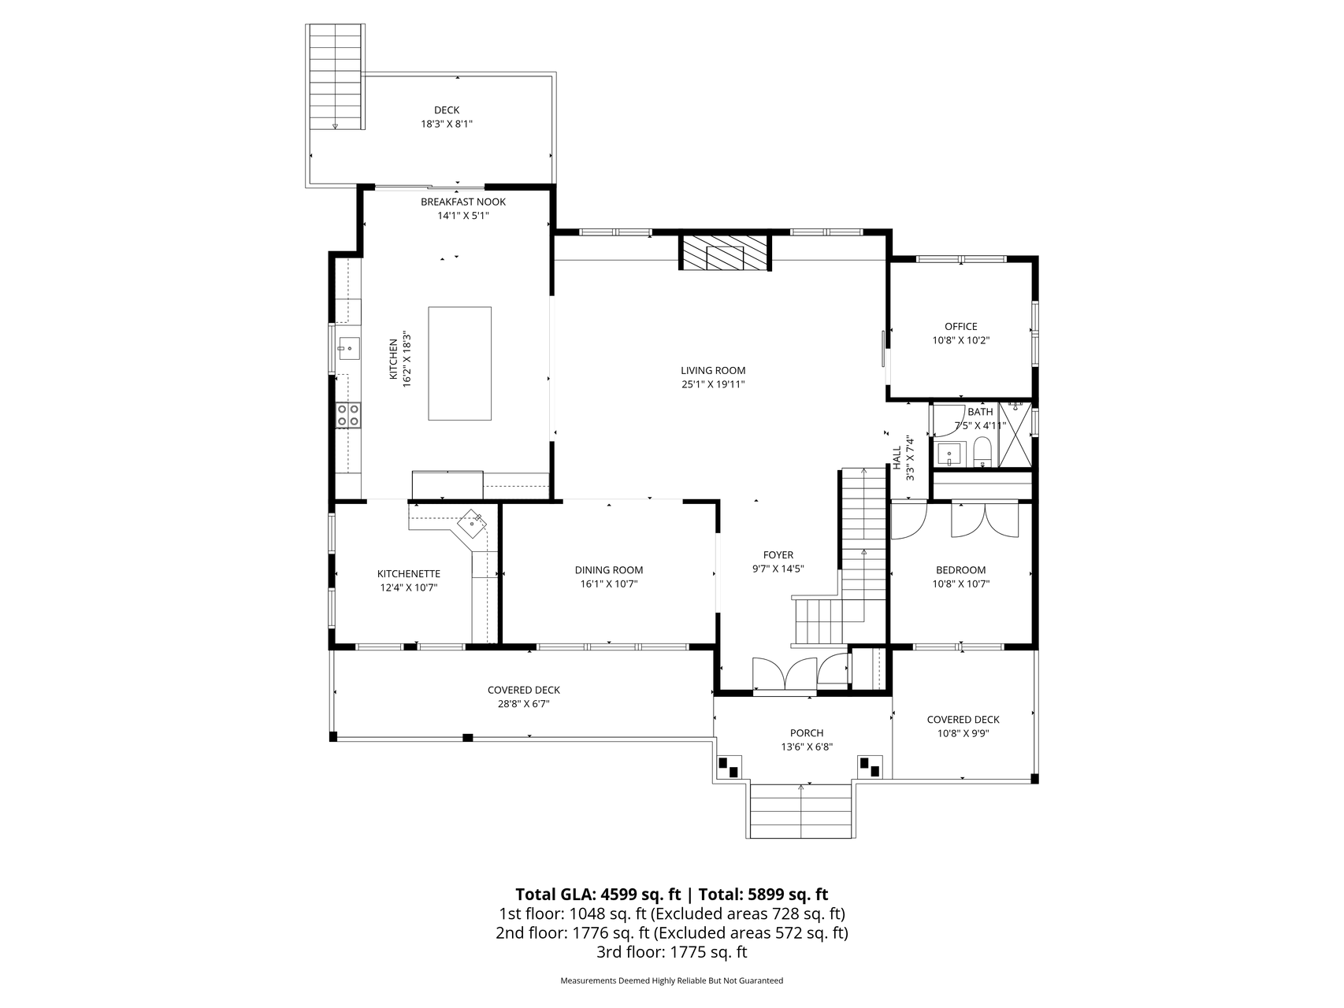
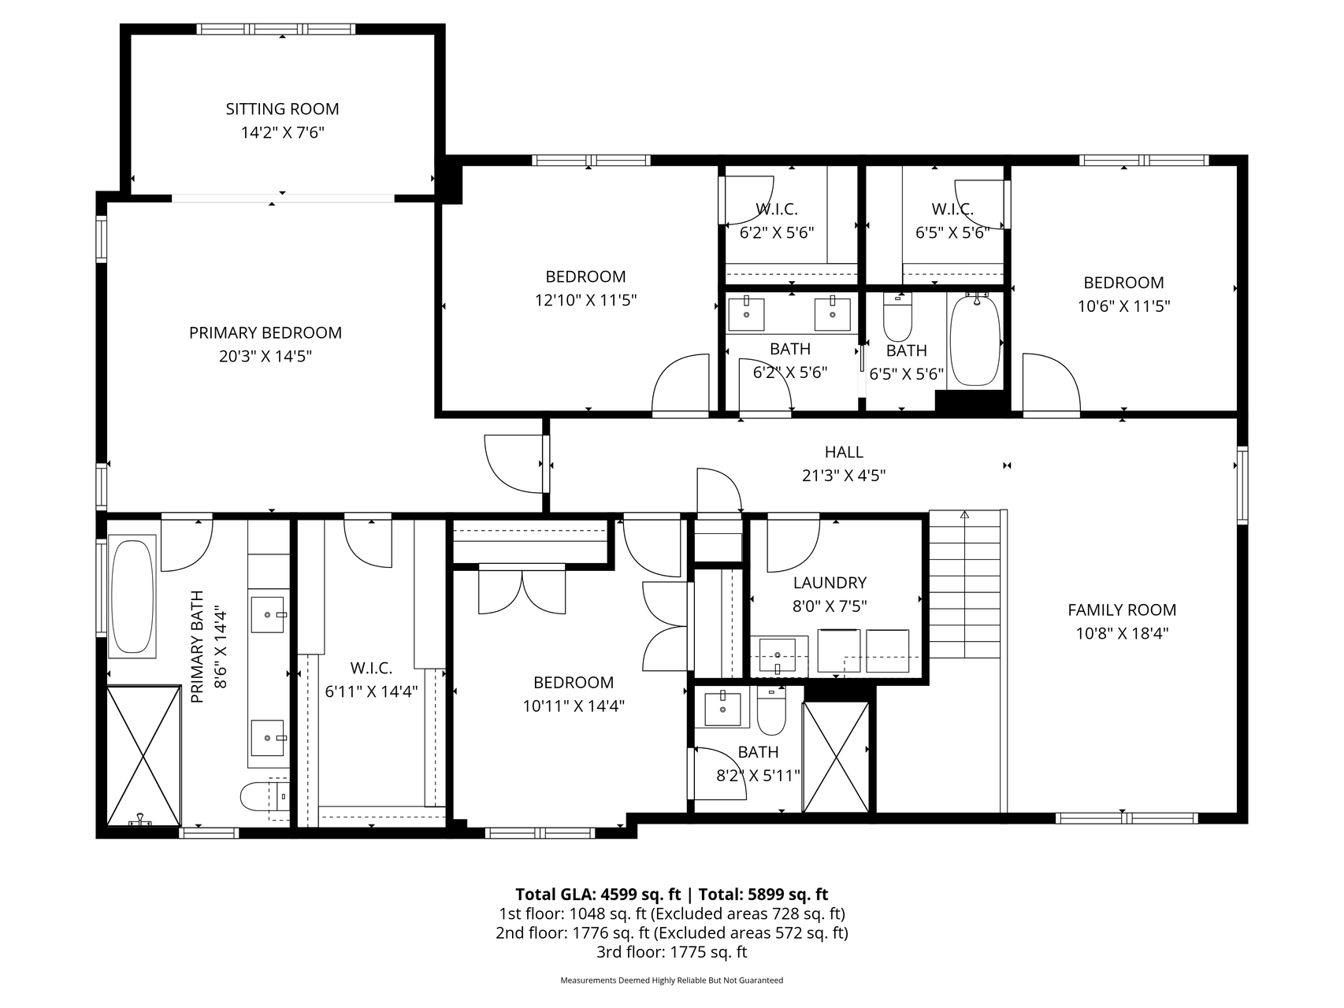
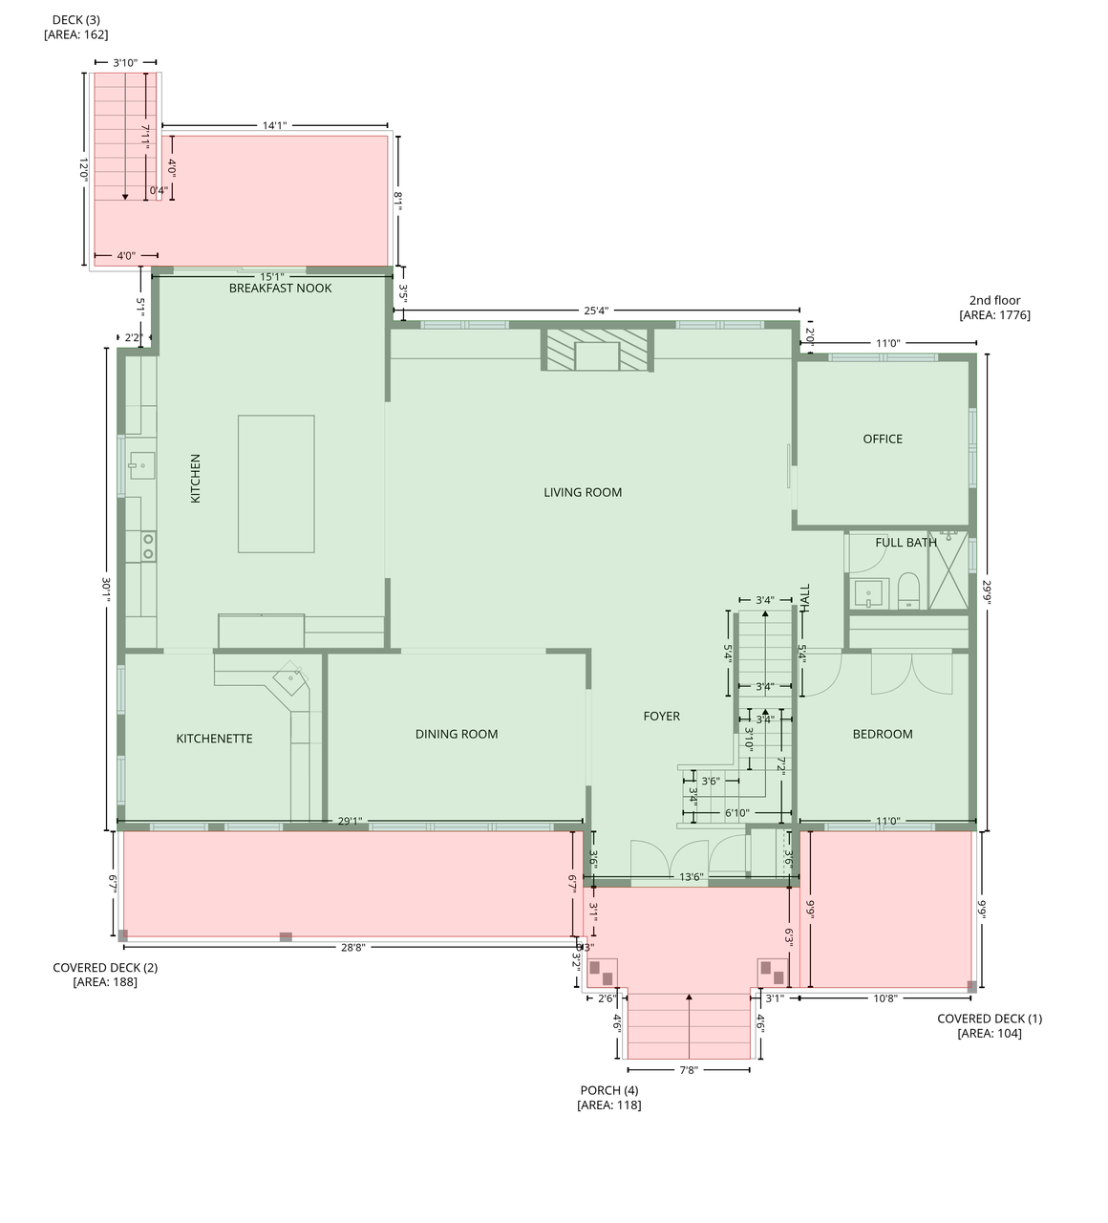
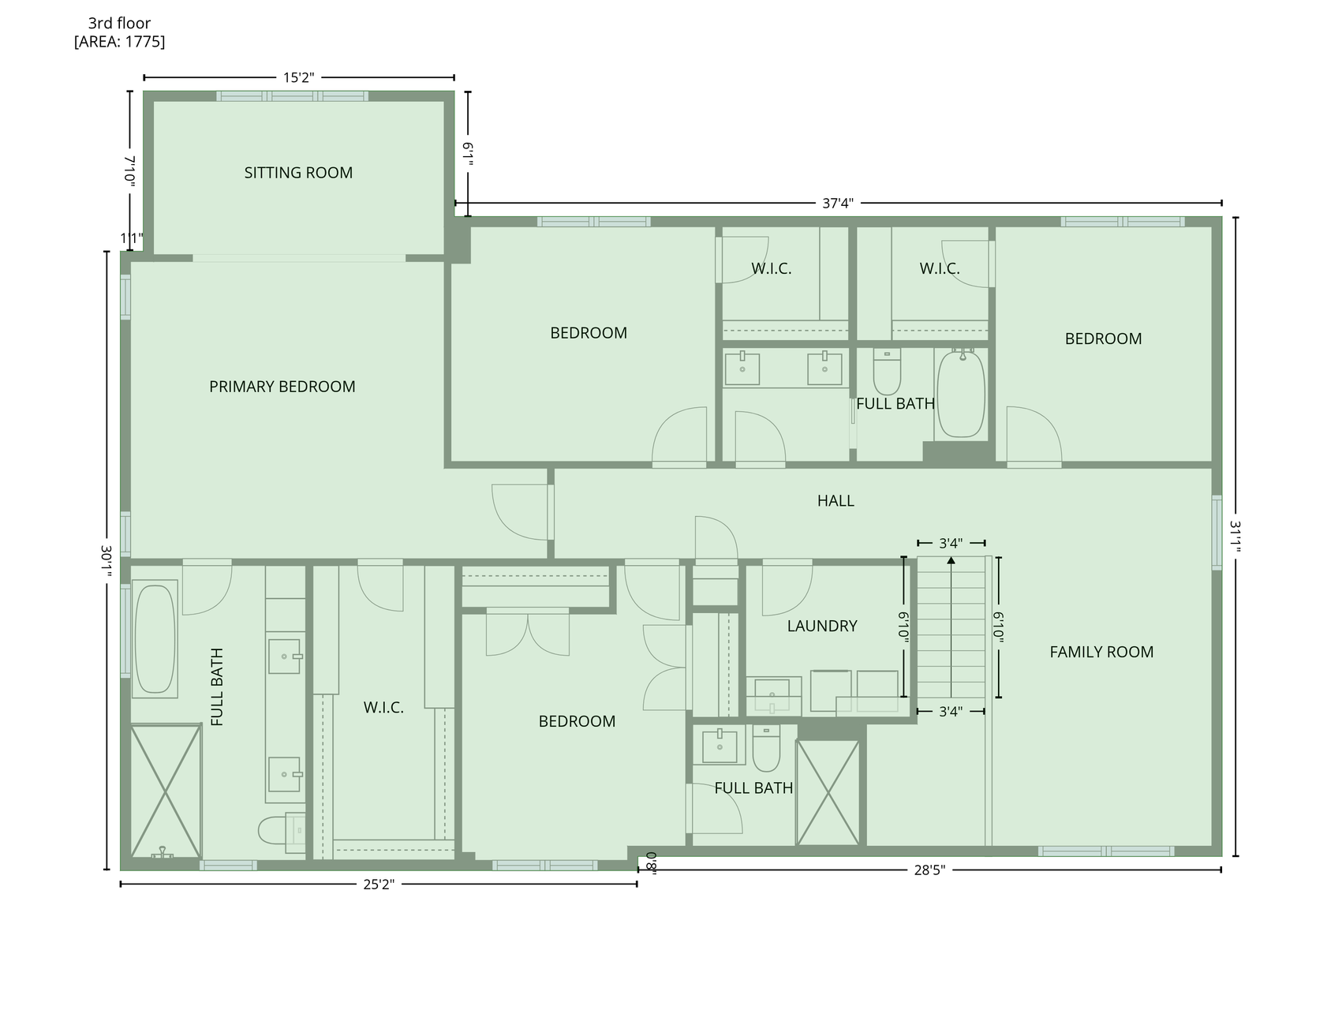
Some homes ask you to make do. This one was designed so you never have to. With 4,600 finished square feet, six true bedrooms, and a layout that reflects how people actually live -- this is the kind of opportunity that redefines what a home can feel like. The kitchen - and then some. The heart of the main level is a chef's kitchen that takes its role seriously. A grand centre island with seating, custom built-in bench, and generous workspace set the stage -- but what truly separates this kitchen from every other kitchen you will tour is what lives just beyond it. A full butler's pantry. Second dishwasher. Prep sink. Dedicated workspace. Storage for every seasonal platter, small appliance, and carefully curated collection you want within reach but out of sight. This is not simply a pantry. It is a fully realized support space designed to keep daily life running beautifully. The main level continues with seamless connection to formal dining, surrounding living spaces, and a back deck overlooking a large, fully fenced yard -- equally suited to quiet mornings and effortless entertaining. A dedicated flex room, fifth bedroom, and three-quarter bath complete the main floor with the kind of considered flexibility that makes every season of life feel accommodated. The walkout lower level announces itself through one of the home's most quietly brilliant features. Direct access from the attached three-car tuck-under garage leads into an expansive mudroom designed with singular purpose -- ensuring that the beautiful chaos of daily life remains entirely out of view from the living spaces above. A sun-filled family room, spacious sixth bedroom, and beautifully finished bathroom with walk-in shower complete a lower level that feels anything but. Upstairs is where everything comes together. Four bedrooms. A generous bonus room. Laundry where it belongs. Two bedrooms with generous walk-in closets share a full bath with double vanity. A third offers its own private en suite. And then there is the owner's suite -- a space that understands the difference between a bedroom and a true retreat. A spa-like bathroom with a large walk-in shower and separate soaking tub. An expansive walk-in closet designed to accommodate a wardrobe that deserves the space. A layout that invites you to exhale the moment you step inside. The bonus room offers whatever the moment calls for -- a private gym, media room, study, or simply a space that remains entirely your own. 5716 Fairfax Avenue is not simply a six-bedroom home in one of Edina's most sought-after locations. It is the home you have been waiting to stop looking for.

Share Property

Location

5716 Fairfax Avenue, Edina, MN 55424

Status

Sold

Date Sold

August 20, 2026

Property Amenities

Interior
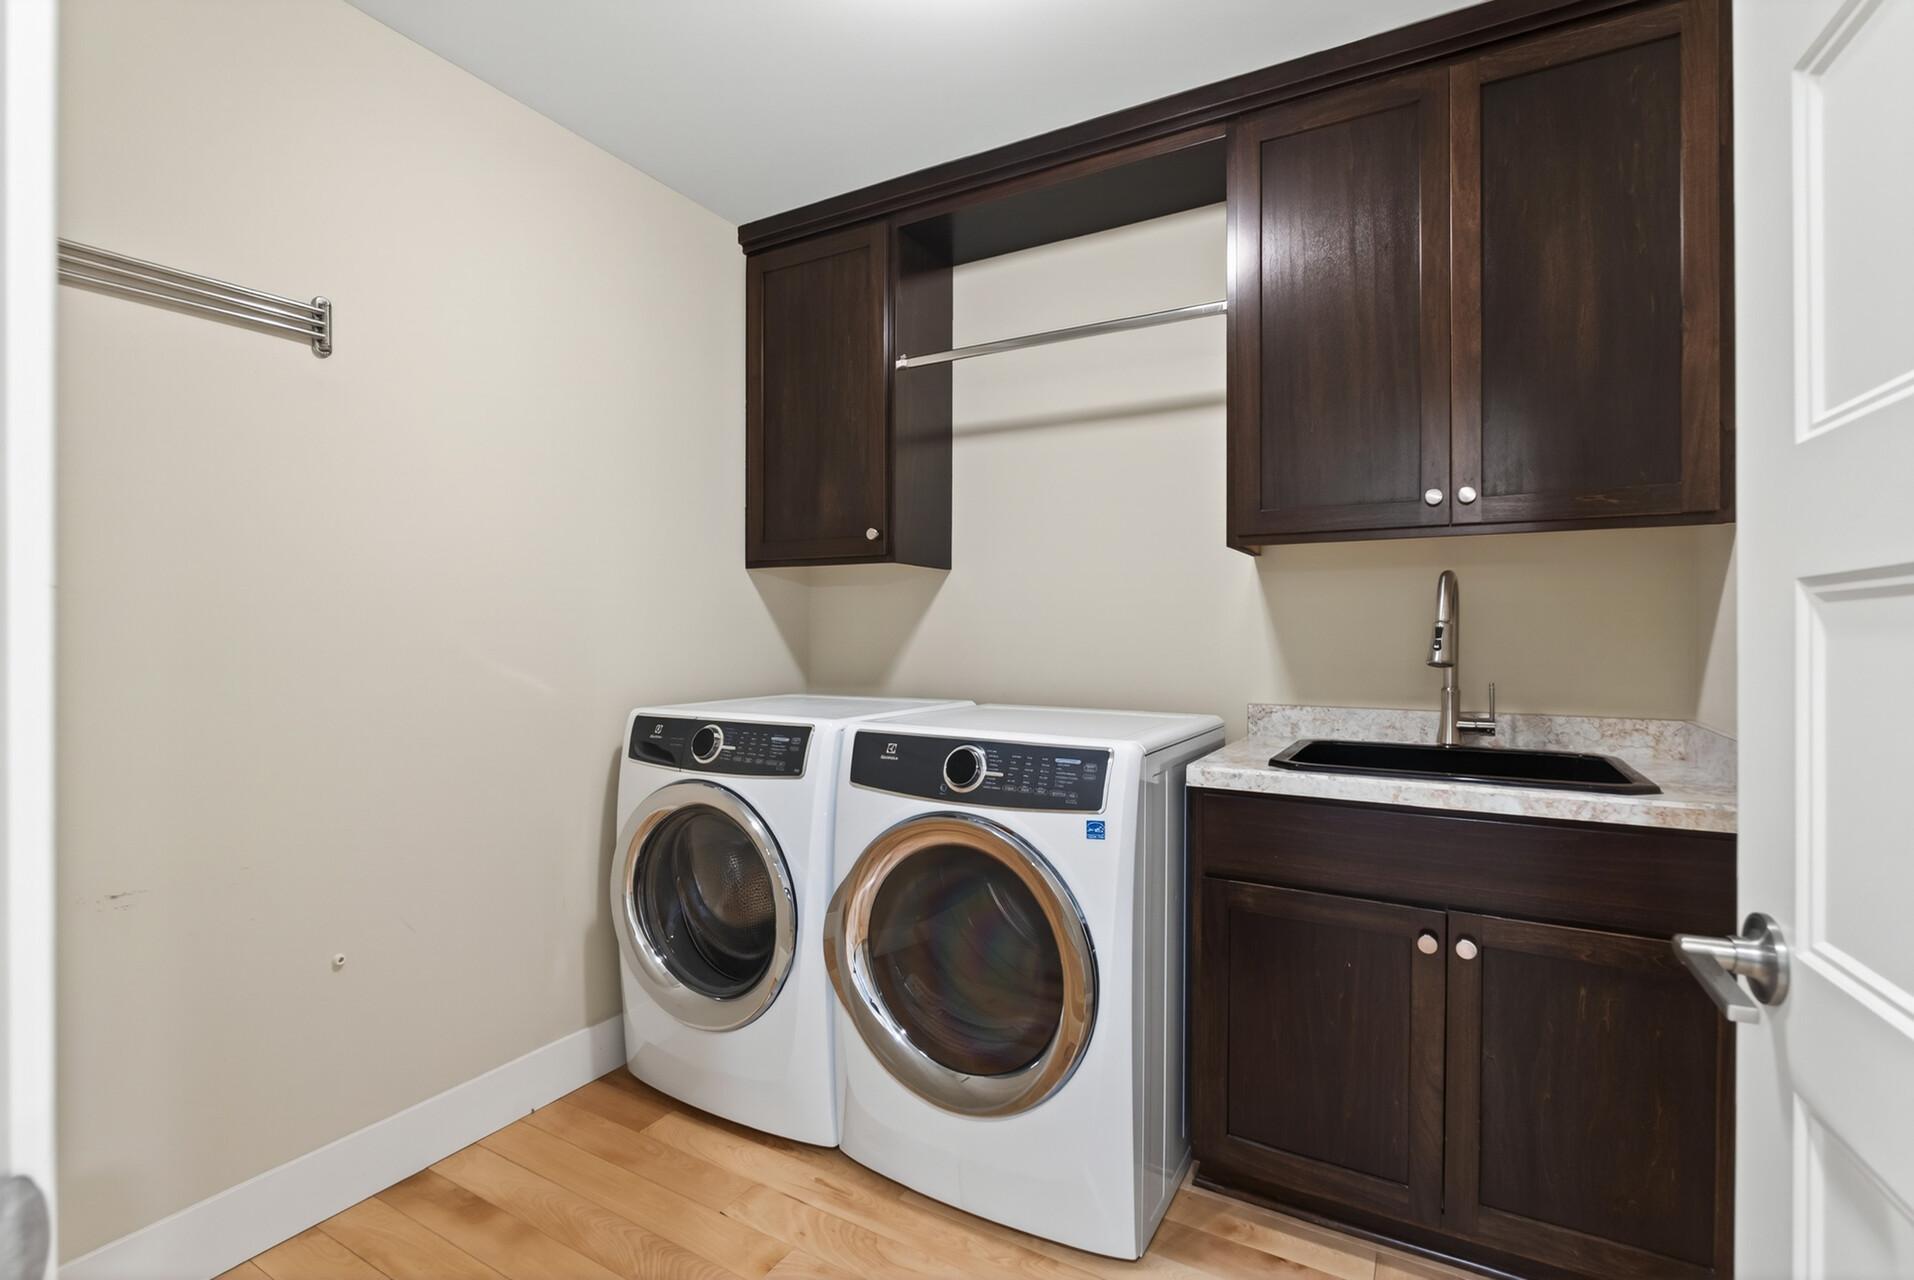
Laundry room Gas Dryer Hookup, Laundry Room, Sink, Upper Level, Washer Hookup
Fireplace Gas, Living Room
Appliances Air-To-Air Exchanger, Dishwasher, Disposal, Dryer, Exhaust Fan, Humidifier, Gas Water Heater, Microwave, Range, Refrigerator, Stainless Steel Appliances, Tankless Water Heater, Washer, Water Softener Owned
Total Bedrooms: 6
Three-Quarter Bathrooms: 3
Full Bathrooms: 2
Area & Lot
Total area 5,899 Sq.Ft.
Lot Area 10,018.8 Sq.Ft.
Living area 4,599 Sq.Ft.
MLS® ID 7107521
Year Built 2017
School District Edina
Type Residential
Status Sold
Exterior
Stories 2
Pool None
Air conditioning Central Air
Heat type Forced Air
Disability Features None
Water Source City Water/Connected
Garage Space 3.0
Sewer City Sewer/Connected
Parking Attached Garage, Concrete, Floor Drain, Garage Door Opener, Heated Garage, Tuckunder Garage
Lot Features Tree Coverage - Medium
Roof Age 8 Years or Less, Asphalt
Finance
Sales Price $1,699,900
Real Estate Tax $24,691 yearly
Mike Distad

Mike Distad

TITLE

Real Estate Agent

360 Virtual Tour

Take a tour of this property

Partner With Us

Ready to get started? Reach out today and take the first step toward achieving your real estate goals!