Leave a Message

Thank you for your message. We will be in touch with you shortly.

1947 Yorkshire Court
VIEW PHOTOS
Courtesy of Coldwell Banker Realty, Listing Contact:  
$699,900

1947 Yorkshire Court

4 Beds 2 Baths 2,468 Sq.Ft. 10,323.72 Sq.Ft.

Description

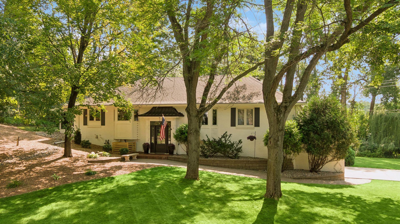
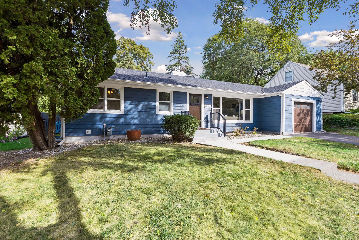
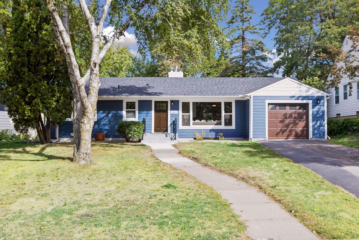
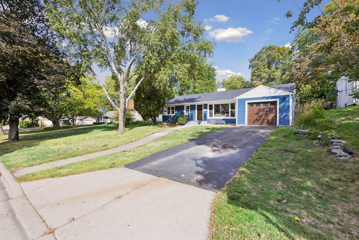
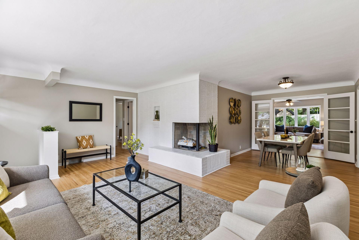
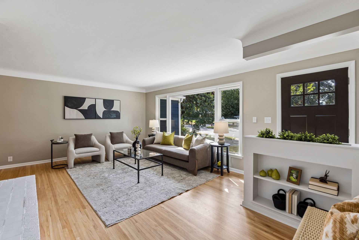
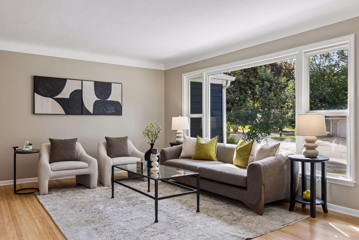
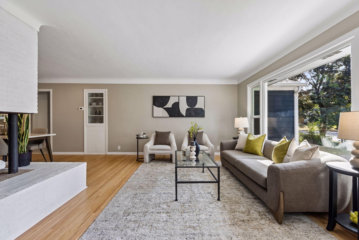
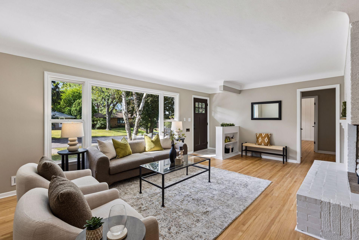
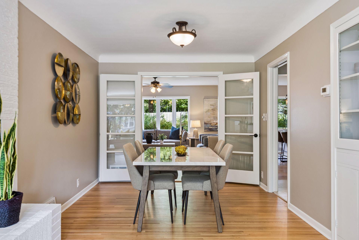
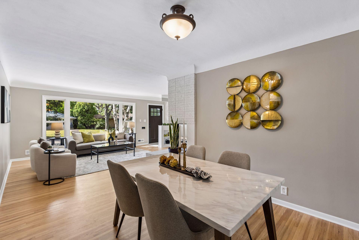
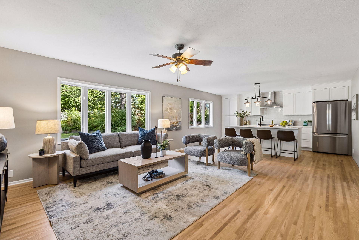
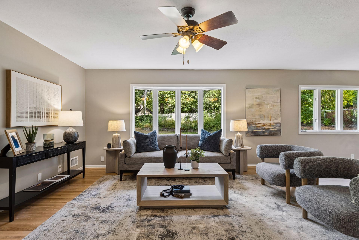
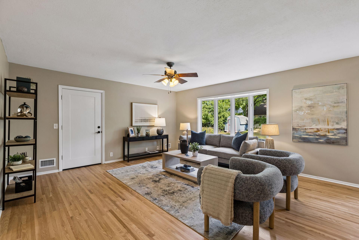
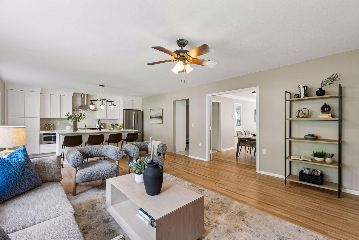
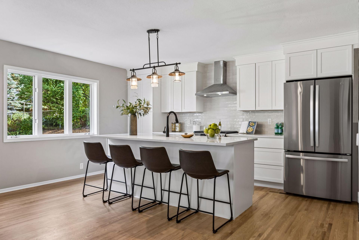
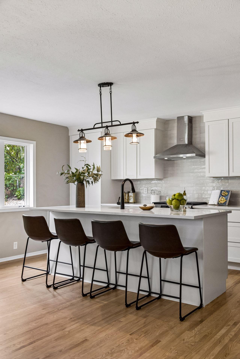
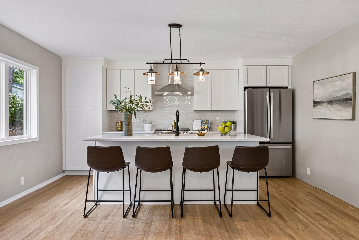
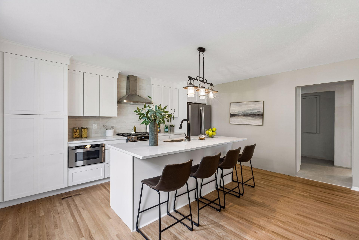
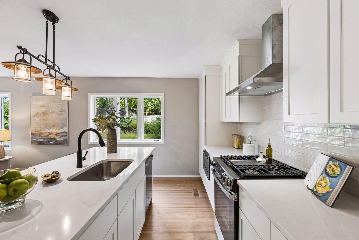
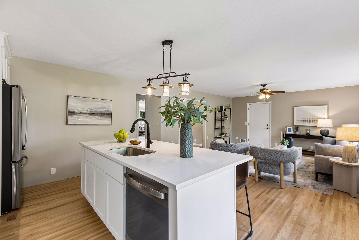
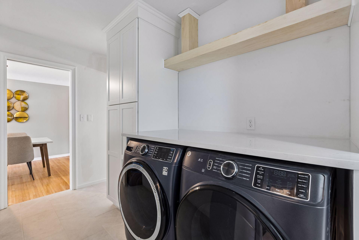
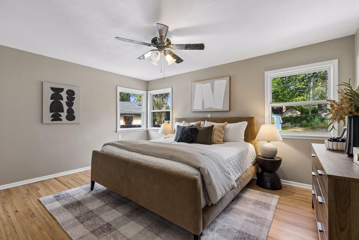
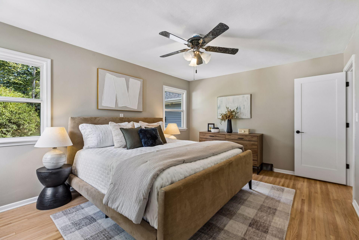
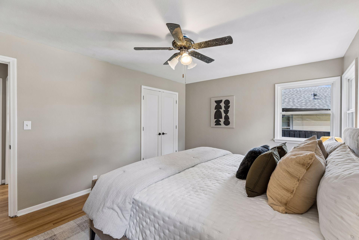
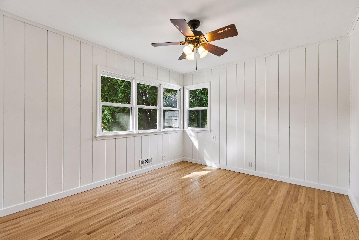
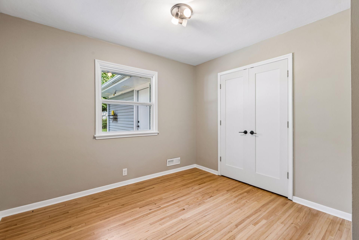
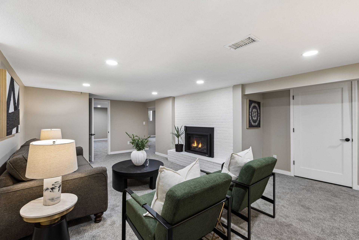
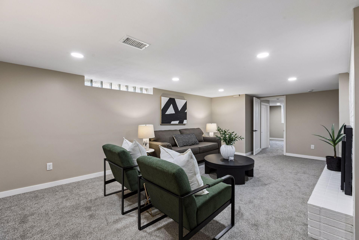
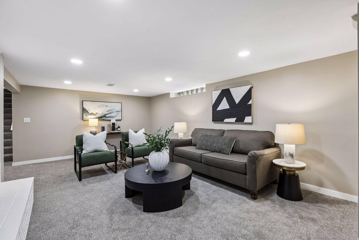
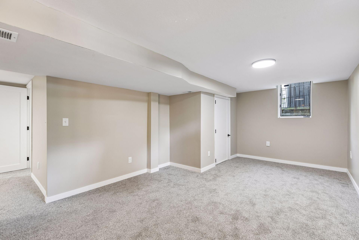
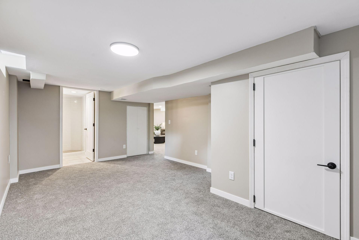
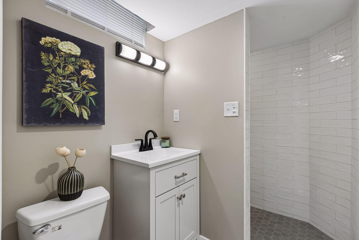
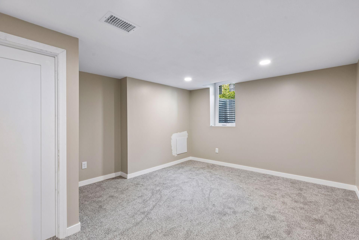
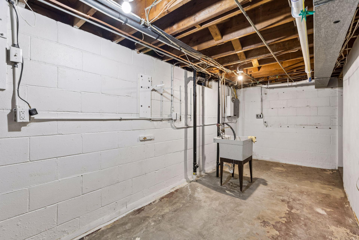
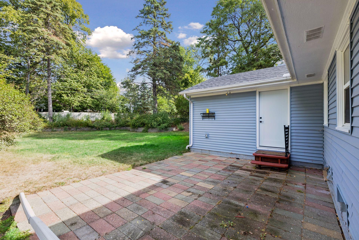
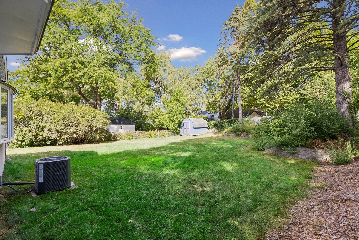
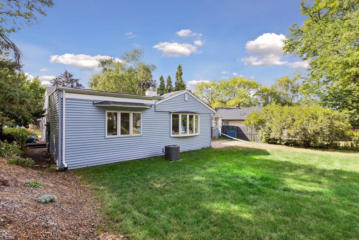
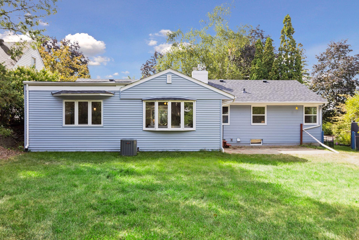
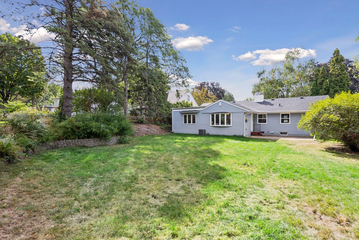
Charming Highland Park rambler that has been thoughtfully renovated for the new owners. The roof, HVAC, plumbing, electrical and fireplaces have all been replaced. The previous galley kitchen has been transformed into a main floor laundry and mud room with an abundance of storage. The kitchen was relocated to the family room so there is now a large open kitchen and family room overlooking the huge fully fenced in backyard. The original hardwood floors were refinished and also new hardwood floors were installed in the family room. The main floor full bath was remodeled to include a full tile surround, new fixtures, tile floors and new water lines. The non-conforming lower level bedroom (egress window is too small and too high off the ground) has now been opened up to be a nice lower level office area or workout space. The lower level three quarter bath was expanded to make room for a larger shower. To enlarge the bath the furnace was replaced and moved. The lower level paneling and drop ceiling were replaced with sheetrock and new insulation. Quick closing possible!

Share Property

Location

1947 Yorkshire Court, Saint Paul, MN 55116

Status

For Sale

Mortgage Calculator

Estimate your monthly mortgage payment, including the principal and interest, property taxes, and HOA. Adjust the values to generate a more accurate rate.


All estimates are provided for informational purposes only. Actual amounts may vary.
$0,000 Your Payment 20 15 65
$0,000 Your Payment

Property Amenities

Interior
Laundry room In Basement
Fireplace Family Room, Wood Burning
Appliances Dishwasher, Dryer, Microwave, Range, Refrigerator, Washer
Total Bedrooms: 4
Three-Quarter Bathrooms: 1
Full Bathrooms: 1
Area & Lot
Total area 2,468 Sq.Ft.
Lot Area 10,323.72 Sq.Ft.
Living area 2,468 Sq.Ft.
MLS® ID 7145321
Year Built 1952
School District St. Paul
Type Residential
Status For Sale
Exterior
Stories 1
Air conditioning Central Air
Heat type Forced Air
Disability Features None
Water Source City Water/Connected
Garage Space 1.0
Sewer City Sewer/Connected
Parking Attached Garage
Finance
Sales Price $699,900
Real Estate Tax $8,320 yearly
Tom Distad

Tom Distad

TITLE

Real Estate Agent

Mike Distad

Mike Distad

TITLE

Real Estate Agent

image

Schedule a Showing

We would love to show you our beautiful property. Please select your preferred date and time below. An agent will be in touch shortly to confirm your appointment.

Schedule a Showing

We would love to show you our beautiful property. Please select your preferred date and time below. An agent will be in touch shortly to confirm your appointment.

Thank you for your interest in 1947 Yorkshire Court, Saint Paul, MN 55116. We are reviewing your request and will be in touch shortly!

Partner With Us

Ready to get started? Reach out today and take the first step toward achieving your real estate goals!